Varlaam is the second largest monastery in Meteora … the main church or katholikon is dedicated to All Saints, Άγιοι Πάντες (Photograph: Patrick Comerford)
Patrick Comerford
During the Covid-19 pandemic and lockdown, when I could not travel in ways I had become used too, I offered a number of ‘virtual tours’, many of them of churches I knew and was familiar with, not only in England, Ireland and Greece.
I continued these ‘virtual tour’ after the pandemic lockdown ended, and this afternoon, as All Saints’ Day continues, I am offering a ‘virtual tour’ of a dozen churches dedicated to All Saints, including a monastery church in Greece, and churches in Bedfordshire, Buckinghamshire, Hertfordshire, London, Norfolk, Northamptonshire and Oxford.
Two of these churches – one on Stepney, the other in Walsingham – have double dedications, but their original dedication in each case was to All Saints, while the katholikon in the monastery in the monastery is Meteora is dedicated to All Saints although the monastery bears the name of Saint Varlaam.
The majority of the churches I am looking at today are or were parish churches in the Church of England, but the two Greek Orthodox examples are a monastery church in Greece and a cathedral in London that was originally a Church of England parish church.
1, All Saints’ Church, Varlaam Monastery, Meteora:
A modern icon of Christ in a ceiling in Varlaam Monastery (Photograph: Patrick Comerford)
The Monastery of Saint Varlaam (Μονή Βαρλαάμ) in Meteora is a Greek Orthodox monastery at the top of a rocky precipice 373 metres above the valley below. Founded in 1517, it is one of 24 monasteries that were originally built at Meteora, and one of the six living monasteries there today are UNESCO World Heritage site.
The main church or katholikon in Varlaam is dedicated to All Saints (Άγιοι Πάντες, Agioi Pantes). It is built in the Athonite style, in the shape of a cross-in-square with a dome and choirs, and spacious exonarthex is surrounded by a dome.
The monastery of Varlaam, built by Theophanes in 1517, is reputed to house the finger of Saint John and the shoulder blade of Saint Andrew. The church dedicated to All Saints was built in 1541-1542 and decorated in 1548, while the exonarthex was decorated in 1566.
The early ropes and pulleys used by the monks still survive in the monastery of Varlaam (Photograph: Patrick Comerford)
The old refectory is used as a museum while north of the church is the parekklesion of the Three Hierarchs, built in 1627 and decorated in 1637.
The monastery became more accessible in 1923 when 195 steps were cut into rockface, allowing monks and visitors to walk to the top.
Unlike Mount Athos, visitors to Meteora need no permits issued in advance, women as well as men are welcome as visitors, and all the monasteries display notices outside advising when they are open and when the Divine Liturgy is served.
2, All Saints Greek Orthodox Cathedral, Camden Street, London:
All Saints’ Greek Orthodox Cathedral, on the corner of Camden Street and Pratt Street, London (Photograph: Patrick Comerford)
The Greek Orthodox Cathedral in Camden Town, London, is a ten-minute walk from Euston Road. All Saints is both a cathedral and a parish church in the Archdiocese of Thyateira and Great Britain under the Ecumenical Patriarchate. Although the cathedral was first designed as an Anglican church, its architectural design displays interesting Greek inspiration.
The church was built as a Church of England church, All Saints’ Church, Camden Town, within Saint Pancras Parish. The church was designed by the father and son team, William and Henry Inwood, who also designed Saint Pancras New Church. In both cases, they were inspired by Classical Greek architecture. At All Saints, their inspiration for the tower was the Monument of Lysicrates in the Plaka in Athens.
The Choragic Monument of Lysicrates near the Acropolis was built by the choregos Lysicrates, a wealthy patron of musical performances in the Theatre of Dionysus. Lysicrates was the liturgist of the performance in 335/334 BCE. The monument, also known as Diogenes’ Lantern, is the first known use of the Corinthian order on the exterior of a building. It became part of a French Capuchin monastery in the 1650s and 1660s, and Lord Byron stayed at the monastery during his second visit to Greece.
A large Greek-speaking community, mostly from Cyprus, moved into the Camden area in the decades after World War II. All Saints’ Church became a Greek Orthodox church in 1948. The Greek Orthodox Church of All Saints was formed after a request to Metropolitan Germanos (Strenopoulos) by a group of Greek-Cypriots for the creation of a second Greek Orthodox church in London. The existing dedication of All Saints’ was retained, and the patronal feast is celebrated on the first Sunday after Pentecost.
The Monument of Lysicrates in Athens inspired the Inwoods’ design of the tower at All Saints (Photograph: Patrick Comerford)
The first Orthodox liturgy was served at All Saints’ Church on Palm Sunday 25 April 1948, with Archbishop Germanos of Thyateira and Great Britain and Archimandrite Parthenios officiating.
The church was later bought by the community and was raised to cathedral status. It was consecrated as a cathedral by Archbishop Gregorios of Thyateira, a former parish priest, in 1991. The church has been renovated a number of times, and it is a Grade I listed building.
The galleried interior is dominated by the icon screen that separates the apse and east end portion from the main body of the church. It was carved in 1974 by Chrysanthos K Taliadorou of Nicosia, who was also responsible for the Holy Table and the ciborium. The main icons on the screen are attributed to a Russian artist living in France, while the icons of the upper range reflect the style of painting in Cyprus.
3, All Saints’ Church, Berkhamsted, Hertfordshire:
All Saints’ Church in Kitsbury, Berkhamsted … built in 1905 and designed by Charles Henry Rew and his son Noel Ackroyd Rew (Photograph: Patrick Comerford)
All Saints’ Church is an early 20th-century red brick church and Grade II listed building on the corner of Cross Oak Road and Shrublands Road, in the Kitsbury area of Berkhamsted. It is a Local Ecumenical Partnership (LEP) between the Church of England and the Methodist Church and in the Diocese of St Albans.
The Revd Arthur Johnson, the Rector of Saint Peter’s (1883-1902), and Adelbert Wellington Brownlow-Cust (1844-1921), 3rd Earl Brownlow, then the patron of the parish, obtained permission to build a ‘chapel-of-ease’ to meet the needs of local churchgoers in Saint Peter’s Parish Church.
The foundation stone of All Saints’ Church was laid in 1905 by the Suffragan Bishop of Colchester, Bishop Henry Frank Johnson (1834-1908). The new church was designed by the architect Charles Henry Rew (1842-1912), who also designed Berkhamsted School Chapel, and his son Noel Ackroyd Rew (1881-1971).
The Rews designed All Saints’ Church in the Early English style. It is built in red brick, with a large tall nave, aisles and an apsidal chancel. However, the church was never completed as planned: the original plans included twin towers at an extended west end that might have rivalled even those of Westminster Abbey.
Christ the King and the saints on the panels of the altar in All Saints’ Church, Berkhamsted (Photograph: Patrick Comerford)
All Saints’ Church closed in 1923 due to a lack of funds, but re-opened in 1938. By the 1970s, All Saints’ church hall, then a separate building, needed repairs, and the Methodists were outgrowing their church on the High Street. It was agreed that All Saints should be a shared building, modernised and enlarged.
All Saints’ Church was reordered in 1974, the main altar was moved and the direction of worship was reversed, giving the church a west-east liturgical orientation rather than the traditional and original east-west alignment. The original chancel area at the east end of the church is now at the back of the church, while a small worship area at the back of the church has replaced the former Lady Chapel.
4, All Saints’ Church, Lamport, Northamptonshire:
All Saints’ Church, Lamport, dates from the 12th century (Photograph: Patrick Comerford)
Lamport is nestled in the Northamptonshire countryside midway between Northampton and Market Harborough. Lamport Hall faces out onto the Church of All Saints, a Grade I listed building on the north side of the High Street in the village.
All Saints’ Church was first built in the 12th and 13th centuries. It has a mediaeval tower but the remainder was rebuilt and added to in the 17th, 18th and 19th centuries. The church has many monuments to members of the Isham family who lived at Lamport Hall from 1560 to 1976.
The earliest part of All Saints’ Church is the stocky mediaeval tower, but the remainder of the church was built in the 17th, 18th and 19th centuries. There is no reference to a church or priest in the entry for the parish in the Domesday Book (1086). All Saints’ Church dates from the 12th century, with additions in the 13th century and major alterations from the 17th to the 19th century.
Much of the church interior was commissioned by Sir Justinian Isham (1610-1675) of Lamport Hall, who added the chancel in 1652 and 20 years later added the north chapel in 1672 as a place of burial for members of the Isham family. It was built by a local mason, Henry Jones, probably using plans first drafted by John Webb, Inigo Jones’s principal assistant.
Another Sir Justinian Isham (1687-1737), the fifth baronet, travelled extensively in Italy and was heavily influenced by the classical architecture he saw there. When he died in 1737, he left bequests to remodel the 17th century interiors in the Italianate style. The result is elegant without being overpowering, although it overshadows the mediaeval elements of All Saints’ Church.
The Lamport Crucifix … once on display in All Saints’ Church, Lamport (Photograph: Patrick Comerford)
The church also has a delicate Georgian plastered ceiling in the nave, created by John Woolston. It has three large roundels, the centre one depicting an ‘eye of God’ with doves. The pulpit dates from the 18th century.
The 19th century south vestry, dating from 1879, was designed by the Gothic Revival architect George Frederick Bodley (1827-1907), who was also closely associated with William Morris and the Pre-Raphaelites and a lifelong friend of Charles Eamer Kempe. Bodley also designed the font and its Victorian wooden cover, and the small organ chamber.
All Saints’ Church has a series of memorials to members of the Isham family, who lived at Lamport Hall from 1560 to 1976.
The Lamport Crucifix dates from ca 1475 and was found when alterations were made to the dairy at Lamport Hall in 1674. It was preserved by the Isham family until 1905, when Sir Vere Isham presented it to the parish of Lamport in thanksgiving for his recovery from illness earlier that year. At some point, the cross was moved to Peterborough Cathedral for safekeeping, and it has been on display there for several decades.
5, All Saints’ Church, Leighton Buzzard, Bedfordshire:
The spire of All Saints’ Church, Leighton Buzzard, at 190 ft can be seen for miles around (Photograph: Patrick Comerford)
All Saints’ Church at the end of Church Square in Leighton Buzzard, Bedfordshire, stands on a site where there has been a church for about 1,000 years. The present church was built in the early 13th century and its 190 ft spire is a dominant feature in the town that can be seen for miles around.
Leighton became a prebendal ‘peculiar’ in 1189. The Prebendary of Leighton Buzzard was a canon of Lincoln Cathedral and received his income from a prebendal manor in Leighton. One explanation for the name of Leighton Buzzard suggests an early prebendary, Theobald de Busar, gave his name to Leighton, which became Leighton de Busar, and later Leighton Buzzard.
Former prebendaries included William de Packington (1389), who was also Archdeacon of Canterbury and Dean of Lichfield (1380-1390). Former vicars included Christopher Sclater, who was Vicar from 1624 until he died in 1642. A petition from local people shows that he was not popular. He was described as ‘a promoter of superstitious innovations and of a scandalous life’.
The parish was transferred to the Diocese of Ely in 1837, and then to St Albans in 1914. There is still a prebendal stall for Leighton Buzzard in Lincoln Cathedral.
The Simon and Nellie graffiti in Leighton Buzzard, linked locally with the origin of the Simnel Cake or ‘Sim and Nell’ cake (Photograph: Patrick Comerford)
The church is large, and of cruciform shape, with a central tower and spire, and with a long chancel that is only slightly shorter than the nave. Most of the walls, tower, spire and nave arcading date from the 13th century, and the ground plan remains basically the same with some later additions, such as porches and the coffee shop.
There are 25 15th century gargoyles around the outside of the church, dating from the 15th century. Five sundials are fixed to the outside of the church, including one on the north transept wall that only catches the sun soon after sunrise or just before sunset. The great West Door has hinges made by Thomas of Leighton, a 13th century ironsmith who made the iron grill on the tomb of Queen Eleanor of Castile in Westminster Abbey.
All Saints’ Church has many windows by Charles Eamer Kempe (1837-1907), including 12 at lower levels and 16 in the clerestory. The windows depict various saints, and the great west window depicts Saint George, Saint Etheldreda, Saint Michael, Saint Hugh and Saint Alban.
Mediaeval graffiti or scratchings can be seen throughout the church, on the pillars and walls. They include crosses, birds, a king’s head, strange beasts, coats of arms, names and initials and geometric designs. The best-known is the Simon and Nellie graffiti, on the south-west pier of the tower. It is linked locally with the origin of the Simnel Cake or ‘Sim and Nell’ cake. It dates from ca 1400.
6, All Saints’ Church, Margaret Street, London:
All Saints’ Church, Margaret Street, London, is known for its architecture, liturgy, interior, rich decoration and music (Photograph: Patrick Comerford)
All Saints’ Church, Margaret Street, off Oxford Street, is an Anglo-Catholic church in the heart of London’s West End. It is known for its architecture, its style of liturgy, its interior, rich decoration and beautiful fittings, for its musical tradition. Many regard it as one of the foremost examples of High Victorian Gothic architecture, and it is a Grade I listed building.
All Saints’ Church was designed in 1850 by William Butterfield (1814-1900), an architect strongly associated with the Gothic revival in church architecture and the Oxford Movement. The church owes it building to the Cambridge Camden Society, which in 1841 proposed building a ‘model church on a large and splendid scale’ that would embody the society’s values.
It was to be in late 13th and early 14th century Gothic style and built of solid materials. Its ornament should decorate its construction, and its artist should be ‘a single, pious and laborious artist alone, pondering deeply over his duty to do his best for the service of God’s Holy Religion.’ Above all, the church was to be built so that the ‘Rubricks and Canons of the Church of England may be consistently observed, and the Sacraments rubrically and decently administered.’
The foundation stone was laid on All Saints’ Day 1850 by Edward Bouverie Pusey, a key figure in the Oxford Movement, and the church was consecrated on 28 May 1859.
All Saints’ Church is particularly celebrated for its interior decoration. Every surface is richly patterned or decorated: the floor in diaper patterned tiles, wall surfaces in geometrical patterned brick, tile, and marble, as well as tiles with painted decoration, large friezes executed in painted tiles, a painted ceiling, and painted and gilded timberwork behind the altar.
John Betjeman declared, ‘It was here, in the 1850s, that the revolution in architecture began … It led the way, All Saints Margaret Street, in church building’ (Photograph: Patrick Comerford)
After seeing All Saints, John Ruskin wrote: ‘Having done this, we may do anything … and I believe it to be possible for us, not only to equal, but far to surpass, in some respects, any Gothic yet seen in Northern countries.’ However, Ruskin did not ‘altogether like the arrangements of colour in the brickwork.’
The author and columnist Simon Jenkins says All Saints is ‘architecturally England’s most celebrated Victorian church.’ The architectural historian Simon Thurley lists All Saints among the 10 most important buildings in Britain.
In the 1970 BBC Television programme, Four With Betjeman – Victorian Architects and Architecture, the poet Sir John Betjeman visited All Saints. In his view, ‘It was here, in the 1850s, that the revolution in architecture began … It led the way, All Saints Margaret Street, in church building.’
The architectural historian Sir Nikolaus Pevsner described the interior as ‘dazzling, though in an eminently High Victorian ostentatiousness or obtrusiveness … No part of the walls is left undecorated. From everywhere the praise of the Lord is drummed into you.’
7, All Saints’ Church, Milton Keynes, Buckinghamshire:
All Saints’ Church, Milton Keynes Village … one of the largest and most attractive mediaeval churches in Buckinghamshire (Photograph: Patrick Comerford)
All Saints’ Church in Milton Keynes Village – or Middleton, as it is sometimes called – is one of the largest and most attractive mediaeval churches Buckinghamshire, in a forgotten corner hidden in the midst of modern Milton Keynes.
In John Betjeman’s Guide to English Parish Churches (1958), long before Milton Keynes was developed, Clive Rouse describes All Saints’ Church as ‘text-book 14th century.’ This attractive church, with its roofs and north tower, is said to be one of the best examples in the area of the Decorated period of architecture.
The first church in the village may have stood at the Saxon burial ground discovered in 1992 close to the Old Rectory. On All Saints’ Day 1995, 100 Saxon bodies were reburied in the churchyard at All Saint Saints’ Church.
All Saints’ Church was mainly built ca 1330, although the chancel arch remains from an earlier building on the site and dates from ca 1200. All Saints’ Church consists of a chancel, north chapel, north tower and south porch. The layout is unusual, with a chancel offset from the centre-line of the nave so that a chapel could be accommodated on the north side of the church. The tower is also in an unusual position on the north side of the nave.
The earliest-known church on the present site dates from ca1200. The church was first mentioned in 1221, when Luke de Kaynes presented Ralph de Kaynes to the rectory. The only remains of the original structure are the east wall of the nave, the fine chancel arch, and a lancet reset in the south wall of the nave.
The present church dates from an extensive rebuilding ca 1330 by Philip de Aylesbury, then lord of the manor. The nave was widened towards the north and probably lengthened, the chancel enlarged, and the chapel, tower, and porch added.
On All Saints’ Day 1995, 100 Saxon bodies were reburied at All Saints’ Churchyard (Photograph: Patrick Comerford)
Extensive restorations were carried out in 1864 by George Edmund Street, the Oxford diocesan architect, who also restored Christ Church Cathedral, Dublin, at this time. He was sensitive to the decorated period features of the church, and eliminated some of the later alterations to bring it more into line with his ideas of how it would have been ca 1330.
The Revd Francis Babington, who was the Rector of Milton Keynes in 1559-1565, appears to have been a son of Humphrey Babington (1489-1544) and his wife Eleanor Beaumont; she was a co-heir with her sisters Dorothy who married Humphrey Comberford of Comberford Hall and Jane who married William Babington of Teremore.
Francis Babington was also Lady Margaret Professor of Divinity at Oxford University and Master of Balliol College, Oxford (1559-1560), but he was forced to flee overseas because of his Catholic sympathies and died in exile ca 1569.
8, All Saints’ Church, Northampton:
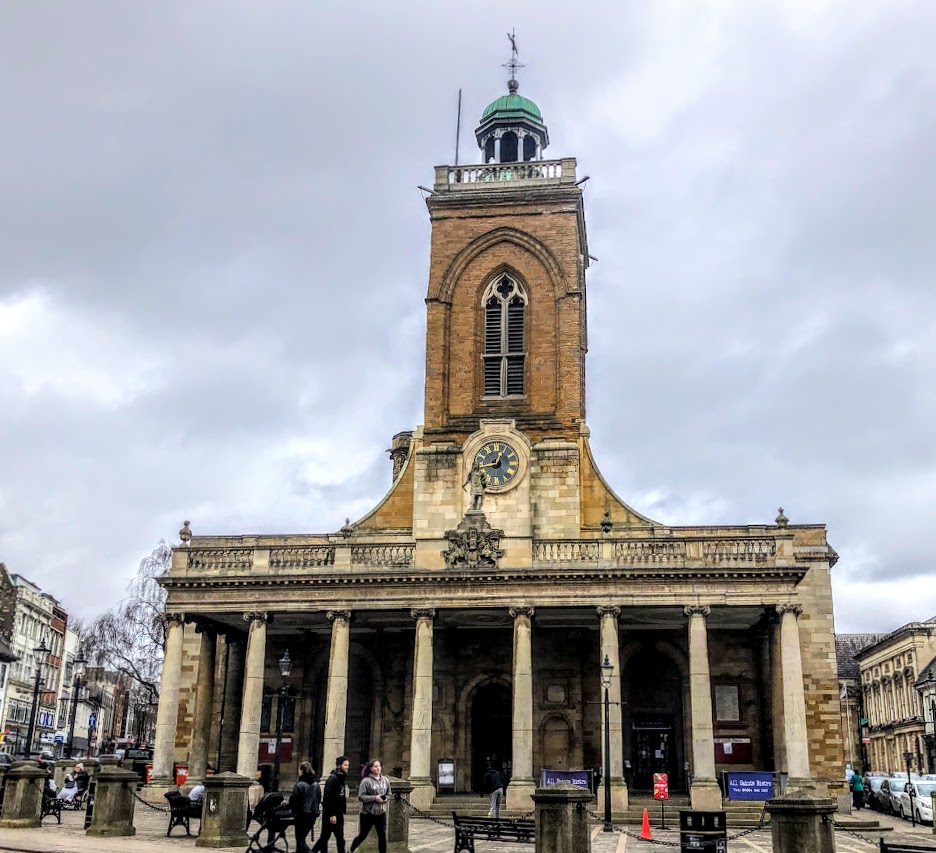
All Saints’ Church is the parish church in the centre of Northampton (Photograph: Patrick Comerford)
All Saints’ Church is the parish church in the centre of Northampton. The church was largely built after a fire and was consecrated in 1680 and is a Grade I listed building. Outside London, it is one of the foremost examples of 17th century church architecture in England.
From the earliest times, the church on this site has been associated with the life of the borough and the county. There has been a church on the site since the Church of All Hallows was built by Simon de Senlis or Simon de St Liz, the first Norman Earl of Northampton, who had built Northampton Castle and the town walls in the 1080s and 1090s.
Simon de Senlis took part in the First Crusade in 1094, and it is likely that after his return he built the Church of the Holy Sepulchre in Northampton ca 1100, and the Church of All Hallows.
Inside All Saints’ Church, Northampton, facing the east end (Photograph: Patrick Comerford)
All Hallows’ Church with its mediaeval alterations continued until 20 September 1675, when the collegiate church and much of the old town were destroyed by the Great Fire of Northampton.
The Parliamentarian leanings of Northampton had resulted in the razing of the castle by King Charles II after his invitation to reclaim the throne in 1660. Despite this, the Earl of Northampton, a friend and confidant of the King, persuaded Charles II to contribute 1,000 tons of timber from the royal forests of Salcey and Rockingham. This gesture, along with the repeal of the ‘chimney tax’ endeared the king to the people of Northamptonshire.
One tenth of the money collected for rebuilding the town was allocated to rebuilding All Hallows’ Church under the architect Henry Bell from King’s Lynn and Edward Edwards. Bell, who was living in Northampton at the time, rebuilt the church in a manner similar to Sir Christopher Wren’s designs.
The rebuilt All Saints’ Church was consecrated and opened in 1680. A large portico was added to the west end in 1701, in front of the narthex, in the style of the Inigo Jones portico added to Old Saint Paul’s Cathedral in the 1630s. The portico was added as a memorial to Charles II’s contribution after the fire, and a statue of him above the portico shows him dressed in a Roman tunic.
All Saints’ is one of the few parish churches in England to have a Consistory Court. The principal role of Consistory Courts is dispensing faculties dealing with churchyards and church property, and hearing the trials of clergy accused of immoral acts or misconduct.
The Patrons of All Saints are the Bishop of Peterborough and the Royal Foundation of Saint Katharine in Radcliffe. All Saints’ Church is in the Catholic tradition of the Church of England. The parochial church council passed Resolutions A, B and C in 1993. The parish rejects the ordination of women and receives alternative episcopal oversight from Bishop Luke Irvine-Capel of Richborough.
9, (former) All Saints’ Church, High Street, Oxford:
The former All Saints’ Church on the the High Street, Oxford … now the library of Lincoln College (Photograph: Patrick Comerford)
All Saints’ Church is a former parish church on the north side of the High Street in central Oxford, on the corner of the High Street and Turl Street, with the Mitre on the facing side of the corner. The former church is now the library of Lincoln College and is a Grade I listed building.
The original All Saints’ Church was founded on the site in 1122. However, the spire of the church collapsed on 8 March 1700, destroying most of the building. After an appeal for funds, the present building, with a seating capacity of 350, was completed in 1720.
The church was designed by Henry Aldrich (1648-1710), the Dean of Christ Church, Oxford, who was also a theologian, philosopher, architect and composer. Evidence of his skill as an architect is seen in the church and campanile of All Saints’ Church and in three sides of the Peckwater Quadrangle of Christ Church, which were built to his designs. Nicholas Hawksmoor is thought to be responsible for the tower and spire of All Saints’ Church.
Nicholas Hawksmoor is said to have designed the tower and spire of the former All Saints’ Church, Oxford (Photograph: Patrick Comerford)
The altar piece, which was of stone, coloured in imitation of marble, was donated by Nathaniel Crew (1633-1721), 3rd Lord Crew, who was the Rector of Lincoln College from 1668, Bishop of Oxford (1671-1674) and Bishop of Durham (1674-1721). Bishop Crew’s arms as Bishop of Durham are still visible on the south wall of the church, close to the south porch.
Bishop Samuel Wilberforce in 1857 and 1860 described the Vicar of All Saints’ Church, the Revd WW West, as ‘a clever man. Strong head & not apparently religious or a pleasant man.’
When Saint Martin’s Church at Carfax was demolished, except for its tower, in 1896, All Saints’ Church became the official City Church in Oxford, where the Mayor and Corporation were expected to attend church services.
When All Saints’ Church was declared redundant in 1971, the City Church moved to Saint Michael at the North Gate. All Saints was then deconsecrated and offered to Lincoln College, immediately to the north of the church. The church was converted by Robert Potter, the architect also responsible for refurbishing the Radcliffe Camera in 1969. Since 1975, the building has been Lincoln College’s library.
The dedication to All Saints can still be found in Oxford at All Saints’ Mission Chapel (1870), Piper Street, Headington, now used as a scout hall; All Saints’ Church, Lime Walk, Headington (1909-1910); and at Upton Chapel (2017), Magdalen Road, Cowley, which is the chapel of the All Saints Sisters of the Poor, one of the oldest Anglican sisterhoods.
10, All Saints’ Church, Yelvertoft, Northamptonshire:
All Saints’ Church in Yelvertoft, Northamptonshire, was connected with the Comberford family for about a century and Henry Comberford was the rector in 1546-1560 (Photograph: Patrick Comerford)
All Saints’ Church in the village of Yelvertoft, Northamptonshire was connected with the Comberford family for about a century, and Henry Comberford was the rector from 1546 to 1560. The advosom, or the right to nominate the rector, was held by the Combeford family from some time after the 1460s, when John Comberford married Joan Parles, the heiress of Watford Manor and Shutlanger.
All Saints’ Church, Yelvertoft, is an attractive country church, with an interesting mediaeval tomb niche, a series of carved heraldic shields on the outside north wall of the chancel, a surviving mediaeval sedilia and piscina, a double south aisle and mediaeval carvings on the south porch.
There has probably been a church on this site in Yelvertoft since Saxon times, and a church is mentioned in the Domesday Book (1086).
The lofty chancel and a slightly taller nave were built of local cobblestones in the early 12th century in Norman style. The east chancel wall was rebuilt towards the end of the 13th century, when the west tower was added. The north and south aisles were added ca 1330 and an unusual second south aisle was added in the 15th century, making the interior of the church almost as broad as it is long. When the second south aisle was built, the south door and porch were moved and reinserted in south side of the new, second aisle.
The most intriguing feature of the church is in the chancel, where half the north wall is taken up by an elaborate tomb in Perpendicular style, probably dating from the 15th century. Within the tomb niche is the alabaster effigy of a priest, thought to be the Revd John Dycson or Dixon, who was the Rector in 1439-1445.
On the opposite wall in the sanctuary is a three-seat sedilia, where clergy – priest, deacon and sub-deacon – were seated during the liturgy. The columns separating the seats are worn or eroded, as if they had been badly damaged by weathering. A local story says the incisions were caused by Cromwell’s soldiers who used the sedilia to sharpen their swords before the Battle of Naseby, about 5 miles from Yelvertoft.
Inside All Saints’ Church, Yelvertoft, facing east (Photograph: Patrick Comerford)
When John Comberford died in 1508, Cumberford Manor in Watford and his estates near Tamworth and Lichfield were inherited by his son Thomas Comberford (1472-1532), along with the advowsom of Yelvertoft. Many of the Rectors of Yelvertoft appointed by the Comberford family were either drawn from church life in the Diocese of Lichfield or were part of a nexus of families that included the Comberford, Fitzherbert, Babington and Beaumont families.
The priests nominated to Yelvertoft by the Comberford family included William Smith, Rector of Yelvertoft in 1507-1510, a nephew of Bishop William Smith (1460-1514), Bishop of Lichfield and later Bishop of Lincoln, who re-founded Saint John’s Hospital, Lichfield, in 1495.
Smith was succeeded in Yelvertoft in 1510 by Thomas Babington, who was presented to the parish by his wife’s uncle, Thomas Comberford (1472-1532) of Comberford. He was the Rector of Yelvertoft for only a short time, and died in Cambridge in 1511.
Yelvertoft was transferred to the Diocese of Peterborough when it was formed in 1541. Henry Comberford (1499-1586) was appointed Rector of Yelvertoft by his brother Humphrey Comberford in 1546. With his brothers, Humphrey and Richard, Henry Comberford was educated at Cambridge. He went on to become a Fellow of Saint John’s College and a Proctor of Cambridge University. His brother Richard Comberford was also a Fellow and Senior Bursar of Saint John’s College, Cambridge, and is sometimes said, confusingly, to be the ancestor of the Comerford family of Co Kilkenny and Co Wexford.
Like many of his clerical contemporaries, Henry Comberford was a careerist and a pluralist. After ordination, he was the Rector of Saint Mary’s, Polstead, near Colchester, Suffolk, a Proctor of Cambridge University, Rector of All Saints’, Earsham, near Bunbay, Norfolk, All Saints’, Hethel, near Norwich, Norbury in Derbyshire, and Yelvertoft, and also the Precentor of Lichfield, Prebendary of Bishop’s Itchington, and perhaps also the Archdeacon of Coventry, although this is disputed.
Henry was soon deprived of all his church appointments because of his Catholic sympathies. Thomas Comberford sold his manor in Watford to Sir John Spencer in 1563, and the Comberford family interest in Yelvertoft came to an end after a century of patronage and appointing the rectors of the parish.
11, Saint Dunstan and All Saints’, Stepney:
Saint Dunstan and All Saints’ Church, Stepney … dates back to long before 952 (Photograph: Patrick Comerford)
Saint Dunstan and All Saints’ Church on Stepney High Street dates back to long before 952, when Saint Dunstan, Bishop of London, replaced the then wooden structure with a stone church dedicated to All Saints. When Saint Dunstan was canonised in 1029, the church was rededicated to Saint Dunstan and All Saints.
The church served the whole of Middlesex east of the City of London until the early 14th century, when new churches were built at Whitechapel and Bow. The existing church is the third on the site and was built of Kentish ragstone in the 15th century.
The Church of Saint Dunstan and All Saints is regarded as ‘the mother church of the East End.’ The church has a long traditional link with the sea and many sailors were buried here. It was once known as the ‘Church of the High Seas,’ and until recently births, marriages and deaths at sea were registered there. The red ensign, the flag flown by British passenger and merchant ships, is still flown from the tower. The church also has long connections with three City livery companies: the Mercers, the Vintners and the Coopers.
The High Altar and East Window in Saint Dunstan and All Saints’ Church, Stepney (Photograph: Patrick Comerford)
The present building is essentially a mediaeval Gothic church, with a 13th century chancel and a 15th century nave, aisles and tower. The existing building is the third on the site and was built of Kentish ragstone mainly in the 15th century, although the chancel dates from 200 years earlier. The chancel has a triple sedilia.
The church has an Anglo-Saxon stone relief panel of the Crucifixion dating from the early 11th century and a relief of the Annunciation ca 1400 over north chancel door. There are two carvings above the main entrance door: the carving on the left of a ship refers to the long association of the church with the sea and sailors; the carving on the right of the devil and tongs refers to a story about Saint Dunstan pulling the nose of the devil with red hot tongs.
Nicholas Comberford the 17th century map maker and Mary Kithen were married in the church on 10 June 1624, and many members of the Comberford or Comerford family were baptised there from the 16th to the 18th century.
12, Saint Mary and All Saints’ Church, Little Walsingham, Norfolk:
Inside Saint Mary and All Saints’ Church, the Church of England parish church in Walsingham, rebuilt after a fire in 1964 (Photograph: Patrick Comerford, 2026)
Saint Mary and All Saints’ Church, the parish church of Little Walsingham in Norfolk, is dedicated to the Virgin Mary and All Saints. The Anglican shrine was revived by Father Alfred Hope Patten (1885-1958), the Vicar of Little Walsingham, in 1922, and an image of Our Lady of Walsingham was in the church until its translation to the new priory in 1931.
The original dedication was to All Saints; when Father Hope Patten became the vicar in 1921 he changed the dedication to the present double dedication of Saint Mary and All Saints.
The church dates from the 14th and 15th century, built from flint with stone dressings. In addition to the nave and chancel, there are north and south aisles and north and south transepts. The tower is at the west, with a lead needle spire. The church was gutted by fire in 1961; only the tower and north porch remain from the original, and the rest of the church has been rebuilt. The church is Grade I listed, while the churchyard walls and gates are separately listed Grade II.
Saint Mary and All Saints’ Church dates from the 14th and 15th centuries and is built from flint with stone dressings (Photograph: Patrick Comerford, 2026)
The church has a 15th-century font that illustrate the Seven Sacraments and the Crucifixion. The font survived the fire in 1961, but the 17th-century font cover did not, and the 1964 font cover is a replica of the original.
The church was destroyed in a fire on 14 July 1961, probably arson. The porch, tower and spire survived, as well as the church plate and Father Edgar Reeves’s statue of Our Lady, but everything else was lost. The then vicar, Father Alan Arthur Roe (1958-1977), appealed in the Church Times for ‘unwanted vestments of all kinds, cassocks, cottas, hassocks, and copies of the English Hymnal’.
The church was rebuilt by the church architect Laurence King (1907-1981), whose work is characterised by his engagement with 1960s liturgical reforms, which often emphasised a central altar and light, open spaces. His work is considered a significant part of post-war English church architecture, and he worked closely with artists such as John Hayward for glass and sculpture.
Commemorating All Saints and All Souls in All Saints’ Church, Margaret Street, London, today and tomorrow
I last offered a ‘virtual tour’ of a dozen churches dedicated to All Saints and All Hallows four years ago on All Saints’ Eve, 31 October 2022. But I was snared by own numeracy problems, I listed two churches with number 11, so that there were 13 churches in all in that list, with churches in Calverton, Cambridge, London and York in England, Dublin, Co Westmeath, Co Limerick, and Co Wexford in Ireland, and in Rome and Bucharest:
1, All Saints’ Church, Calverton, Buckinghamshire; 2, All Saints’ Church, Jesus Lane, Cambridge; 3, All Saints’ Church, North Street, York; 4, All Saints’ Church, Pavement, York; 5, All Saints’ Church, Blackrock, Co Dublin; 6, All Saints’ Church, Grangegorman, Dublin; 7, All Saints’ Church, Mullingar, Co Westmeath; 8, All Saints’ Church, Stradbally, Co Limerick; 9, All Saints’ Church, Templetown, Co Wexford; 10, All Saints’ Church, Rome; 11, All Saints’ Church, Bucharest; 11, All Hallows by the Tower, London; and 12, All Hallows’ Church, Bread Street, London.
All Saints Day, celebrated on 1 November by Enid Chadwick in ‘My Book of the Church’s Year’
Showing posts with label Church History. Show all posts
01 November 2026
A ‘Virtual Tour’ on All Saints’ Day
of a dozen churches dedicated
to All Saints, one in Greece
and 11 throughout England
Labels:
All Saints,
Architecture,
Athens,
Berkhamsted,
Church History,
Greece 2026,
John Betjeman,
Lamport,
Leighton Buzzard,
London churches,
Meteora,
Milton Keynes,
Northampton,
Oxford,
Stepney,
Virtual Tours,
Walsingham,
Yelvertoft
29 October 2026
Hollywood Royalty
discovered in
a stained glass window
in Stony Stratford
Stony Last Thursday History Society,
Stony Stratford Library,
29 October 2026 (2:30 pm)
Introduction:
As we were arriving this afternoon, I was playing ‘Zorba’s Dance’ from the 1964 classic Hollywood film Zorba the Great. Today, the dance and the music are regarded as quintessentially Greek, by Greek and non-Greek alike. But back in 1964, both the music and dance were newly composed and newly choreographed. The dance was invented on the film set, and the music was written especially for the film by the composer Mikis Theodorakis.
The film is based on the book, Zorba the Greek, a work of modern Greek literature by Nikos Kazantzakis, one of the great writers of the 20th century. I have tried to read it in the original Greek, with its beautiful opening descriptions of the landscape of Crete. It was first published in Greek 80 years ago, in 1946. I have known the writer’s family for decades, written about him often, and I have visited his grave on the walls above Iraklion.
So, when I moved to Stony Stratford over four years ago, I was surprised to find a link – however distant and tenuous – between Stony Stratford and Zorba the Greek.
This afternoon I want to share with you a ‘Stony Story’ of music, film and dance, of stained glass windows and romance, of love, abandonment and divorce, a story that links Stony Stratford and the stars of Hollywood, and a story that also draws in the Pre-Raphaelite artists of the Victorian age.
But, to put our conversations into context this afternoon, to weave together your memories and my stories, could I begin by tapping into your memories:
• How many of you have seen Zorba the Greek?
• How many of you have seen The Ten Commandments?
• How many of you are familiar with the names of Anthony Quinn … Cecil B DeMille … Nikos Kazantzakis?
• And, are you are familiar with the stained glass windows in Saint Mary and Saint Giles Church?
There are 12 windows in the church, and they include:
• a two-light window at the west end by Charles Eamer Kempe, depicting three archangels;
• a set of three windows in the south gallery, among them important work by John Groome Howe of the Hardman studios;
• two separate windows in the south gallery with fragments from an earlier window;
• and six windows – three below the gallery on the south wall and three below the gallery on the north wall – by NHJ Westlake of Lavers & Westlake.
I want us to concentrate first of all on the three small windows below the gallery on the north wall, which are paired with the three small windows below the gallery on the south wall, all six by Nathaniel Westlake.
Window 1, North side:
The first window at the east end of the north wall in Saint Mary and Saint Giles Church, Stony Stratford, is by NHJ Westlake, in memory of the Revd John William Spark (Photograph: Patrick Comerford)
The first window by Westlake at the east end of the North Wall in Saint Mary and Saint Giles is dated 1889, and is in memory of the Revd John William Spark, who was the assistant curate in Stony Stratford for six years.
This window is of three eyelets and depicts three Biblical scenes: Moses and the Burning Bush; the Annunciation; the Expulsion of Adam and Eve from Eden.
Moses and the Burning Bush, depicted in the first window on the north wall in Saint Mary and Saint Giles Church, Stony Stratford (Photograph: Patrick Comerford)
John William Spark was born in 1858, the son of Peter Spark, a farmer of Meldreth, near Whittlesford, Cambridgeshire, and later of Babraham. He was educated at Saint John’s College, Oxford (BA 1880, MA 1885), and was an assistant curate in Stony Stratford for six years. He left £50 in his will towards providing better vestry accommodation, and this money formed the nucleus of a fund for building the new vestries, designed by Edward Swinfen Harris.
The Annunciation depicted in the first window in the north wall in Saint Mary and Saint Giles Church, Stony Stratford (Photograph: Patrick Comerford)
This window is one of two in the church in Spark’s memory. Each panel in this window depicts an angel speaking the word of God. The first two panels offer images of listening to the message of God: Moses listens to the word of God, depicted as an angel in the Burning Bush; the Virgin Mary listens to the annunciation of the Gospel by the Archangel Gabriel; and an angel tells Adam and Eve to leave the Garden of Eden.
The Expulsion from Eden … a panel in the first window on the north wall in Saint Mary and Saint Giles Church, Stony Stratford (Photograph: Patrick Comerford)
The depiction of the expulsion of Adam and Eve may seem an unusual image in a memorial window. However, it may indicate the early departure of a man who had arrived in a parish he could have expected to be a new Eden, only to be taken away at an early stage.
Window 2, North side:
The second window in the north wall in Saint Mary and Saint Giles Church by NHJ Westlake, in memory of the Revd John William Spark (Photograph: Patrick Comerford)
The second window in the North Wall in Saint Mary and Saint Giles is dated 1889. It is by Westlake and is second of two sets of windows in memory of the Revd John William Spark, who was in Stony Stratford for six years.
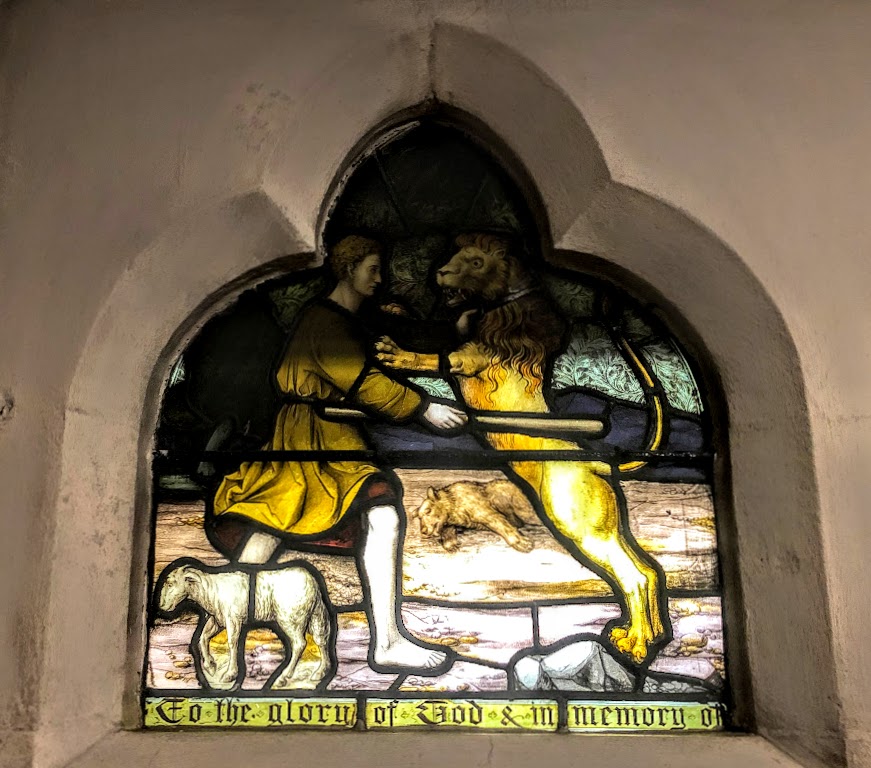
This window is of three eyelets and each panel in this window depicts a good shepherd: David killing a lion (see I Samuel 17: 34-37); Christ the Good Shepherd (John 10: 11-18); and the Sacrifice of Abel (Genesis 4: 2).
David killing a lion (see I Samuel 17: 34-37) depicted in the second window on the north wall in Saint Mary and Saint Giles Church, Stony Stratford (Photograph: Patrick Comerford)
Before going into battle with Goliath, David told Saul how he had risked his life for the sheep in flock, killing lions and bears: ‘… whenever a lion or a bear came, and took a lamb from the flock, I went after it and struck it down, rescuing the lamb from its mouth; and if it turned against me, I would catch it by the jaw, strike it down, and kill it. Your servant has killed both lions and bears … the Lord, who saved me from the paw of the lion and from the paw of the bear, will save me from the hand of this Philistine’ (I Samuel 17: 34-37).
Christ the Good Shepherd (John 10: 11-18) depicted in the second window in the north wall in Saint Mary and Saint Giles Church, Stony Stratford (Photograph: Patrick Comerford)
In Saint John’s Gospel, Christ describes himself twice in one passage as the Good Shepherd: ‘I am the good shepherd. The good shepherd lays down his life for the sheep. … I am the good shepherd. I know my own and my own know me, just as the Father knows me and I know the Father. And I lay down my life for the sheep’ (John 10: 11-15).
The Sacrifice of Abel (Genesis 4: 2) … a panel in the second window on the north wall in Saint Mary and Saint Giles Church, Stony Stratford (Photograph: Patrick Comerford)
The third panel recalls Abel the Shepherd and his sacrifice: ‘Abel was a keeper of sheep, and Cain a tiller of the ground. In the course of time Cain brought to the Lord an offering of the fruit of the ground, and Abel for his part brought of the firstlings of his flock, their fat portions. And the Lord had regard for Abel and his offering’ (Genesis 4: 2-4).
We could summarise these three panels as reminding the parishioners of Stony Stratford that the Revd John William Spark, their curate who died a young man, had risked his life for them, made a perfect sacrifice, and was a faithful shepherd.
Window 3, North Wall:
The third window on the north wall by NHJ Westlake is in memory of Amy (Hunt) Lester, wife of the Revd John Moore Lester (Photograph: Patrick Comerford)
The third window in the North Wall in Saint Mary and Saint Giles, and the one I really want to focus on this afternoon, is dated 1895. It is also by Westlake, who was commissioned by Edward Swinfen Harris (1841-1924). Again, this window depicts three Biblical scenes:
• Enoch taken up to heaven by angels without dying (see Genesis 5: 21-24);
• the Ascension (see Luke 24: 50-53);
• Elijah taken up to heaven in the Chariot of Fire without dying (II King 2: 11-12).
Enoch being taken up to heaven without dying (see Genesis 5: 21-24) … a panel in the third window on the north wall (Photograph: Patrick Comerford)
The Ascension (see Luke 24: 50-53) … a panel in the third window in the north wall in Saint Mary and Saint Giles Church (Photograph: Patrick Comerford)
Elijah is taken up to heaven in the Chariot of Fire without dying (II King 2: 11-12) … a panel in the third window on the north wall in Saint Mary and Saint Giles Church, Stony Stratford (Photograph: Patrick Comerford)
Enoch and Elijah are both said to have been taken into heaven without dying. These images, along with central panel depicting the Ascension, are illustrations of the Christian hope of eternal life.
This window is in memory of Amy (Hunt) Lester (1850-1895), the wife of the Revd John Moore Lester (1851-1884), who was the Vicar of Stony Stratford in 1880-1884. They were married in Christ Church, Lancaster Gate, Westminster, in 1877 and they were the parents of nine children. She died on 30 October 1895.
The Revd John Moore Lester was the Rector of Stony Stratford in 1880-1884. He was born in Mumbai (Bombay), a son of General Sir Frederick Lester, and was educated at Rugby and University College Oxford.
From Stony Stratford, he went on to be the Vicar of Holy Trinity Church, Ayr (1884), Vicar of Shifnal, Shropshire, and a Rural Dean in the Diocese of Lichfield (1891), Vicar of Yarcombe, Devon (1903), Rector of Saint Leonard’s, Bridgnorth (1905), and finally Rector of Litchborough, near Towcester in Northamptonshire, 15 miles north-west of Stony Stratford. He died at Litchborough Rectory on Christmas Eve 24 December 1919.
Lieutenant Edward Gabriel Lester (1887-1917) … died at the Battle of Vimy Ridge in France on 25 June 1917
Amy Lester’s son, Edward Gabriel Lester (1887-1917), was the father of the Canadian-born American actor Katherine Lester DeMille. She was the adopted daughter of the director Cecil B DeMille, she married Anthony Quinn, she was considered Hollywood royalty, she played 25 credited film roles from the mid-1930s to the late 1940s, and she was noted for her dark beauty.
Katherine Lester DeMille was born Katherine Paula Lester in Vancouver on 29 June 1911. Her birth father, Edward Gabriel Lester, was born in Scotland shortly after his father had moved from Stony Stratford to Ayr. He became a teacher, moved to Canada and married Cecile Bianca Bertha Colani, who was of Italian descent and a daughter of the architect Johann Colani. During World War I, Edward Lester became a lieutenant in the Canadian army and was sent to France.
Four days before Katherine’s sixth birthday, her father died of multiple wounds at the Battle of Vimy Ridge in France on 25 June 1917, during World I. Her mother, Cecile Bianca Bertha (Colani), was terminally ill, and travelled to California, supposedly to find Katherine’s paternal grandparents and to leave the little girl with them.
However, the child’s grandmother, who is commemorated in this window in Stony Stratford, had died more than 20 years earlier, in 1895, and the child’s grandfather was then living in Northamptonshire. Katherine’s mother died less than three years later, in a Los Angeles hospital on 18 March 1920, without ever making contact with her husband’s parents, the child’s grandparents.
By then, Katherine had been placed in an orphanage in Los Angeles. Just weeks before her grandfather’s death, when she was eight, she was found in the orphanage by Constance Adams DeMille (1873-1960), the wife of the Hollywood producer and director Cecil B DeMille (Cecil Blount de Mille, 1881-1959). The DeMille family presumed she had no living relatives and adopted her as their third child in 1922.
Katherine Lester DeMille was born Katherine Paula Lester in Vancouver on 29 June 1911
Katherine, still in her late teens, gained experience on stage in 1930, acting as the understudy for the feminine ‘heavy’ of the play ‘Rebound’ in San Francisco. She wanted to begin an acting career on her own and used the stage name Kay Marsh whenever she worked as an extra. Her first credited role was as Rosita Morales, the wife of Wallace Beery’s Pancho Villa, in the MGM film Viva Villa! (1934), the story of the Mexican bandit, Pancho Villa.
She played another Mexican woman that year, a maid named Lupe, in the Paramount production The Trumpet Blows (1934), and her performance brought a contract with Paramount Pictures. Her next role was as Molly Bryant, the nemesis of Mae West’s character in Belle of the Nineties (1934).
Katherine played the second female role in All the King’s Horses (1935) at Paramount, and was loaned to Columbia Pictures for The Black Room (1935) and to 20th Century Fox for Call of the Wild (1935).
The role of Princess Alice of France in The Crusades (1935) was a Christmas gift from her father, Cecil B DeMille. Andre Sennwald of The New York Times said ‘that striking brunette, Katherine De Mille’, was one of the actors who gave ‘excellent performances’ in the film.
She also starred in The Sky Parade (1936). Paramount then cast her in two more leading roles; she was the sister of Buster Crabbe in the Western Drift Fence (1936) and a parachutist and the romantic interest of William Gargan in the aviation drama The Sky Parade (1936). She returned to MGM to play the uncredited role of Rosaline, Romeo’s first love, in the 1936 film adaptation of Shakespeare’s Romeo and Juliet.
The 20th Century Fox studio cast her in the role of Margarita in the 1936 Technicolor film version of the Helen Hunt Jackson novel Ramona, starring Loretta Young as the title character. She was Barbara Stanwyck’s rival for the love of Joel McCrea in Banjo on My Knee (1936) and played the main female role in Charlie Chan at the Olympics (1937).
Katherine married the actor Anthony Quinn (1915-2001), star of Zorba the Greek (1964), in All Saints’ Episcopal Church, Beverly Hills, on 2 October 1937, and they were the parents of five children. She became a naturalised US citizen a year later in 1938.
After their marriage, she continued her career at 20th Century Fox and other studios. She had third billing in The Californian (1937) and played a smaller part in Love Under Fire (1937). She went to Columbia Pictures to co-star as Jack Holt’s leading lady in Under Suspicion (1937). She had a minor role in Walter Wanger’s Blockade (1938), a drama about the Spanish Civil War. Again at Columbia, she had the leading female role in another Jack Holt film, Trapped in the Sky (1939).
Katherine played supporting roles in the Roy Rogers film In Old Caliente (1939), the RKO adventure Isle of Destiny (1940), the Columbia mystery film Ellery Queen, Master Detective (1940), the Universal mystery film Dark Streets of Cairo (1940), and Paramount’s Technicolor adventure Aloma of the South Seas (1941).
She retired from films in 1941 to dedicate her time to her family. But after a six-year absence, she returned to the screen in 1947 when she co-starred with Anthony Quinn, for the first and only time in the Allied Artists drama Black Gold (1947). One critic said she deserved to share Quinn’s ‘highest acting compliment … The tender byplay of their mutual understanding, respect and love provide the refreshingly different romance of the picture.’ Another critic wrote: ‘Katherine DeMille does splendid work as Quinn’s wife, who has had good schooling, but is a loyal, obedient helpmeet.’ And another commended the performances of the couple: ‘As to the acting, both Anthony Quinn and Katherine DeMille rise to the occasion.’
Her father cast her in a supporting role in his epic Unconquered (1947), starring Gary Cooper and Paulette Goddard. Her final credited role was Lucille Strang, the wife of Milburn Stone’s character, in the film noir The Judge (1949), directed by Elmer Clifton.
Her husband Anthony Quinn (1915-2001) was born Manuel Antonio Rodolfo Quinn Oaxaca in Chihuahua, Mexico, and denied being the son of an ‘Irish adventurer.’ He said his mother Nellie had Aztec ancestors, while his father, Frank Quinn, was the Mexican-born son of an Irish immigrant and once rode with Pancho Villa.
The couple were the parents of five children: Christopher (1939-1941), Christina (born 1941), Catalina (born 1942), Duncan (born 1945), and Valentina (born 1952). The eldest child, Christopher, was two when he found drowned in the lily pond in the garden of their next-door neighbour WC Fields.
Katherine accepted the 1953 Academy Award for Best Supporting Actor on behalf of her husband for his portrayal of Eufemio Zapata in Viva Zapata! (1952), when Quinn was not present at the ceremony. At the same ceremony, her father received the Academy Award for Best Picture for his film The Greatest Show on Earth.
Anthony Quinn was not a faithful husband. He wanted a divorce so that he could the children he had with an Italian costume designer Jolanda Addolori. In December 1964, the year Zorba the Greek was made, Quinn sued DeMille for divorce in Ciudad Juárez, Mexico, and ‘listed incompatibility in the suit as grounds for divorce.’ They were divorced on 21 January 1965.
Katherine retained her married name Quinn. Around 1988, she moved from Pacific Palisades to Tucson, Arizona, to live with one of her daughters and grandchildren. She had Alzheimer's disease when she died in Tucson on 27 April 1995 at the age of 83. Her former husband, Anthony Quinn, died in 2001.
In his autobiography, her father wrote that she ‘has carried the name DeMille on for another generation in motion pictures as a talented actress.’ Her brother, Richard de Mille, later remembered: ‘I was wild about Katherine. She was extremely lovable and beautiful, a terrific combination. Was she ill-used by Quinn? Absolutely, but not in a way that she resented. She was always in love with him. Cecil had respected Constance and always treated her fairly; I don’t think Quinn treated Katherine fairly.’
Katherine Lester DeMille, adopted daughter of Cecil B DeMille, was a granddaughter of Amy Lester of Stony Stratford
Nathaniel Hubert John Westlake (1833-1921):
These windows are by NHJ Westlake of Lavers & Westlake, and were probably commissioned by the Stony Stratford architect Edward Swinfen Harris (1841-1924), whose works, mainly in the Arts and Crafts style, can be seen throughout Stony Stratford.
The artist Nathaniel Hubert John Westlake (1833-1921) was born in Romsey in 1833. He worked under William Burges for a while before joining the London-based stained-glass firm of Lavers and Barraud in 1868, having designed for the firm since 1858. The firm was first established by Nathaniel Wood Lavers (1828-1911) in 1855.
Westlake’s knowledge of mediaeval art, his Pre-Raphaelite style and his simplification of previously over-elaborate drawing brought the firm fame and success in the 1860s. A leading designer of the Gothic Revival movement, his works include ‘The Vision of Beatrice’ (1864), commissioned for an exhibition of stained glass at the South Kensington Museum, now the Victoria and Albert Museum.
Westlake later became a partner and eventually, in 1880, the sole proprietor of Lavers, Barraud & Westlake.
Westlake designed windows in in Saint Paul’s Cathedral, London, and Worcester and Peterborough Cathedrals, and in other prominent churches, including Saint Martin le Grand, York. He also designed windows in the college chapel at Saint Patrick’s College, Maynooth, Co Kildare, and the ceiling and Stations of the Cross in the college chapel in Maynooth.
As the Aesthetic movement gathered momentum, the colour of his stained glass became diluted.
Between 1881 and 1894, Westlake published four volumes, A History of Design in Painted Glass. He also contributed an article on mosaics to the Catholic Encyclopaedia.
Lavers & Westlake were commissioned to reglaze two central lights in the great hall windows at Mary Datchelor Girls’ School, Camberwell, in 1896. The subjects were ‘Lady Jane Grey discourses with Roger Ascham’ and ‘By Industry and Perseverance,’ symbolising the importance of female endeavour in higher education. Other windows included ‘On the way to Chapel,’ ‘Physical Exercise,’ ‘The Kindergarten’ and ‘The Classroom.’ The windows were removed from the school in 2010 after it was converted into a series of apartments.
The firm changed its name several times with the arrival and departure of each partner. Francis Barraud (1824-1900) had joined the practice from James Powell & Sons. When he died in 1900, the firm was known as Lavers, Westlake and Co, although Westlake had been the sole proprietor since 1880.
The company became NHJ Westlake after 1909, but it closed after Westlake died in Brighton on 8 May 1921.
Window 1, South Wall:
The first window at the east end of the south wall in Saint Mary and Saint Giles Church, Stony Stratford, is one of a series of windows by NHJ Westlake of Lavers & Westlake (Photograph: Patrick Comerford)
The first window at the east end of the South Wall in Saint Mary and Saint Giles Church below the gallery is of three eyelets and depicts two angels worshipping the Lamb on the Throne, Agnus Dei, an image from the Book of Revelation; the Crucifixion, with the Virgin Mary and Saint John keeping watch with the Crucified Christ as they stand at the foot of the cross; and Moses with Aaron and Hur holding up his arms.
In each of these three panels, the central figure – the Lamb on the Throne, the Crucified Christ and the ageing Moses – have two supporting figures: two angels, the Virgin Mary and Saint John, and Aaron and Hur.
During Joshua’s battle with Amalek at Rephidim, the Book Exodus recalls, ‘Moses’ hands grew weary; so they took a stone and put it under him, and he sat on it. Aaron and Hur held up his hands, one on one side, and the other on the other side; so his hands were steady until the sun set. And Joshua defeated Amalek and his people with the sword’ (Exodus 17: 12-13).
Window 2, south wall:
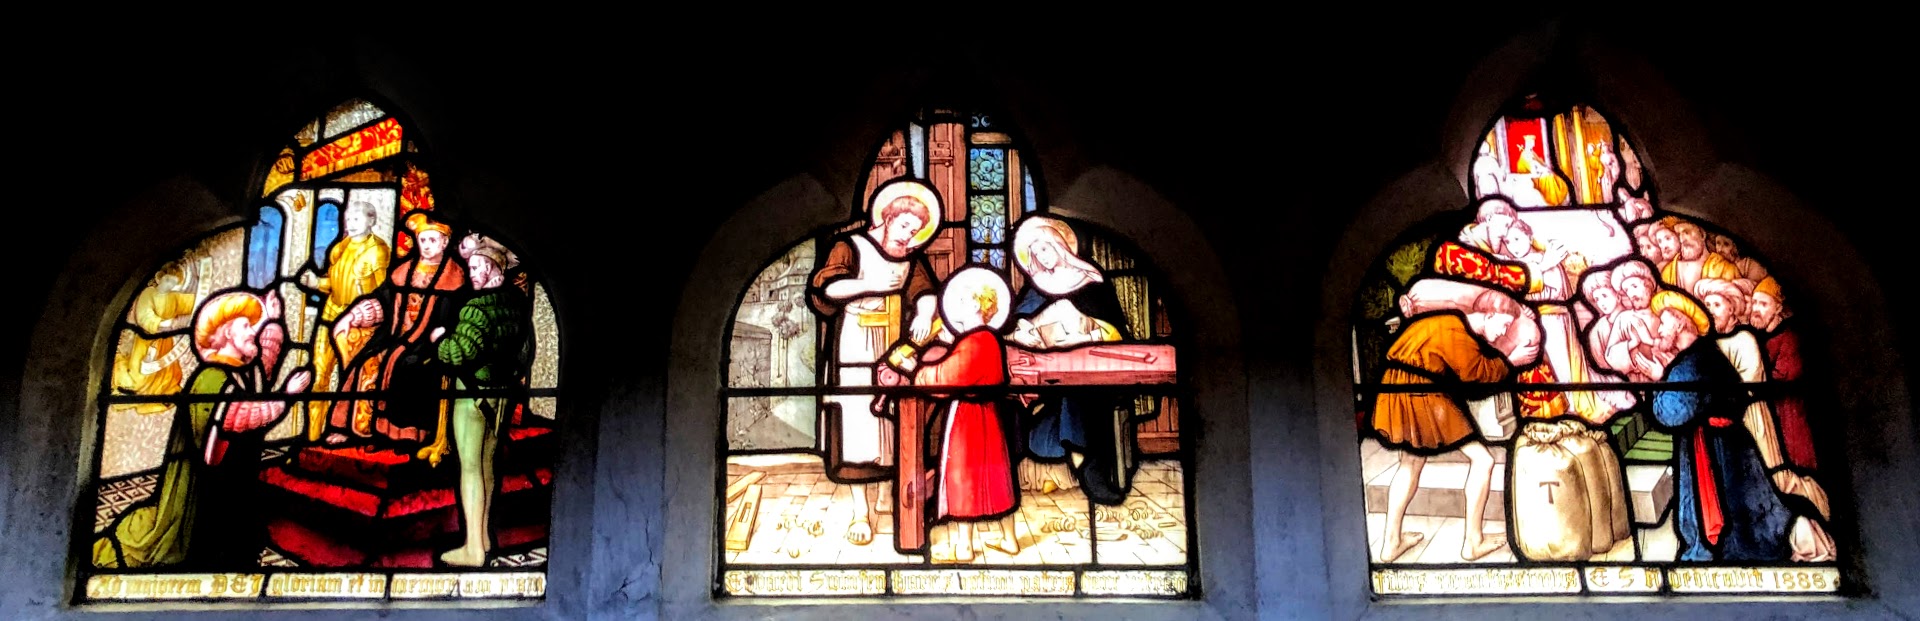
The second window in the south wall in Saint Mary and Saint Giles Church, Stony Stratford, is one of a series of windows by NHJ Westlake, and is dated 1888 (Photograph: Patrick Comerford)
The second window in the South Wall in Saint Mary and Saint Giles Church beneath the gallery is dated 1888. Edward Swinfen Harris commissioned this window in memory of his father, also Edward Swinfen Harris, who was the clerk to the town bench of magistrates, the Board of Guardians and other bodies in the town.
This second depicts three Biblical scenes: Joseph before Pharoah’s throne, interpreting his dreams (Genesis 41: 1-36); Jesus as an apprentice in Joseph the carpenter’s shop, with Joseph and the Virgin Mary (see Luke 2: 39-40); and Joseph’s brothers before him with the silver cup found in Benjamin’s sack (Genesis 44: 1-34).
Each panel depict a Biblical Joseph: Joseph the son sold into slavery in Egypt by his brothers; Joseph with the Christ Child; and Joseph with his brothers.
In the first panel, Joseph stands before Pharoah’s throne, interpreting his dreams (Genesis 41: 1-36). However, the vision he points to in the distance is not the years of plenty, or the years of famine, but Christ Crucified on Calvary.
Jesus as an apprentice in Joseph the carpenter’s shop, with Joseph and the Virgin Mary, depicted in the second window in the south wall in Saint Mary and Saint Giles Church, Stony Stratford (Photograph: Patrick Comerford)
The stories of Christ as an apprentice in the workshop of Joseph the carpenter are popular and pious, but are not found in any Gospel narrative (see Luke 2: 39-40). Nevertheless, this image in the second panel, showing Christ as an apprentice in Joseph the carpenter’s shop, reflects a subject that was popular among the Pre-Raphaelite artists at the time Westlake made this window.
William Holman Hunt (1827-11910) worked on his painting, ‘The Shadow of Death’, in 1870-1873, during his second trip to the Holy Land. It depicts Christ as a young man prior to his ministry, working as a carpenter. He is shown stretching his arms after sawing wood. The shadow of his outstretched arms falls on a wooden spar on which carpentry tools hang, creating a ‘shadow of death’ prefiguring the crucifixion.
Two decades earlier, Holman Hunt’s Pre-Raphaelite colleague John Everett Millais (1829-1896) had portrayed Christ as an apprentice carpenter, helping Joseph as a young boy, in his painting, ‘Christ in the House of his Parents’ (1849-1850).
In the third panel, Joseph’s brothers plead before him with the silver cup found in Benjamin’s sack (Genesis 44: 1-34). In the background, their ageing father with Jacob is being comforted.
In each of these panels, Westlake is suggesting that Edward Swinfen Harris was a loyal and faithful son to his father, the late Edward Swinfen Harris, and that he had learned from him.
Window 3, South Wall:
The third window in the south wall by NHJ Westlake is in memory of Catherine Swinfen Harris (Photograph: Patrick Comerford)
The third window on the South Wall beneath the gallery in Saint Mary and Saint Giles Church is dated 1896. It was commissioned by Edward Swinfen Harris in memory of his mother, Catharine Swinfen Harris, who died on 23 June 1896, at the age of 85.
This third window is of three eyelets and depicts three Biblical scenes: Jacob blesses Joseph’s sons Manasseh and Ephraim with crossed hands (see Genesis 48: 10-22); Christ greets two disciples at night, perhaps James and John, or Peter and Andrew, although this is not indicated on the window.
The story depicted in the first panel recalls how Joseph was Pharoah’s chief minister of Egypt when he took his two sons Manasseh and Ephraim to see his dying father Jacob. Jacob surprised them by deciding to adopt Manasseh and Ephraim as his own sons, and promising them the same inheritance as his other sons, like Reuben and Simeon (verse 5).
It is customary in many Jewish communities for parents to administer a blessing like Jacob’s blessing to Joseph’s sons on Friday nights before the kiddush. As hands are laid on the heads of the boys, the words spoken are: ‘May you be like Ephraim and Manasseh.’
The mother of these two, Asenath, was an Egyptian, and so her family was outside the community of faith. Yet, they are not disqualified from God’s blessings because of their parents’ unconventional marriage.
Traditionally, the eldest son would expect to inherit a double portion, signified by his father blessing him with his right hand. So Joseph placed his firstborn, Manasseh, on Jacob’s right side and Ephraim on his left. However, Jacob crossed his arms and put his right hand on the second born, Ephraim, and his left hand on Manasseh, and then spoke his blessing over both.
This story is a reminder of how God can choose people others think are not qualified or deserving, those who do earn or qualify for a blessing, those you are not next in line. Those who cannot normally expect favour or promotion may receive unexpected blessings.
In this window, Swinfen Harris may be saying that his mother was seen as an outsider but that in life through his parents he found blessings beyond any expectations in his dreams.
The window by Charles Eamer Kempe at the west end of Saint Mary and Saint Giles, Stony Stratford, depicting three archangels: Saint Gabriel above, and Saint Michael and Saint Raphael below (Photograph: Patrick Comerford)
CE Kampe window (west end):
The window at the west end of the church is a two-light depicting three archangels: Saint Gabriel above, and Saint Michael and Saint Raphael below. This window, dated 1903, is by Charles Eamer Kempe (1837-1907).
CE Kempe’s studios produced over 4,000 windows and designed altars and altar frontals, furniture and furnishings, lichgates and memorials that helped to define a later 19th-century Anglican style.
As a student at Pembroke College, Oxford, Kempe was influenced by the Anglo-Catholic Tractarian revival and considered a vocation to the priesthood. Inspired by William Morris’s work, he went to study architecture with the Gothic Revival architect George Frederick Bodley (1827-1907) at a time when Bodley was working on All Saints’ Church, Cambridge. There he learned from both Bodley and William Morris, and Bodley and Kempe became lifelong friends and collaborators.
Kempe’s work was strongly influenced by the Gothic Revival and the Pre-Raphaelite movement. His studios produced over 4,000 windows and designs for altars and altar frontals, furniture and furnishings, lychgates and memorials that helped to define a later 19th century Anglican style.
The English cathedrals with his work include Lichfield, as well as Chester, Gloucester, Hereford, Wells, Winchester and York. I have also written in the past about his windows in the chapel of Saint John’s Hospital, Lichfield and Christ Church, Leomansley, Lichfield.
The Cambridge church historian Owen Chadwick once said Kempe’s work represents ‘the Victorian zenith’ of church decoration and stained glass windows. Kempe was seen by his contemporaries as a Tractarian, but primarily he saw his task ‘to beautify the place in which to celebrate the glory of God.’ His window in Saint Mary and Saint Giles Church offers an interesting illustration of this principle.
Three south gallery windows:
Six apostles, James, Peter, John, Thomas, Andrew and Saint James the Less, seen from inside (above) and outside (below) the church (Photographs: Patrick Comerford)
The first three sets of three-light windows in the south gallery include a window by John Groome Howe of James Powell and Sons (1877).
This first window is dedicated to Josiah Michael and Ann Smith and shows six scenes with themes of the Resurrection or being raised to new life: top, 1, the raising of Jairus’s daughter (Matthew 9: 18-26; Mark 5: 21-43; Luke 8: 40-56); 2, Christ with two disciples on the Road to Emmaus (Luke 24: 13-35); and 3, the raising of the Widow of Nain’s son (see Luke 7: 11-17); below, 1, the raising of Lazarus (John 11:1 -44); 2, the Supper at Emmaus (Luke 24: 13-35); and 3, the healing of Simon Peter’s mother-in-law (Matthew 8: 14-15, Mark 1: 29-31, Luke 4: 38-39).
The firm of James Powell and Sons, also known as Whitefriars Glass, were London-based glassmakers, leadlighters and stained glass window manufacturers. As Whitefriars Glass, the company dated from the 17th century, and it became well-known as a result of the 19th-century Gothic Revival and the demand for stained glass windows.
During the latter part of the 19th century, the firm had close working links with leading architects and designers including TG Jackson, Edward Burne-Jones, William De Morgan and James Doyle, and produced the glass that Philip Webb used in his designs for William Morris. Nathanael Powell’s eldest surviving son, Harry, was an admirer of John Ruskin.
The next two windows in the south gallery are three-light windows depicting 12 apostles, each with six illustrations. Their date and the artist are unknown.
The first depicts: top, Saint James, Saint Peter, Saint John; below, Saint Thomas, Saint Andrew, Saint James the Less. The second depicts (top) Saint Philip, Saint Paul, Saint Bartholomew; and (below) Saint Jude, Saint Simon, Saint Matthew.
A fourth and fifth window in the south gallery show the Risen Christ and the Crucifixion.
The grave of Nikos Kazantzakis on the Martinengo Bastion of the Venetian walls surrounding Iraklion (Photograph: Patrick Comerford)
Anecdotes for discussion
1, Nikos Kazantzakis and Kathleen Forde;
2, The other Anthony Quinn: meeting Patrick Quinn or AP of AP in Greece 30 years ago (1996);
3, Meeting the writer’s widow Eleni Kazantzakis in Athens, February 2004;
4, The funeral and grave of Nikos Kazanzakis;
5, Zorba’s dance, and how it was invented
6, The legends about the Irish ancestry of Anthony Quinn
Subscribe to:
Posts (Atom)