Varlaam is the second largest monastery in Meteora … the main church or katholikon is dedicated to All Saints, Άγιοι Πάντες (Photograph: Patrick Comerford)
Patrick Comerford
During the Covid-19 pandemic and lockdown, when I could not travel in ways I had become used too, I offered a number of ‘virtual tours’, many of them of churches I knew and was familiar with, not only in England, Ireland and Greece.
I continued these ‘virtual tour’ after the pandemic lockdown ended, and this afternoon, as All Saints’ Day continues, I am offering a ‘virtual tour’ of a dozen churches dedicated to All Saints, including a monastery church in Greece, and churches in Bedfordshire, Buckinghamshire, Hertfordshire, London, Norfolk, Northamptonshire and Oxford.
Two of these churches – one on Stepney, the other in Walsingham – have double dedications, but their original dedication in each case was to All Saints, while the katholikon in the monastery in the monastery is Meteora is dedicated to All Saints although the monastery bears the name of Saint Varlaam.
The majority of the churches I am looking at today are or were parish churches in the Church of England, but the two Greek Orthodox examples are a monastery church in Greece and a cathedral in London that was originally a Church of England parish church.
1, All Saints’ Church, Varlaam Monastery, Meteora:
A modern icon of Christ in a ceiling in Varlaam Monastery (Photograph: Patrick Comerford)
The Monastery of Saint Varlaam (Μονή Βαρλαάμ) in Meteora is a Greek Orthodox monastery at the top of a rocky precipice 373 metres above the valley below. Founded in 1517, it is one of 24 monasteries that were originally built at Meteora, and one of the six living monasteries there today are UNESCO World Heritage site.
The main church or katholikon in Varlaam is dedicated to All Saints (Άγιοι Πάντες, Agioi Pantes). It is built in the Athonite style, in the shape of a cross-in-square with a dome and choirs, and spacious exonarthex is surrounded by a dome.
The monastery of Varlaam, built by Theophanes in 1517, is reputed to house the finger of Saint John and the shoulder blade of Saint Andrew. The church dedicated to All Saints was built in 1541-1542 and decorated in 1548, while the exonarthex was decorated in 1566.
The early ropes and pulleys used by the monks still survive in the monastery of Varlaam (Photograph: Patrick Comerford)
The old refectory is used as a museum while north of the church is the parekklesion of the Three Hierarchs, built in 1627 and decorated in 1637.
The monastery became more accessible in 1923 when 195 steps were cut into rockface, allowing monks and visitors to walk to the top.
Unlike Mount Athos, visitors to Meteora need no permits issued in advance, women as well as men are welcome as visitors, and all the monasteries display notices outside advising when they are open and when the Divine Liturgy is served.
2, All Saints Greek Orthodox Cathedral, Camden Street, London:
All Saints’ Greek Orthodox Cathedral, on the corner of Camden Street and Pratt Street, London (Photograph: Patrick Comerford)
The Greek Orthodox Cathedral in Camden Town, London, is a ten-minute walk from Euston Road. All Saints is both a cathedral and a parish church in the Archdiocese of Thyateira and Great Britain under the Ecumenical Patriarchate. Although the cathedral was first designed as an Anglican church, its architectural design displays interesting Greek inspiration.
The church was built as a Church of England church, All Saints’ Church, Camden Town, within Saint Pancras Parish. The church was designed by the father and son team, William and Henry Inwood, who also designed Saint Pancras New Church. In both cases, they were inspired by Classical Greek architecture. At All Saints, their inspiration for the tower was the Monument of Lysicrates in the Plaka in Athens.
The Choragic Monument of Lysicrates near the Acropolis was built by the choregos Lysicrates, a wealthy patron of musical performances in the Theatre of Dionysus. Lysicrates was the liturgist of the performance in 335/334 BCE. The monument, also known as Diogenes’ Lantern, is the first known use of the Corinthian order on the exterior of a building. It became part of a French Capuchin monastery in the 1650s and 1660s, and Lord Byron stayed at the monastery during his second visit to Greece.
A large Greek-speaking community, mostly from Cyprus, moved into the Camden area in the decades after World War II. All Saints’ Church became a Greek Orthodox church in 1948. The Greek Orthodox Church of All Saints was formed after a request to Metropolitan Germanos (Strenopoulos) by a group of Greek-Cypriots for the creation of a second Greek Orthodox church in London. The existing dedication of All Saints’ was retained, and the patronal feast is celebrated on the first Sunday after Pentecost.
The Monument of Lysicrates in Athens inspired the Inwoods’ design of the tower at All Saints (Photograph: Patrick Comerford)
The first Orthodox liturgy was served at All Saints’ Church on Palm Sunday 25 April 1948, with Archbishop Germanos of Thyateira and Great Britain and Archimandrite Parthenios officiating.
The church was later bought by the community and was raised to cathedral status. It was consecrated as a cathedral by Archbishop Gregorios of Thyateira, a former parish priest, in 1991. The church has been renovated a number of times, and it is a Grade I listed building.
The galleried interior is dominated by the icon screen that separates the apse and east end portion from the main body of the church. It was carved in 1974 by Chrysanthos K Taliadorou of Nicosia, who was also responsible for the Holy Table and the ciborium. The main icons on the screen are attributed to a Russian artist living in France, while the icons of the upper range reflect the style of painting in Cyprus.
3, All Saints’ Church, Berkhamsted, Hertfordshire:
All Saints’ Church in Kitsbury, Berkhamsted … built in 1905 and designed by Charles Henry Rew and his son Noel Ackroyd Rew (Photograph: Patrick Comerford)
All Saints’ Church is an early 20th-century red brick church and Grade II listed building on the corner of Cross Oak Road and Shrublands Road, in the Kitsbury area of Berkhamsted. It is a Local Ecumenical Partnership (LEP) between the Church of England and the Methodist Church and in the Diocese of St Albans.
The Revd Arthur Johnson, the Rector of Saint Peter’s (1883-1902), and Adelbert Wellington Brownlow-Cust (1844-1921), 3rd Earl Brownlow, then the patron of the parish, obtained permission to build a ‘chapel-of-ease’ to meet the needs of local churchgoers in Saint Peter’s Parish Church.
The foundation stone of All Saints’ Church was laid in 1905 by the Suffragan Bishop of Colchester, Bishop Henry Frank Johnson (1834-1908). The new church was designed by the architect Charles Henry Rew (1842-1912), who also designed Berkhamsted School Chapel, and his son Noel Ackroyd Rew (1881-1971).
The Rews designed All Saints’ Church in the Early English style. It is built in red brick, with a large tall nave, aisles and an apsidal chancel. However, the church was never completed as planned: the original plans included twin towers at an extended west end that might have rivalled even those of Westminster Abbey.
Christ the King and the saints on the panels of the altar in All Saints’ Church, Berkhamsted (Photograph: Patrick Comerford)
All Saints’ Church closed in 1923 due to a lack of funds, but re-opened in 1938. By the 1970s, All Saints’ church hall, then a separate building, needed repairs, and the Methodists were outgrowing their church on the High Street. It was agreed that All Saints should be a shared building, modernised and enlarged.
All Saints’ Church was reordered in 1974, the main altar was moved and the direction of worship was reversed, giving the church a west-east liturgical orientation rather than the traditional and original east-west alignment. The original chancel area at the east end of the church is now at the back of the church, while a small worship area at the back of the church has replaced the former Lady Chapel.
4, All Saints’ Church, Lamport, Northamptonshire:
All Saints’ Church, Lamport, dates from the 12th century (Photograph: Patrick Comerford)
Lamport is nestled in the Northamptonshire countryside midway between Northampton and Market Harborough. Lamport Hall faces out onto the Church of All Saints, a Grade I listed building on the north side of the High Street in the village.
All Saints’ Church was first built in the 12th and 13th centuries. It has a mediaeval tower but the remainder was rebuilt and added to in the 17th, 18th and 19th centuries. The church has many monuments to members of the Isham family who lived at Lamport Hall from 1560 to 1976.
The earliest part of All Saints’ Church is the stocky mediaeval tower, but the remainder of the church was built in the 17th, 18th and 19th centuries. There is no reference to a church or priest in the entry for the parish in the Domesday Book (1086). All Saints’ Church dates from the 12th century, with additions in the 13th century and major alterations from the 17th to the 19th century.
Much of the church interior was commissioned by Sir Justinian Isham (1610-1675) of Lamport Hall, who added the chancel in 1652 and 20 years later added the north chapel in 1672 as a place of burial for members of the Isham family. It was built by a local mason, Henry Jones, probably using plans first drafted by John Webb, Inigo Jones’s principal assistant.
Another Sir Justinian Isham (1687-1737), the fifth baronet, travelled extensively in Italy and was heavily influenced by the classical architecture he saw there. When he died in 1737, he left bequests to remodel the 17th century interiors in the Italianate style. The result is elegant without being overpowering, although it overshadows the mediaeval elements of All Saints’ Church.
The Lamport Crucifix … once on display in All Saints’ Church, Lamport (Photograph: Patrick Comerford)
The church also has a delicate Georgian plastered ceiling in the nave, created by John Woolston. It has three large roundels, the centre one depicting an ‘eye of God’ with doves. The pulpit dates from the 18th century.
The 19th century south vestry, dating from 1879, was designed by the Gothic Revival architect George Frederick Bodley (1827-1907), who was also closely associated with William Morris and the Pre-Raphaelites and a lifelong friend of Charles Eamer Kempe. Bodley also designed the font and its Victorian wooden cover, and the small organ chamber.
All Saints’ Church has a series of memorials to members of the Isham family, who lived at Lamport Hall from 1560 to 1976.
The Lamport Crucifix dates from ca 1475 and was found when alterations were made to the dairy at Lamport Hall in 1674. It was preserved by the Isham family until 1905, when Sir Vere Isham presented it to the parish of Lamport in thanksgiving for his recovery from illness earlier that year. At some point, the cross was moved to Peterborough Cathedral for safekeeping, and it has been on display there for several decades.
5, All Saints’ Church, Leighton Buzzard, Bedfordshire:
The spire of All Saints’ Church, Leighton Buzzard, at 190 ft can be seen for miles around (Photograph: Patrick Comerford)
All Saints’ Church at the end of Church Square in Leighton Buzzard, Bedfordshire, stands on a site where there has been a church for about 1,000 years. The present church was built in the early 13th century and its 190 ft spire is a dominant feature in the town that can be seen for miles around.
Leighton became a prebendal ‘peculiar’ in 1189. The Prebendary of Leighton Buzzard was a canon of Lincoln Cathedral and received his income from a prebendal manor in Leighton. One explanation for the name of Leighton Buzzard suggests an early prebendary, Theobald de Busar, gave his name to Leighton, which became Leighton de Busar, and later Leighton Buzzard.
Former prebendaries included William de Packington (1389), who was also Archdeacon of Canterbury and Dean of Lichfield (1380-1390). Former vicars included Christopher Sclater, who was Vicar from 1624 until he died in 1642. A petition from local people shows that he was not popular. He was described as ‘a promoter of superstitious innovations and of a scandalous life’.
The parish was transferred to the Diocese of Ely in 1837, and then to St Albans in 1914. There is still a prebendal stall for Leighton Buzzard in Lincoln Cathedral.
The Simon and Nellie graffiti in Leighton Buzzard, linked locally with the origin of the Simnel Cake or ‘Sim and Nell’ cake (Photograph: Patrick Comerford)
The church is large, and of cruciform shape, with a central tower and spire, and with a long chancel that is only slightly shorter than the nave. Most of the walls, tower, spire and nave arcading date from the 13th century, and the ground plan remains basically the same with some later additions, such as porches and the coffee shop.
There are 25 15th century gargoyles around the outside of the church, dating from the 15th century. Five sundials are fixed to the outside of the church, including one on the north transept wall that only catches the sun soon after sunrise or just before sunset. The great West Door has hinges made by Thomas of Leighton, a 13th century ironsmith who made the iron grill on the tomb of Queen Eleanor of Castile in Westminster Abbey.
All Saints’ Church has many windows by Charles Eamer Kempe (1837-1907), including 12 at lower levels and 16 in the clerestory. The windows depict various saints, and the great west window depicts Saint George, Saint Etheldreda, Saint Michael, Saint Hugh and Saint Alban.
Mediaeval graffiti or scratchings can be seen throughout the church, on the pillars and walls. They include crosses, birds, a king’s head, strange beasts, coats of arms, names and initials and geometric designs. The best-known is the Simon and Nellie graffiti, on the south-west pier of the tower. It is linked locally with the origin of the Simnel Cake or ‘Sim and Nell’ cake. It dates from ca 1400.
6, All Saints’ Church, Margaret Street, London:
All Saints’ Church, Margaret Street, London, is known for its architecture, liturgy, interior, rich decoration and music (Photograph: Patrick Comerford)
All Saints’ Church, Margaret Street, off Oxford Street, is an Anglo-Catholic church in the heart of London’s West End. It is known for its architecture, its style of liturgy, its interior, rich decoration and beautiful fittings, for its musical tradition. Many regard it as one of the foremost examples of High Victorian Gothic architecture, and it is a Grade I listed building.
All Saints’ Church was designed in 1850 by William Butterfield (1814-1900), an architect strongly associated with the Gothic revival in church architecture and the Oxford Movement. The church owes it building to the Cambridge Camden Society, which in 1841 proposed building a ‘model church on a large and splendid scale’ that would embody the society’s values.
It was to be in late 13th and early 14th century Gothic style and built of solid materials. Its ornament should decorate its construction, and its artist should be ‘a single, pious and laborious artist alone, pondering deeply over his duty to do his best for the service of God’s Holy Religion.’ Above all, the church was to be built so that the ‘Rubricks and Canons of the Church of England may be consistently observed, and the Sacraments rubrically and decently administered.’
The foundation stone was laid on All Saints’ Day 1850 by Edward Bouverie Pusey, a key figure in the Oxford Movement, and the church was consecrated on 28 May 1859.
All Saints’ Church is particularly celebrated for its interior decoration. Every surface is richly patterned or decorated: the floor in diaper patterned tiles, wall surfaces in geometrical patterned brick, tile, and marble, as well as tiles with painted decoration, large friezes executed in painted tiles, a painted ceiling, and painted and gilded timberwork behind the altar.
John Betjeman declared, ‘It was here, in the 1850s, that the revolution in architecture began … It led the way, All Saints Margaret Street, in church building’ (Photograph: Patrick Comerford)
After seeing All Saints, John Ruskin wrote: ‘Having done this, we may do anything … and I believe it to be possible for us, not only to equal, but far to surpass, in some respects, any Gothic yet seen in Northern countries.’ However, Ruskin did not ‘altogether like the arrangements of colour in the brickwork.’
The author and columnist Simon Jenkins says All Saints is ‘architecturally England’s most celebrated Victorian church.’ The architectural historian Simon Thurley lists All Saints among the 10 most important buildings in Britain.
In the 1970 BBC Television programme, Four With Betjeman – Victorian Architects and Architecture, the poet Sir John Betjeman visited All Saints. In his view, ‘It was here, in the 1850s, that the revolution in architecture began … It led the way, All Saints Margaret Street, in church building.’
The architectural historian Sir Nikolaus Pevsner described the interior as ‘dazzling, though in an eminently High Victorian ostentatiousness or obtrusiveness … No part of the walls is left undecorated. From everywhere the praise of the Lord is drummed into you.’
7, All Saints’ Church, Milton Keynes, Buckinghamshire:
All Saints’ Church, Milton Keynes Village … one of the largest and most attractive mediaeval churches in Buckinghamshire (Photograph: Patrick Comerford)
All Saints’ Church in Milton Keynes Village – or Middleton, as it is sometimes called – is one of the largest and most attractive mediaeval churches Buckinghamshire, in a forgotten corner hidden in the midst of modern Milton Keynes.
In John Betjeman’s Guide to English Parish Churches (1958), long before Milton Keynes was developed, Clive Rouse describes All Saints’ Church as ‘text-book 14th century.’ This attractive church, with its roofs and north tower, is said to be one of the best examples in the area of the Decorated period of architecture.
The first church in the village may have stood at the Saxon burial ground discovered in 1992 close to the Old Rectory. On All Saints’ Day 1995, 100 Saxon bodies were reburied in the churchyard at All Saint Saints’ Church.
All Saints’ Church was mainly built ca 1330, although the chancel arch remains from an earlier building on the site and dates from ca 1200. All Saints’ Church consists of a chancel, north chapel, north tower and south porch. The layout is unusual, with a chancel offset from the centre-line of the nave so that a chapel could be accommodated on the north side of the church. The tower is also in an unusual position on the north side of the nave.
The earliest-known church on the present site dates from ca1200. The church was first mentioned in 1221, when Luke de Kaynes presented Ralph de Kaynes to the rectory. The only remains of the original structure are the east wall of the nave, the fine chancel arch, and a lancet reset in the south wall of the nave.
The present church dates from an extensive rebuilding ca 1330 by Philip de Aylesbury, then lord of the manor. The nave was widened towards the north and probably lengthened, the chancel enlarged, and the chapel, tower, and porch added.
On All Saints’ Day 1995, 100 Saxon bodies were reburied at All Saints’ Churchyard (Photograph: Patrick Comerford)
Extensive restorations were carried out in 1864 by George Edmund Street, the Oxford diocesan architect, who also restored Christ Church Cathedral, Dublin, at this time. He was sensitive to the decorated period features of the church, and eliminated some of the later alterations to bring it more into line with his ideas of how it would have been ca 1330.
The Revd Francis Babington, who was the Rector of Milton Keynes in 1559-1565, appears to have been a son of Humphrey Babington (1489-1544) and his wife Eleanor Beaumont; she was a co-heir with her sisters Dorothy who married Humphrey Comberford of Comberford Hall and Jane who married William Babington of Teremore.
Francis Babington was also Lady Margaret Professor of Divinity at Oxford University and Master of Balliol College, Oxford (1559-1560), but he was forced to flee overseas because of his Catholic sympathies and died in exile ca 1569.
8, All Saints’ Church, Northampton:
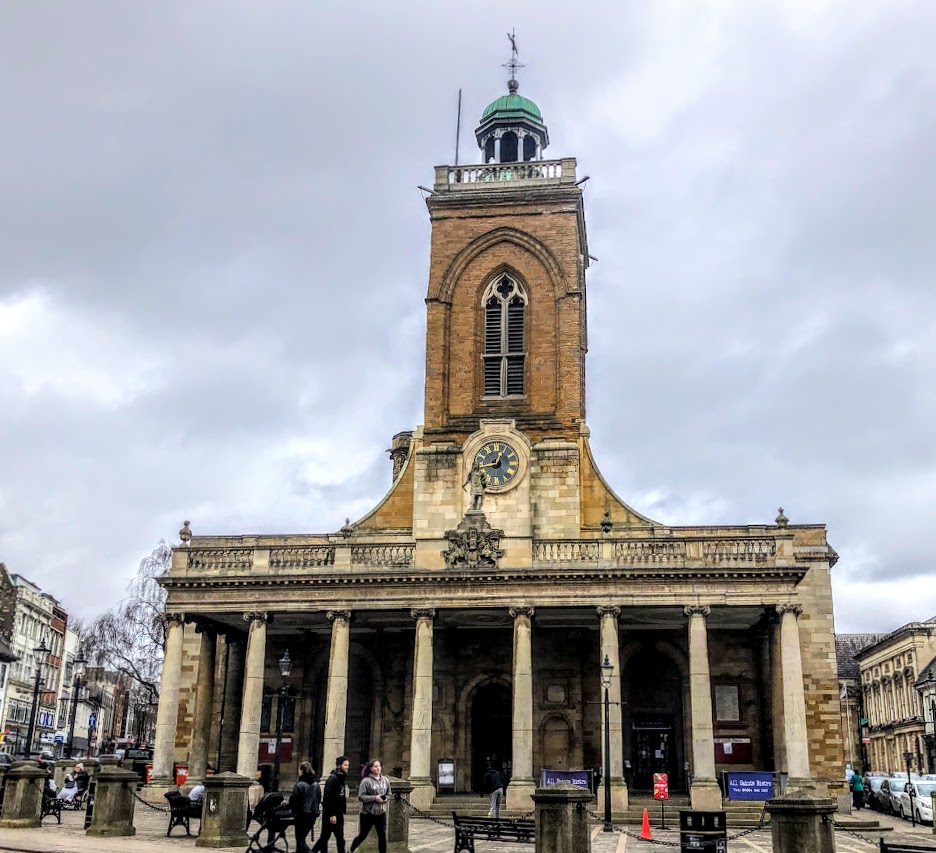
All Saints’ Church is the parish church in the centre of Northampton (Photograph: Patrick Comerford)
All Saints’ Church is the parish church in the centre of Northampton. The church was largely built after a fire and was consecrated in 1680 and is a Grade I listed building. Outside London, it is one of the foremost examples of 17th century church architecture in England.
From the earliest times, the church on this site has been associated with the life of the borough and the county. There has been a church on the site since the Church of All Hallows was built by Simon de Senlis or Simon de St Liz, the first Norman Earl of Northampton, who had built Northampton Castle and the town walls in the 1080s and 1090s.
Simon de Senlis took part in the First Crusade in 1094, and it is likely that after his return he built the Church of the Holy Sepulchre in Northampton ca 1100, and the Church of All Hallows.
Inside All Saints’ Church, Northampton, facing the east end (Photograph: Patrick Comerford)
All Hallows’ Church with its mediaeval alterations continued until 20 September 1675, when the collegiate church and much of the old town were destroyed by the Great Fire of Northampton.
The Parliamentarian leanings of Northampton had resulted in the razing of the castle by King Charles II after his invitation to reclaim the throne in 1660. Despite this, the Earl of Northampton, a friend and confidant of the King, persuaded Charles II to contribute 1,000 tons of timber from the royal forests of Salcey and Rockingham. This gesture, along with the repeal of the ‘chimney tax’ endeared the king to the people of Northamptonshire.
One tenth of the money collected for rebuilding the town was allocated to rebuilding All Hallows’ Church under the architect Henry Bell from King’s Lynn and Edward Edwards. Bell, who was living in Northampton at the time, rebuilt the church in a manner similar to Sir Christopher Wren’s designs.
The rebuilt All Saints’ Church was consecrated and opened in 1680. A large portico was added to the west end in 1701, in front of the narthex, in the style of the Inigo Jones portico added to Old Saint Paul’s Cathedral in the 1630s. The portico was added as a memorial to Charles II’s contribution after the fire, and a statue of him above the portico shows him dressed in a Roman tunic.
All Saints’ is one of the few parish churches in England to have a Consistory Court. The principal role of Consistory Courts is dispensing faculties dealing with churchyards and church property, and hearing the trials of clergy accused of immoral acts or misconduct.
The Patrons of All Saints are the Bishop of Peterborough and the Royal Foundation of Saint Katharine in Radcliffe. All Saints’ Church is in the Catholic tradition of the Church of England. The parochial church council passed Resolutions A, B and C in 1993. The parish rejects the ordination of women and receives alternative episcopal oversight from Bishop Luke Irvine-Capel of Richborough.
9, (former) All Saints’ Church, High Street, Oxford:
The former All Saints’ Church on the the High Street, Oxford … now the library of Lincoln College (Photograph: Patrick Comerford)
All Saints’ Church is a former parish church on the north side of the High Street in central Oxford, on the corner of the High Street and Turl Street, with the Mitre on the facing side of the corner. The former church is now the library of Lincoln College and is a Grade I listed building.
The original All Saints’ Church was founded on the site in 1122. However, the spire of the church collapsed on 8 March 1700, destroying most of the building. After an appeal for funds, the present building, with a seating capacity of 350, was completed in 1720.
The church was designed by Henry Aldrich (1648-1710), the Dean of Christ Church, Oxford, who was also a theologian, philosopher, architect and composer. Evidence of his skill as an architect is seen in the church and campanile of All Saints’ Church and in three sides of the Peckwater Quadrangle of Christ Church, which were built to his designs. Nicholas Hawksmoor is thought to be responsible for the tower and spire of All Saints’ Church.
Nicholas Hawksmoor is said to have designed the tower and spire of the former All Saints’ Church, Oxford (Photograph: Patrick Comerford)
The altar piece, which was of stone, coloured in imitation of marble, was donated by Nathaniel Crew (1633-1721), 3rd Lord Crew, who was the Rector of Lincoln College from 1668, Bishop of Oxford (1671-1674) and Bishop of Durham (1674-1721). Bishop Crew’s arms as Bishop of Durham are still visible on the south wall of the church, close to the south porch.
Bishop Samuel Wilberforce in 1857 and 1860 described the Vicar of All Saints’ Church, the Revd WW West, as ‘a clever man. Strong head & not apparently religious or a pleasant man.’
When Saint Martin’s Church at Carfax was demolished, except for its tower, in 1896, All Saints’ Church became the official City Church in Oxford, where the Mayor and Corporation were expected to attend church services.
When All Saints’ Church was declared redundant in 1971, the City Church moved to Saint Michael at the North Gate. All Saints was then deconsecrated and offered to Lincoln College, immediately to the north of the church. The church was converted by Robert Potter, the architect also responsible for refurbishing the Radcliffe Camera in 1969. Since 1975, the building has been Lincoln College’s library.
The dedication to All Saints can still be found in Oxford at All Saints’ Mission Chapel (1870), Piper Street, Headington, now used as a scout hall; All Saints’ Church, Lime Walk, Headington (1909-1910); and at Upton Chapel (2017), Magdalen Road, Cowley, which is the chapel of the All Saints Sisters of the Poor, one of the oldest Anglican sisterhoods.
10, All Saints’ Church, Yelvertoft, Northamptonshire:
All Saints’ Church in Yelvertoft, Northamptonshire, was connected with the Comberford family for about a century and Henry Comberford was the rector in 1546-1560 (Photograph: Patrick Comerford)
All Saints’ Church in the village of Yelvertoft, Northamptonshire was connected with the Comberford family for about a century, and Henry Comberford was the rector from 1546 to 1560. The advosom, or the right to nominate the rector, was held by the Combeford family from some time after the 1460s, when John Comberford married Joan Parles, the heiress of Watford Manor and Shutlanger.
All Saints’ Church, Yelvertoft, is an attractive country church, with an interesting mediaeval tomb niche, a series of carved heraldic shields on the outside north wall of the chancel, a surviving mediaeval sedilia and piscina, a double south aisle and mediaeval carvings on the south porch.
There has probably been a church on this site in Yelvertoft since Saxon times, and a church is mentioned in the Domesday Book (1086).
The lofty chancel and a slightly taller nave were built of local cobblestones in the early 12th century in Norman style. The east chancel wall was rebuilt towards the end of the 13th century, when the west tower was added. The north and south aisles were added ca 1330 and an unusual second south aisle was added in the 15th century, making the interior of the church almost as broad as it is long. When the second south aisle was built, the south door and porch were moved and reinserted in south side of the new, second aisle.
The most intriguing feature of the church is in the chancel, where half the north wall is taken up by an elaborate tomb in Perpendicular style, probably dating from the 15th century. Within the tomb niche is the alabaster effigy of a priest, thought to be the Revd John Dycson or Dixon, who was the Rector in 1439-1445.
On the opposite wall in the sanctuary is a three-seat sedilia, where clergy – priest, deacon and sub-deacon – were seated during the liturgy. The columns separating the seats are worn or eroded, as if they had been badly damaged by weathering. A local story says the incisions were caused by Cromwell’s soldiers who used the sedilia to sharpen their swords before the Battle of Naseby, about 5 miles from Yelvertoft.
Inside All Saints’ Church, Yelvertoft, facing east (Photograph: Patrick Comerford)
When John Comberford died in 1508, Cumberford Manor in Watford and his estates near Tamworth and Lichfield were inherited by his son Thomas Comberford (1472-1532), along with the advowsom of Yelvertoft. Many of the Rectors of Yelvertoft appointed by the Comberford family were either drawn from church life in the Diocese of Lichfield or were part of a nexus of families that included the Comberford, Fitzherbert, Babington and Beaumont families.
The priests nominated to Yelvertoft by the Comberford family included William Smith, Rector of Yelvertoft in 1507-1510, a nephew of Bishop William Smith (1460-1514), Bishop of Lichfield and later Bishop of Lincoln, who re-founded Saint John’s Hospital, Lichfield, in 1495.
Smith was succeeded in Yelvertoft in 1510 by Thomas Babington, who was presented to the parish by his wife’s uncle, Thomas Comberford (1472-1532) of Comberford. He was the Rector of Yelvertoft for only a short time, and died in Cambridge in 1511.
Yelvertoft was transferred to the Diocese of Peterborough when it was formed in 1541. Henry Comberford (1499-1586) was appointed Rector of Yelvertoft by his brother Humphrey Comberford in 1546. With his brothers, Humphrey and Richard, Henry Comberford was educated at Cambridge. He went on to become a Fellow of Saint John’s College and a Proctor of Cambridge University. His brother Richard Comberford was also a Fellow and Senior Bursar of Saint John’s College, Cambridge, and is sometimes said, confusingly, to be the ancestor of the Comerford family of Co Kilkenny and Co Wexford.
Like many of his clerical contemporaries, Henry Comberford was a careerist and a pluralist. After ordination, he was the Rector of Saint Mary’s, Polstead, near Colchester, Suffolk, a Proctor of Cambridge University, Rector of All Saints’, Earsham, near Bunbay, Norfolk, All Saints’, Hethel, near Norwich, Norbury in Derbyshire, and Yelvertoft, and also the Precentor of Lichfield, Prebendary of Bishop’s Itchington, and perhaps also the Archdeacon of Coventry, although this is disputed.
Henry was soon deprived of all his church appointments because of his Catholic sympathies. Thomas Comberford sold his manor in Watford to Sir John Spencer in 1563, and the Comberford family interest in Yelvertoft came to an end after a century of patronage and appointing the rectors of the parish.
11, Saint Dunstan and All Saints’, Stepney:
Saint Dunstan and All Saints’ Church, Stepney … dates back to long before 952 (Photograph: Patrick Comerford)
Saint Dunstan and All Saints’ Church on Stepney High Street dates back to long before 952, when Saint Dunstan, Bishop of London, replaced the then wooden structure with a stone church dedicated to All Saints. When Saint Dunstan was canonised in 1029, the church was rededicated to Saint Dunstan and All Saints.
The church served the whole of Middlesex east of the City of London until the early 14th century, when new churches were built at Whitechapel and Bow. The existing church is the third on the site and was built of Kentish ragstone in the 15th century.
The Church of Saint Dunstan and All Saints is regarded as ‘the mother church of the East End.’ The church has a long traditional link with the sea and many sailors were buried here. It was once known as the ‘Church of the High Seas,’ and until recently births, marriages and deaths at sea were registered there. The red ensign, the flag flown by British passenger and merchant ships, is still flown from the tower. The church also has long connections with three City livery companies: the Mercers, the Vintners and the Coopers.
The High Altar and East Window in Saint Dunstan and All Saints’ Church, Stepney (Photograph: Patrick Comerford)
The present building is essentially a mediaeval Gothic church, with a 13th century chancel and a 15th century nave, aisles and tower. The existing building is the third on the site and was built of Kentish ragstone mainly in the 15th century, although the chancel dates from 200 years earlier. The chancel has a triple sedilia.
The church has an Anglo-Saxon stone relief panel of the Crucifixion dating from the early 11th century and a relief of the Annunciation ca 1400 over north chancel door. There are two carvings above the main entrance door: the carving on the left of a ship refers to the long association of the church with the sea and sailors; the carving on the right of the devil and tongs refers to a story about Saint Dunstan pulling the nose of the devil with red hot tongs.
Nicholas Comberford the 17th century map maker and Mary Kithen were married in the church on 10 June 1624, and many members of the Comberford or Comerford family were baptised there from the 16th to the 18th century.
12, Saint Mary and All Saints’ Church, Little Walsingham, Norfolk:
Inside Saint Mary and All Saints’ Church, the Church of England parish church in Walsingham, rebuilt after a fire in 1964 (Photograph: Patrick Comerford, 2026)
Saint Mary and All Saints’ Church, the parish church of Little Walsingham in Norfolk, is dedicated to the Virgin Mary and All Saints. The Anglican shrine was revived by Father Alfred Hope Patten (1885-1958), the Vicar of Little Walsingham, in 1922, and an image of Our Lady of Walsingham was in the church until its translation to the new priory in 1931.
The original dedication was to All Saints; when Father Hope Patten became the vicar in 1921 he changed the dedication to the present double dedication of Saint Mary and All Saints.
The church dates from the 14th and 15th century, built from flint with stone dressings. In addition to the nave and chancel, there are north and south aisles and north and south transepts. The tower is at the west, with a lead needle spire. The church was gutted by fire in 1961; only the tower and north porch remain from the original, and the rest of the church has been rebuilt. The church is Grade I listed, while the churchyard walls and gates are separately listed Grade II.
Saint Mary and All Saints’ Church dates from the 14th and 15th centuries and is built from flint with stone dressings (Photograph: Patrick Comerford, 2026)
The church has a 15th-century font that illustrate the Seven Sacraments and the Crucifixion. The font survived the fire in 1961, but the 17th-century font cover did not, and the 1964 font cover is a replica of the original.
The church was destroyed in a fire on 14 July 1961, probably arson. The porch, tower and spire survived, as well as the church plate and Father Edgar Reeves’s statue of Our Lady, but everything else was lost. The then vicar, Father Alan Arthur Roe (1958-1977), appealed in the Church Times for ‘unwanted vestments of all kinds, cassocks, cottas, hassocks, and copies of the English Hymnal’.
The church was rebuilt by the church architect Laurence King (1907-1981), whose work is characterised by his engagement with 1960s liturgical reforms, which often emphasised a central altar and light, open spaces. His work is considered a significant part of post-war English church architecture, and he worked closely with artists such as John Hayward for glass and sculpture.
Commemorating All Saints and All Souls in All Saints’ Church, Margaret Street, London, today and tomorrow
I last offered a ‘virtual tour’ of a dozen churches dedicated to All Saints and All Hallows four years ago on All Saints’ Eve, 31 October 2022. But I was snared by own numeracy problems, I listed two churches with number 11, so that there were 13 churches in all in that list, with churches in Calverton, Cambridge, London and York in England, Dublin, Co Westmeath, Co Limerick, and Co Wexford in Ireland, and in Rome and Bucharest:
1, All Saints’ Church, Calverton, Buckinghamshire; 2, All Saints’ Church, Jesus Lane, Cambridge; 3, All Saints’ Church, North Street, York; 4, All Saints’ Church, Pavement, York; 5, All Saints’ Church, Blackrock, Co Dublin; 6, All Saints’ Church, Grangegorman, Dublin; 7, All Saints’ Church, Mullingar, Co Westmeath; 8, All Saints’ Church, Stradbally, Co Limerick; 9, All Saints’ Church, Templetown, Co Wexford; 10, All Saints’ Church, Rome; 11, All Saints’ Church, Bucharest; 11, All Hallows by the Tower, London; and 12, All Hallows’ Church, Bread Street, London.
All Saints Day, celebrated on 1 November by Enid Chadwick in ‘My Book of the Church’s Year’
Showing posts with label London churches. Show all posts
01 November 2026
A ‘Virtual Tour’ on All Saints’ Day
of a dozen churches dedicated
to All Saints, one in Greece
and 11 throughout England
Labels:
All Saints,
Architecture,
Athens,
Berkhamsted,
Church History,
Greece 2026,
John Betjeman,
Lamport,
Leighton Buzzard,
London churches,
Meteora,
Milton Keynes,
Northampton,
Oxford,
Stepney,
Virtual Tours,
Walsingham,
Yelvertoft
25 October 2026
Lumen Church in Bloomsbury:
a 200-year-old church that has
seen change and won prizes,
but faces an uncertain future
Lumen United Reformed Church, close to the corner of Tavistock Place and Wakefield Street in Bloomsbury, is on the site of the former Regent Square Presbyterian Church (Photograph: Patrick Comerford, 2026)
Patrick Comerford
Lumen United Reformed Church, formerly known as Regent Square United Reformed Church, is in the heart of Bloomsbury, close to the corner of Tavistock Place and Wakefield Street. The church is a prize-winning building, recognised for its innovative architectural design, and has important works of art, including its windows and the details in its courtyard design, and has an interesting place in early 19th century church history in London. But the future of the church now seems uncertain, and there are many doubts and unanswered questions about its future use.
Until recently, Lumen Church had a small congregation worshipping in the Reformed tradition and part of the United Reformed Church, which brings together formerly separate Presbyterian, Congregational and Church of Christ traditions.
In 200 years, Lumen has had three buildings, belonged to four different churches – the Church of Scotland, the Free Church of Scotland, the Presbyterian Church of England, and the United Reformed Church – has had five different names and 17 ministers, and the building is the work of several architects who have worked in very different times and styles.
Looking out onto Tavistock Place and Regent Square though Rona Smith’s window in the café (Photograph: Patrick Comerford, 2026)
Regent Square Church was a Presbyterian Church first founded to serve a scattered, mainly Scots, congregation. The church has its beginnings back in 1808, when the Highland Society of London began a Gaelic-speaking Presbyterian mission and a Gaelic-speaking chapel for migrant workers from Scotland who had arrived in London.
The congregation first met in rented accommodation in Westminster, three miles from the later Regent Square site, and was first led by the Revd Duncan Robertson (1766-1825). In 1813, he took the church to larger premises, the New Jerusalem Chapel in Cross Street, Hatton Garden, built in 1797 for followers of Emanuel Swedenborg. However, a rupture between Robertson and the members led to ‘an almost total dispersal of the congregation’.
The Revd Edward Irving (1792-1834), the minister of the Gaelic church from 1822, received an invitation from the Caledonian Church, Hatton Garden, in the winter of 1821, and with that call he was ordained in the Church of Scotland in July 1822.
Irving was so popular a preacher that services had to be ticketed, with people standing in the aisles and even on the pulpit steps. Those who came to hear him included the Prime Minister, Lord Liverpool, and the future Prime Minister William Gladstone.
Saint Columba in a Maile stained glass window … the church began as a mission to migrant Scottish workers in London (Photograph: Patrick Comerford, 2026)
To accommodate the larger congregations, a newer and larger church, the Scotch National Church, was built in 1827 at what was then the very edge of London, at the corner of Regent Square and Tavistock Place. The regency gothic church was the first major commission for the architect Sir William Tite (1798-1873), who designed a miniature version of York Minster, including the miniature versions of the twin towers.
Tite’s greatest undertaking later was rebuilding the Royal Exchange, which opened in 1844, and he designed many of the early railway stations in Britain.
Regent Square Presbyterian Church was consecrated in 1827, and began as a sister church of the established Church of Scotland. It was formed to work among young people from Scotland who had moved to London to work and who ‘in the end are cast away among the manifold temptations of this busy and alluring city’. Prominent figures associated who visited the church during the 19th century included John Ruskin, George Canning, Thomas Carlyle and Sir Robert Peel.
An internal dispute erupted in 1832, when the church doors closed against Edward Irving for allowing members of the lay congregation to interrupt the services by ‘speaking in tongues’. In response, 800 people left Regent Square to form a new church nearby.
Irving and his followers, describing themselves as of the Holy Catholic Apostolic Church, moved to a new building in Newman Street in 1832, and in March 1833 he was deposed from the ministry of the Church of Scotland on a charge of heresy. He was re-ordained in the church in Newman Street and died on 7 December 1834.
Saint Luke the Beloved Physician in a Maile stained-glass window … many of the early church leaders included medical staff at local hospitals (Photograph: Patrick Comerford, 2026)
Regent Square Church followed the Revd Thomas Chalmers (1780-1847) in the Disruption of 1843, when 450 ministers and their congregations, as well as probation ministers, teachers and missionaries seceded from the Church of Scotland to form the Free Church of Scotland.
At first, the church was surrounded by open field. But the industrial revolution soon brought the railways. When the more prosperous residents moved away, they were replaced by poor and working class families in a built-up area, alongside university students, medical staff at local hospitals and overseas visitors. As a result, many elders and members came from districts that were more affluent than the locality of the church.
The Presbyterian Church of England was formed in the 1876 with the merger of the English congregations of the mainly Scottish United Presbyterian Church with other Presbyterian congregations in England.
The Young Men’s Bible Class at Regent Square Church was founded in 1877 by an elder, Robert Whyte, with Christian teaching, cultural pursuits such as a literary society and an orchestra, facilities for cycling, football, rambling and swimming, and its own magazine, The Thistle.
Regent Square Presbyterian Church acquired an adjoining, abandoned Baptist chapel in 1911, repaired it and altered it to become the Regent Square Institute, with a hall, gymnasium and reading room that were was used by groups such as Sunday school, the Boys Brigade and evening concerts. The club continued until October 1923, when The Thistle ceased publication, the class closed and the society amalgamated with the young people’s group. By the 1930s, the harsh economic and social climates were reflected in the Regent Square Magazine, which devoted two pages in February 1933 to unemployment. A recreational centre in the church provided games, newspapers, magazines and writing materials, giving local unemployed men somewhere to go and something to do.
During the inter-war years, John Charles Walsham Reith (1889-1971), 1st Baron Reith, attended the church, where his parents had been married. He was inspired to apply for the new post of Director-General of the BBC by a sermon on Ezekiel he heard in the church in 1922.
Lumen Church hopes to become home to a new congregation in the near future (Photograph: Patrick Comerford, 2026)
During World War II, the Regent Square Institute was hit by a bomb on 21 September 1940. Evening meetings were discontinued, the institute activities were moved to the Wakefield Street halls, and the monthly church magazine was reduced to four pages.
A V2 rocket destroyed Presbyterian Church House on the afternoon of 9 February 1945, with loss of life, including four senior church officials. The church and halls still stood, but there was considerable damage, the structure was unsafe, and the church was unusable. For the next 15 years, the lecture hall served as a ‘temporary’ church, and another smaller hall served as ‘temporary’ accommodation for yet another six years.
Church House on the corner of Wakefield Street was rebuilt by 1956, and it was agreed to dismantle the old church and build a new but smaller one. The War Damage Commission’s offered a grant of £44,300 and the plans for a new church were approved in 1964.
The dalle de verre stained glass window by Pierre Fourmaintraux depicts the Resurrection (Photograph: Patrick Comerford, 2026)
The new church was designed by the architect Courtenay Theobald, who also built 50 bridges. The distinctive concrete arches used for the roof trusses probably owe their inspiration to his many bridges. The new church was opened on the 11 June 1966 with about 300 people present, including representatives from other local churches.
The church featured a dalle de verre stained glass window by Pierre Fourmaintraux (1896-1974) depicting the Resurrection. The window includes over 1,000 pieces of one inch thick glass in 21 panels. Each piece was expertly cut by hand, by scoring the glass on the surface and hitting it with a hammer on a small anvil so the piece would break cleanly. The surface of the glass was chipped, so that sunlight striking the glass goes in all directions.
Pierre Fourmaintraux was born in France, and first worked in his father’s ceramics factory, where he first worked. He married the English impressionist painter Rachel Winslow (1880-1974) and they moved to England. He worked for James Powell & Sons (Whitefriars Glass Studio) in 1956-1969 as chief designer of slab glass and abstract designs.
His windows were especially popular in Roman Catholic churches and those he trained in the dalle de verre technique included Dom Charles Norris, who became one of its most prolific British proponents and whose work I have seen in Saint Bernardine’s Church in Buckingham.
The 11-metre-high conical ‘sacred space’ reaches through the full height of the building (Photograph: Patrick Comerford, 2026)
Regent Square Church joined the newly formed United Reformed Church (URC) in 1972, when the Presbyterian and Congregational traditions merged and the church later adopted the name Lumen United Reformed Church.
The institute and the halls were sold in 2007 to finance a major remodelling of the church, and they are now used by the Soka Gakkai International Buddhists. Church House on the corner of Wakefield Street and Tavistock Place, is now United Reformed Church House, the main offices of the URC.
The church was remodelled in 2008 by Theis and Khan Architects, who redesigned and extended it into a multi-faith community hub. It was their first church project and they completely remodelled the building. Their redesign retained the original building’s volume and coherence, and the 1966 window by Fourmaintraux was moved from the west side wall to make it central to the church.
The RIBA award-winning renovation added an 11-metre-high conical ‘sacred space’ that reaches through the full height of the building to penetrate the church roof, receiving direct natural light. The light inside alters with weather and seasons, and was intended to convey a sense of peace and separation from the bustle of the outside world. The position of this sacred space at the heart of Lumen provides a secluded area for contemplation.
The renovation of Lumen Church has won awards from the RIBA (Photograph: Patrick Comerford, 2026)
New amenities including an entrance, lift, toilets, offices and multi-use spaces. A community café has a north window overlooking Regent Square with geometric metalwork designed by the artist Rona Smith. This is an 8 metre tall bronze screen suspended within the alcove of the window, gently arcing into the interior space.
A garden courtyard is planted with herbs and silver birch trees, providing a modern form of a cloister with an arcade around the courtyard. Alison Wilding created a new font, a drinking fountain and a garden fountain, drawing on the themes of ‘living water’ and light.
Lumen also has a small gallery that has showcased the work of local artists, photographers and students.
Lumen’s small worshipping community included people of different backgrounds who continued to worship there until 2020, when Covid-19 brought services to an end for a group that was already struggling. Although regular Sunday services have ended, the venue continues as an active community space that is home to several community church groups and it continues its links with Gaelic cultural events. Today Lumen says it hopes to become home to a new congregation in the near future.
United Reformed Church House beside Lumen Church is the main offices of the United Reformed Church (Photograph: Patrick Comerford, 2026)
Patrick Comerford
Lumen United Reformed Church, formerly known as Regent Square United Reformed Church, is in the heart of Bloomsbury, close to the corner of Tavistock Place and Wakefield Street. The church is a prize-winning building, recognised for its innovative architectural design, and has important works of art, including its windows and the details in its courtyard design, and has an interesting place in early 19th century church history in London. But the future of the church now seems uncertain, and there are many doubts and unanswered questions about its future use.
Until recently, Lumen Church had a small congregation worshipping in the Reformed tradition and part of the United Reformed Church, which brings together formerly separate Presbyterian, Congregational and Church of Christ traditions.
In 200 years, Lumen has had three buildings, belonged to four different churches – the Church of Scotland, the Free Church of Scotland, the Presbyterian Church of England, and the United Reformed Church – has had five different names and 17 ministers, and the building is the work of several architects who have worked in very different times and styles.
Looking out onto Tavistock Place and Regent Square though Rona Smith’s window in the café (Photograph: Patrick Comerford, 2026)
Regent Square Church was a Presbyterian Church first founded to serve a scattered, mainly Scots, congregation. The church has its beginnings back in 1808, when the Highland Society of London began a Gaelic-speaking Presbyterian mission and a Gaelic-speaking chapel for migrant workers from Scotland who had arrived in London.
The congregation first met in rented accommodation in Westminster, three miles from the later Regent Square site, and was first led by the Revd Duncan Robertson (1766-1825). In 1813, he took the church to larger premises, the New Jerusalem Chapel in Cross Street, Hatton Garden, built in 1797 for followers of Emanuel Swedenborg. However, a rupture between Robertson and the members led to ‘an almost total dispersal of the congregation’.
The Revd Edward Irving (1792-1834), the minister of the Gaelic church from 1822, received an invitation from the Caledonian Church, Hatton Garden, in the winter of 1821, and with that call he was ordained in the Church of Scotland in July 1822.
Irving was so popular a preacher that services had to be ticketed, with people standing in the aisles and even on the pulpit steps. Those who came to hear him included the Prime Minister, Lord Liverpool, and the future Prime Minister William Gladstone.
Saint Columba in a Maile stained glass window … the church began as a mission to migrant Scottish workers in London (Photograph: Patrick Comerford, 2026)
To accommodate the larger congregations, a newer and larger church, the Scotch National Church, was built in 1827 at what was then the very edge of London, at the corner of Regent Square and Tavistock Place. The regency gothic church was the first major commission for the architect Sir William Tite (1798-1873), who designed a miniature version of York Minster, including the miniature versions of the twin towers.
Tite’s greatest undertaking later was rebuilding the Royal Exchange, which opened in 1844, and he designed many of the early railway stations in Britain.
Regent Square Presbyterian Church was consecrated in 1827, and began as a sister church of the established Church of Scotland. It was formed to work among young people from Scotland who had moved to London to work and who ‘in the end are cast away among the manifold temptations of this busy and alluring city’. Prominent figures associated who visited the church during the 19th century included John Ruskin, George Canning, Thomas Carlyle and Sir Robert Peel.
An internal dispute erupted in 1832, when the church doors closed against Edward Irving for allowing members of the lay congregation to interrupt the services by ‘speaking in tongues’. In response, 800 people left Regent Square to form a new church nearby.
Irving and his followers, describing themselves as of the Holy Catholic Apostolic Church, moved to a new building in Newman Street in 1832, and in March 1833 he was deposed from the ministry of the Church of Scotland on a charge of heresy. He was re-ordained in the church in Newman Street and died on 7 December 1834.
Saint Luke the Beloved Physician in a Maile stained-glass window … many of the early church leaders included medical staff at local hospitals (Photograph: Patrick Comerford, 2026)
Regent Square Church followed the Revd Thomas Chalmers (1780-1847) in the Disruption of 1843, when 450 ministers and their congregations, as well as probation ministers, teachers and missionaries seceded from the Church of Scotland to form the Free Church of Scotland.
At first, the church was surrounded by open field. But the industrial revolution soon brought the railways. When the more prosperous residents moved away, they were replaced by poor and working class families in a built-up area, alongside university students, medical staff at local hospitals and overseas visitors. As a result, many elders and members came from districts that were more affluent than the locality of the church.
The Presbyterian Church of England was formed in the 1876 with the merger of the English congregations of the mainly Scottish United Presbyterian Church with other Presbyterian congregations in England.
The Young Men’s Bible Class at Regent Square Church was founded in 1877 by an elder, Robert Whyte, with Christian teaching, cultural pursuits such as a literary society and an orchestra, facilities for cycling, football, rambling and swimming, and its own magazine, The Thistle.
Regent Square Presbyterian Church acquired an adjoining, abandoned Baptist chapel in 1911, repaired it and altered it to become the Regent Square Institute, with a hall, gymnasium and reading room that were was used by groups such as Sunday school, the Boys Brigade and evening concerts. The club continued until October 1923, when The Thistle ceased publication, the class closed and the society amalgamated with the young people’s group. By the 1930s, the harsh economic and social climates were reflected in the Regent Square Magazine, which devoted two pages in February 1933 to unemployment. A recreational centre in the church provided games, newspapers, magazines and writing materials, giving local unemployed men somewhere to go and something to do.
During the inter-war years, John Charles Walsham Reith (1889-1971), 1st Baron Reith, attended the church, where his parents had been married. He was inspired to apply for the new post of Director-General of the BBC by a sermon on Ezekiel he heard in the church in 1922.
Lumen Church hopes to become home to a new congregation in the near future (Photograph: Patrick Comerford, 2026)
During World War II, the Regent Square Institute was hit by a bomb on 21 September 1940. Evening meetings were discontinued, the institute activities were moved to the Wakefield Street halls, and the monthly church magazine was reduced to four pages.
A V2 rocket destroyed Presbyterian Church House on the afternoon of 9 February 1945, with loss of life, including four senior church officials. The church and halls still stood, but there was considerable damage, the structure was unsafe, and the church was unusable. For the next 15 years, the lecture hall served as a ‘temporary’ church, and another smaller hall served as ‘temporary’ accommodation for yet another six years.
Church House on the corner of Wakefield Street was rebuilt by 1956, and it was agreed to dismantle the old church and build a new but smaller one. The War Damage Commission’s offered a grant of £44,300 and the plans for a new church were approved in 1964.
The dalle de verre stained glass window by Pierre Fourmaintraux depicts the Resurrection (Photograph: Patrick Comerford, 2026)
The new church was designed by the architect Courtenay Theobald, who also built 50 bridges. The distinctive concrete arches used for the roof trusses probably owe their inspiration to his many bridges. The new church was opened on the 11 June 1966 with about 300 people present, including representatives from other local churches.
The church featured a dalle de verre stained glass window by Pierre Fourmaintraux (1896-1974) depicting the Resurrection. The window includes over 1,000 pieces of one inch thick glass in 21 panels. Each piece was expertly cut by hand, by scoring the glass on the surface and hitting it with a hammer on a small anvil so the piece would break cleanly. The surface of the glass was chipped, so that sunlight striking the glass goes in all directions.
Pierre Fourmaintraux was born in France, and first worked in his father’s ceramics factory, where he first worked. He married the English impressionist painter Rachel Winslow (1880-1974) and they moved to England. He worked for James Powell & Sons (Whitefriars Glass Studio) in 1956-1969 as chief designer of slab glass and abstract designs.
His windows were especially popular in Roman Catholic churches and those he trained in the dalle de verre technique included Dom Charles Norris, who became one of its most prolific British proponents and whose work I have seen in Saint Bernardine’s Church in Buckingham.
The 11-metre-high conical ‘sacred space’ reaches through the full height of the building (Photograph: Patrick Comerford, 2026)
Regent Square Church joined the newly formed United Reformed Church (URC) in 1972, when the Presbyterian and Congregational traditions merged and the church later adopted the name Lumen United Reformed Church.
The institute and the halls were sold in 2007 to finance a major remodelling of the church, and they are now used by the Soka Gakkai International Buddhists. Church House on the corner of Wakefield Street and Tavistock Place, is now United Reformed Church House, the main offices of the URC.
The church was remodelled in 2008 by Theis and Khan Architects, who redesigned and extended it into a multi-faith community hub. It was their first church project and they completely remodelled the building. Their redesign retained the original building’s volume and coherence, and the 1966 window by Fourmaintraux was moved from the west side wall to make it central to the church.
The RIBA award-winning renovation added an 11-metre-high conical ‘sacred space’ that reaches through the full height of the building to penetrate the church roof, receiving direct natural light. The light inside alters with weather and seasons, and was intended to convey a sense of peace and separation from the bustle of the outside world. The position of this sacred space at the heart of Lumen provides a secluded area for contemplation.
The renovation of Lumen Church has won awards from the RIBA (Photograph: Patrick Comerford, 2026)
New amenities including an entrance, lift, toilets, offices and multi-use spaces. A community café has a north window overlooking Regent Square with geometric metalwork designed by the artist Rona Smith. This is an 8 metre tall bronze screen suspended within the alcove of the window, gently arcing into the interior space.
A garden courtyard is planted with herbs and silver birch trees, providing a modern form of a cloister with an arcade around the courtyard. Alison Wilding created a new font, a drinking fountain and a garden fountain, drawing on the themes of ‘living water’ and light.
Lumen also has a small gallery that has showcased the work of local artists, photographers and students.
Lumen’s small worshipping community included people of different backgrounds who continued to worship there until 2020, when Covid-19 brought services to an end for a group that was already struggling. Although regular Sunday services have ended, the venue continues as an active community space that is home to several community church groups and it continues its links with Gaelic cultural events. Today Lumen says it hopes to become home to a new congregation in the near future.
United Reformed Church House beside Lumen Church is the main offices of the United Reformed Church (Photograph: Patrick Comerford, 2026)
21 October 2026
Finding another Comerford family
in London and links with Aylesbury
and other places in Buckinghamshire
Thomas Comerford and Ann Underwood were married in Saint Botolph’s Church, Aldgate on 28 October 1770 … I have been trying to trace their family in recent weeks (Photograph: Patrick Comerford)
Patrick Comerford
I have been researching two branches of the Comerford family in London in recent weeks and have visited some of the areas where they lived and the London churches where they were baptised, married and were buried from.
These two branches of the family (see here and here) share a common ancestor, Thomas Comerford, who came to London from Ireland and was a tobacconist in London from the mid-18th century. Although they went on to have contrasting social experiences and lives, they continued to share the same naming patterns when it came to naming patterns.
Now I have come across a third branch of the Comerford family in London that I believe may be closely related to these two. As I was putting together a family tree for this third London branch of the Comerford family, I found an unexpected connection with Old Wolverton, which is less than half an hour’s walk from Stony Stratford, and Castlethorpe and Hanslope, villages about three or four miles north of Stony Stratford, and in nearby Newport Pagnell.
I told the story of the Castlethorpe and Old Wolverton connections with this other Comerford earlier this week, and promised to outline the family tree of this third Comerford family too.
Naming patterns, inter-marriages with the Cox family and the places where this third London branch of the family lived seem to indicate they were descended from Charles Comerford (1784-1849), a London solicitor and half-brother of both James Comerford (1764-1833), ancestor of the Comerford family of Holborn and Belgravia, and Thomas Comerford (1769-1810), draper, of Bond Street, who has a large number of living descendants in London, Northampton, Leicester and other places.
These families are descended from Thomas Comerford, who came to London from Ireland and was a tobacconist in London from the mid-18th century. He was twice married and married his first wife Alice Davenport (1735-1769) on 26 October 1759 in Saint Mary’s Church, Whitechapel. They lived in Leman Street, Whitechapel (1759-1768), and they were the parents of three sons, including James Comerford (1764-1833), and Thomas Comerford (1769-1810).
Alice died in childbirth in 1769, and the widowed Thomas Comerford married his second wife, Ann Underwood (1734-1807), in Saint Botolph’s Church, Aldgate, on 28 October 1770. Thomas and Anne Comerford were the parents of two more children, a daughter and a son:
Charles Comerford (1784-1849), solicitor. He married Elizabeth Edings Morgan (1797-1867) in Saint Luke’s Church, Chelsea, on 1 May 1813. He lived at East Street, Lamb’s Conduit Street, off Great Ormond Street in Bloomsbury (1807), 16 Clement’s Inn, off the Strand in Saint Clement Danes parish (1838-1840), 72 Old Broad Street (1848), and 21 Oxford Square, Paddington, at the time of his death (1849).
I suggest – although more research is needed – that this Charles Comerford was probably the father of:
Charles James Comerford (1817-1887), born ca 1817. He married Emma Haddow (born 1834) of Stepney, daughter of Joseph Haddow (1801-1875) of Shoreditch. They lived in Hammersmith, and their only known son was:
1, Charles James Comerford (1862-1930)
Charles James Comerford died in Kensington on 21 April 1887. His only known son that I can find to date was:
Charles James Comerford (1862-1930), a shipping accountant, was born in Bermondsey in 1862. He married Charlotte Cox (1857-1930) in London on 30 September 1882. They lived in Shepherd’s Bush, 41 Wardo Avenue, Fulham, Hammersmith and Islington. They were the parents of six sons and a daughter:
1, Charles James Comerford (1884-1887), died in childhood.
2, Charlotte Emma Comerford (born 1884), born in Shepherd’s Bush.
3, Herbert J Comerford (born 1886), born in Shepherd’s Bush.
4, Cecil Percy Comerford (1890-1928), born in Hammersmith, died in Henley, Oxfordshire, October 1928.
5, George Cyril Comerford (1892-1971), of whom next.
6, Harold William Comerford (1894-1963), born Marylebone in 1894, living in Fulham in 1901 and 1911. He married Lily Elizabeth Beale (1903-1990) of Fulham, daughter of Charles Frederick Beale (1867-1931) and Louisa Matilda Ebbitt (1869-1948). They lived at 116 Mornington Road, Ealing. He died in Worthing 19 October 1963. His widow Lily married her second husband, Charles Robert Howes (1892-1986) in Worthing in 1969, and she died in Worthing 16 September1990.
7, Roland Frederick Comerford (1900-1974), born in Fulham in 1901, living in Fulham in 1911, died in Brent 30 August 1974.
Charlotte (Cox) Comerford (1857-1930) died in Bristol in January 1930 and Charles Comerford died in Hammersmith six months later in July 1930. Their fourth child and third son was:
In later life, George Cyril Comerford (1892-1971) and his family lived in Aylesbury, Buckinghamshire (Photograph: Patrick Comerford)
George Cyril Comerford (1892-1971) was born in Hammersmith, London, 7 June 1892, and grew up in Fulham. He was working as a clerk when he married Lottie Elizabeth Weston (1893-1958) in Fulham on 24 September 1916, and they first lived 17 Rostrevor Road, Fulham. He entered the military in 1918 at the end of World War I, and the couple later lived in Aylesbury, Buckinghamshire.
Their only child was:
1, Herbert George Comerford (1928-2021), of whom next.
Lottie Elizabeth (Weston) Comerford died in Aylesbury 15 November 1958; George Cyril Comerford died in Aylesbury 18 February 1971. Their only son was:
Herbert George Comerford (1928-2021) of Bierton, Aylesbury, and Ross-on-Wye, Herefordshire. He was born in Aylesbury, Buckinghamshire, 2 January 1928. At the age of 21 in 1949, he was still living in Bierton, near Aylesbury. At 24, he married in July 1952 in North Buckinghamshire, Barbara R Whiting (1929-2016), daughter of Charles Reginald Whiting (1886-1954) of Manor Farm, Wolverton, and Gladys M Whiting (1893-1974).
Barbara Ruth Whiting was born in Potterspury, Northamptonshire, 29 March 1929. Her father, Charles Reginald Whiting (1886-1954), was born at Castlethorpe, Buckinghamshire, and later lived at Pottersbury, Hanslope, Newport Pagnell, and then at the Manor Farm, Old Wolverton. He married Gladys M Whiting (1893-1974) of Long Buckby Wharf, Northamptonshire. Charles died on 23 May 1954, Gladys died in Old Wolverton on 3 February 1974, and they are buried in Holy Trinity Churchyard, Old Wolverton.
Herbert and Barbara Comerford were the parents of a large family, including four sons and a daughter. They later lived in Ross-on-Wye, Herefordshire, where Barbara Comerford died on 21 August 2016, and Herbert Comerford died on 27 February 2021. I understand they have many descendants living today.
Manor Farm, Old Wolverton … the home of Barbara (Whiting) Comerford’s parents (Photograph: Patrick Comerford, 2026)
Patrick Comerford
I have been researching two branches of the Comerford family in London in recent weeks and have visited some of the areas where they lived and the London churches where they were baptised, married and were buried from.
These two branches of the family (see here and here) share a common ancestor, Thomas Comerford, who came to London from Ireland and was a tobacconist in London from the mid-18th century. Although they went on to have contrasting social experiences and lives, they continued to share the same naming patterns when it came to naming patterns.
Now I have come across a third branch of the Comerford family in London that I believe may be closely related to these two. As I was putting together a family tree for this third London branch of the Comerford family, I found an unexpected connection with Old Wolverton, which is less than half an hour’s walk from Stony Stratford, and Castlethorpe and Hanslope, villages about three or four miles north of Stony Stratford, and in nearby Newport Pagnell.
I told the story of the Castlethorpe and Old Wolverton connections with this other Comerford earlier this week, and promised to outline the family tree of this third Comerford family too.
Naming patterns, inter-marriages with the Cox family and the places where this third London branch of the family lived seem to indicate they were descended from Charles Comerford (1784-1849), a London solicitor and half-brother of both James Comerford (1764-1833), ancestor of the Comerford family of Holborn and Belgravia, and Thomas Comerford (1769-1810), draper, of Bond Street, who has a large number of living descendants in London, Northampton, Leicester and other places.
These families are descended from Thomas Comerford, who came to London from Ireland and was a tobacconist in London from the mid-18th century. He was twice married and married his first wife Alice Davenport (1735-1769) on 26 October 1759 in Saint Mary’s Church, Whitechapel. They lived in Leman Street, Whitechapel (1759-1768), and they were the parents of three sons, including James Comerford (1764-1833), and Thomas Comerford (1769-1810).
Alice died in childbirth in 1769, and the widowed Thomas Comerford married his second wife, Ann Underwood (1734-1807), in Saint Botolph’s Church, Aldgate, on 28 October 1770. Thomas and Anne Comerford were the parents of two more children, a daughter and a son:
Charles Comerford (1784-1849), solicitor. He married Elizabeth Edings Morgan (1797-1867) in Saint Luke’s Church, Chelsea, on 1 May 1813. He lived at East Street, Lamb’s Conduit Street, off Great Ormond Street in Bloomsbury (1807), 16 Clement’s Inn, off the Strand in Saint Clement Danes parish (1838-1840), 72 Old Broad Street (1848), and 21 Oxford Square, Paddington, at the time of his death (1849).
I suggest – although more research is needed – that this Charles Comerford was probably the father of:
Charles James Comerford (1817-1887), born ca 1817. He married Emma Haddow (born 1834) of Stepney, daughter of Joseph Haddow (1801-1875) of Shoreditch. They lived in Hammersmith, and their only known son was:
1, Charles James Comerford (1862-1930)
Charles James Comerford died in Kensington on 21 April 1887. His only known son that I can find to date was:
Charles James Comerford (1862-1930), a shipping accountant, was born in Bermondsey in 1862. He married Charlotte Cox (1857-1930) in London on 30 September 1882. They lived in Shepherd’s Bush, 41 Wardo Avenue, Fulham, Hammersmith and Islington. They were the parents of six sons and a daughter:
1, Charles James Comerford (1884-1887), died in childhood.
2, Charlotte Emma Comerford (born 1884), born in Shepherd’s Bush.
3, Herbert J Comerford (born 1886), born in Shepherd’s Bush.
4, Cecil Percy Comerford (1890-1928), born in Hammersmith, died in Henley, Oxfordshire, October 1928.
5, George Cyril Comerford (1892-1971), of whom next.
6, Harold William Comerford (1894-1963), born Marylebone in 1894, living in Fulham in 1901 and 1911. He married Lily Elizabeth Beale (1903-1990) of Fulham, daughter of Charles Frederick Beale (1867-1931) and Louisa Matilda Ebbitt (1869-1948). They lived at 116 Mornington Road, Ealing. He died in Worthing 19 October 1963. His widow Lily married her second husband, Charles Robert Howes (1892-1986) in Worthing in 1969, and she died in Worthing 16 September1990.
7, Roland Frederick Comerford (1900-1974), born in Fulham in 1901, living in Fulham in 1911, died in Brent 30 August 1974.
Charlotte (Cox) Comerford (1857-1930) died in Bristol in January 1930 and Charles Comerford died in Hammersmith six months later in July 1930. Their fourth child and third son was:
In later life, George Cyril Comerford (1892-1971) and his family lived in Aylesbury, Buckinghamshire (Photograph: Patrick Comerford)
George Cyril Comerford (1892-1971) was born in Hammersmith, London, 7 June 1892, and grew up in Fulham. He was working as a clerk when he married Lottie Elizabeth Weston (1893-1958) in Fulham on 24 September 1916, and they first lived 17 Rostrevor Road, Fulham. He entered the military in 1918 at the end of World War I, and the couple later lived in Aylesbury, Buckinghamshire.
Their only child was:
1, Herbert George Comerford (1928-2021), of whom next.
Lottie Elizabeth (Weston) Comerford died in Aylesbury 15 November 1958; George Cyril Comerford died in Aylesbury 18 February 1971. Their only son was:
Herbert George Comerford (1928-2021) of Bierton, Aylesbury, and Ross-on-Wye, Herefordshire. He was born in Aylesbury, Buckinghamshire, 2 January 1928. At the age of 21 in 1949, he was still living in Bierton, near Aylesbury. At 24, he married in July 1952 in North Buckinghamshire, Barbara R Whiting (1929-2016), daughter of Charles Reginald Whiting (1886-1954) of Manor Farm, Wolverton, and Gladys M Whiting (1893-1974).
Barbara Ruth Whiting was born in Potterspury, Northamptonshire, 29 March 1929. Her father, Charles Reginald Whiting (1886-1954), was born at Castlethorpe, Buckinghamshire, and later lived at Pottersbury, Hanslope, Newport Pagnell, and then at the Manor Farm, Old Wolverton. He married Gladys M Whiting (1893-1974) of Long Buckby Wharf, Northamptonshire. Charles died on 23 May 1954, Gladys died in Old Wolverton on 3 February 1974, and they are buried in Holy Trinity Churchyard, Old Wolverton.
Herbert and Barbara Comerford were the parents of a large family, including four sons and a daughter. They later lived in Ross-on-Wye, Herefordshire, where Barbara Comerford died on 21 August 2016, and Herbert Comerford died on 27 February 2021. I understand they have many descendants living today.
Manor Farm, Old Wolverton … the home of Barbara (Whiting) Comerford’s parents (Photograph: Patrick Comerford, 2026)
18 October 2026
Holy Cross Church, King’s Cross:
a church in London with a mission
in an area of poverty and deprivation
Holy Cross Church, King’s Cross, designed by Joseph Peacock and built in 1887-1888 (Photograph: Patrick Comerford, 2026)
Patrick Comerford
During my most recent day out in London, I visited a number of places associated with the Comerford family in the past, sought out the sites of some of the earliest coffee shops in London, and visited a number of churches, including Saint Mary Woolnoth, Saint Michael’s, Cornhill, the sculptures in the grounds of Saint Pancras, Euston Road, Lumen Church on Tavistock Place, and Holy Cross Church, Cromer Street.
Holy Cross Church is in the St Pancras area of the London Borough of Camden and has served the people of King’s Cross since 1888. It is now in an area of regeneration, but its mission remains the same, both as a church designed for beautiful and formal worship and as a church that seeks to serve others, particularly people living with the ravages of life.
Holy Cross Church owes its name to the killing of a naval officer on the island of Santa Cruz in the Solomon Islands in 1875. Captain James Graham Goodenough (1830-1875), commander of HMS Pearl, was visiting the island but the islanders distrusted white visitors who trafficked young men to work on Australian plantations. The Pearl’s visit was friendly – the Royal Navy was trying to end the slave trade. But during a fracas with a landing party, the captain was hit by a poisoned arrow and was killed.
Algernon Stanley (1843-1928), the first vicar of the new parish of Holy Cross, Saint Pancras (1876-1879), became a Roman Catholic in 1879 and later became titular Bishop of Emmaus
The Revd the Hon Algernon Stanley (1843-1928) was the first vicar of the new parish of Holy Cross, Saint Pancras, 1876-1879. He was a close friend of Goodenough, and when he was appointed he decided to name the planned church Holy Cross (Santa Cruz) in memory of his friend. The bell from Goodenough’s ship still hangs in the church.
The King’s Cross area was poor and ‘slum priests’ like Stanley who had been influenced by the Catholic revival in the Church of England were keen to work in the new slum parishes. The new parish was needed because London was expanding. The church began as a district chapelry in 1876.
Before the church was ever built, Stanley became a Roman Catholic in 1879, and was the Vatican correspondent of The Times and the Daily Telegraph, an Auxiliary Bishop of Westminster and the titular Bishop of Emmaus. He was a nephew of Arthur Penrhyn Stanley (1815-1881), Dean of Westminster, and a brother of Henry Edward John Stanley (1827-1903), 3rd Baron Stanley of Alderley, who converted to Islam in 1862, adopted the name Abdul Rahman, and became the first Muslim member of the House of Lords when he inherited the family titles in 1869. The Stanley brothers were also uncles of the philosopher Bertrand Russell.
‘The outside is cheap and shrugged off, there are a hundred like it in London’s suburbs’ (Ian Nairn) … throughout its history, Holy Cross Church seen from the south-east (Photograph: Patrick Comerford, 2026)
Holy Cross Church was built after Stanley resigned. The church was designed by the architect Joseph Peacock (1821-1893), was built in 1887-1888, and was consecrated in 1888, when Holy Cross became a parish. Peacock was also the architect of Saint Stephen’s Church, Gloucester Road, Kensington, where TS Eliot was a churchwarden for 25 years.
The architectural writer Ian Nairn says: ‘The outside is cheap and shrugged off, there are a hundred like it in London’s suburbs. Inside it is as honest and selfless as King’s Cross Station … nothing unnecessary and nothing put on for form’s sake.’
The braced king post roof is one of the ‘great glories’ of the interior, according to Historic England’s listing.
The nave is exceptionally broad for its length and the aisles very wide. The elevated choir and sanctuary is enclosed by a wood screen that may be the work of Sir Charles Nicholson (1867-1949), who worked at Holy Cross around 1913. The moveable benches are late Victorian.
A small stained glass window on the south wall depicting Christ the Good Shepherd is by Martin Travers (1886-1948), a church artist in the Anglo-Catholic tradition. The lamp in the window copies the lamp in Holman Hunt’s ‘Light of the World’.
The Walsingham Chapel at the back of the church is a reminder of Father Alfred Hope Patten who was inspired to restore the Shrine of Our Lady of Walsingham while he was a curate at Holy Cross from 1913-1915.
The inlaid marble Stations of the Cross are identical to those in the Chapel of the Hospital of Saint John and Saint Elizabeth in Saint John’s Wood. The painting of Saint Mary Magdalene by Reginald Gray is in the small chapel dedicated to Saint Peter.
The war memorial cross on the west front of Holy Cross Church (Photograph: Patrick Comerford, 2026)
Holy Cross Church was built to serve a densely populated area and became a focal point for Anglo-Catholic liturgy and community outreach during the Victorian and Edwardian eras.
The Revd Albert Moore, who was appointed vicar in 1888, the year the church was consecrated, is recorded in Charles Booth’s famous poverty maps and notebooks. In an interview with Booth’s researchers in 1898, he provided detailed insights into the social conditions, missionary work, and religious life of his parish.
Moore was succeeded by the Revd John Roffey, who was appointed the priest-in-charge in 1907. The Revd Francis Edwin Baverstock, was the Vicar from 1909 to 1915, and his curates included Father Alfred Hope Patten who later founded the shrine at Walsingham. Later vicars included the Revd Leslie Douglas Rutherford, appointed in 1915, and the Revd Francis Robert Langford-James, who was appointed in 1922 and who was a son of Francis Lloyd Langford-James of Tullaha, Co Cork.
An early 20th century curate was Father Gerard Olivier, father of the actor Laurence Olivier, and the comedian and actor Kenneth Williams attended Sunday School there in the 1930s.
The Revd Ralph Huie Le Messurier (1898-1948), a decorated veteran of World War I, became the vicar of Holy Cross in 1933. Two years later, Holy Cross was merged in 1935 with the parish of Saint Jude, Gray’s Inn Road, which was demolished in 1936. He courageously remained in the parish to continue operating the church’s night shelter for people seeking safety from the Blitz. But he was forced to resign because of his pacifist views during World War II, and was even physically assaulted by members of his congregation. His unpublished autobiography was entitled By Grace A Pacifist.
Father Napier Pitfield Sturt, vicar from 1945 to 1970, had chosen Saint Francis of Assisi as his patron, and his ministry in poor parishes bears out his commitment to working with the poor and the marginalised. Saint Peter’s, Regent Square, was damaged in the Blitz, the church was demolished in 1954, and the parish was merged with Holy Cross that year.
Inside Holy Cross Church, facing the High Altar and the east end (Photograph: Holy Cross Church)
As a result of industrial decline in the second half of the 20th century, by the 1980s the area around King’s Cross Station, including Cromer Street, had become notorious for prostitution and drug abuse. The English Collective of Prostitutes staged a 12-day sit-in at Holy Cross in November 1982 as a protest against police harassment, attracting national media coverage. Father Trevor Richardson – ‘Trev the Rev’– said that the sit-in could continue so long as it did not interfere with services. He also commented that too much attention was being paid to the women occupying the church and not enough to the evils of society that had given rise to their sit-in.
The Crypt Centre was set up in 1988 to work for the homeless, and the development of the crypt in 2021 gives local groups a new place to meet.
Cromer Street is within the Bloomsbury Conservation Area. Since 2019, Holy Cross has been closely involved with the Bloomsbury Festival. The church is a performance venue in the festival each year, a rehearsal and performance space and a music venue, including dementia-friendly and family-friendly concerts on Saturday afternoons.
London’s South Sudanese community holds its Independence Day service and celebration in the church.
Holy Cross has close links with Goodenough College, a postgraduate residential college for overseas students found by Captain Goodenough’s family, and the parish priest has traditionally the chaplain. The church works closely with nearby Argyle Primary School, the King’s Cross Brunswick Neighbourhood Association and other community groups, and a local charity uses the crypt for English classes for asylum seekers.
The church was designated a Grade II listed building on 14 May 1974, but the church is on the English Heritage list of immediate risk of further rapid deterioration or loss of fabric. A settlement of the foundations at the north-east corner of the church has caused structural cracking to the vestry and parts of the walls of the church. The church is on Historic England’s register of buildings at risk and the congregation is working with other local churches to secure funding so that these heritage buildings can once again be a real community asset.
Holy Cross Church has a partnership with three neighbouring churches close to Euston Road – the ‘Camden 4’. All four have buildings that could be used much more by the local community but that need substantial support. The ‘Camden 4’ partners are the Churches of Saint Mary the Virgin, Eversholt Street, Saint Mary Magdalene, Munster Square, Saint George the Martyr, Queen Square, and Holy Cross Church.
Holy Cross Church is a place of prayer and stillness amid the surrounding rush of King’s Cross (Photograph: Patrick Comerford, 2026)
Holy Cross Church provides a sanctuary for countless visitors – a stopping-off place, a house of God and a place of prayer and stillness amid the surrounding rush of King’s Cross. It serves local residents but also travellers, commuters, students and wayfarers.
Holy Cross Church remains within the Anglo-Catholic tradition, a community bound by the Eucharist and the Sacraments of the Church. The Revd Christopher Cawrse celebrated his final mass in Holy Cross Church and retired as vicar or parish priest on 13 September 2026. The parish now has an open vacancy for a vicar or parish priest.
• The regular services in Holy Cross Church include the Parish Mass, Sunday, 11 am; Mass, Wednesday-Thursday, 6 pm, Friday 12:45 pm, Saturday 10:30 am, Feast Days 7 pm. During Advent and Lent the church also runs Bible Study courses after Sunday Mass. The church is open every Friday 10 am to 2 pm with a coffee morning.
Holy Cross Church remains within the Anglo-Catholic tradition, a community bound by the Eucharist and the Sacraments of the Church (Photograph: Patrick Comerford, 2026)
Patrick Comerford
During my most recent day out in London, I visited a number of places associated with the Comerford family in the past, sought out the sites of some of the earliest coffee shops in London, and visited a number of churches, including Saint Mary Woolnoth, Saint Michael’s, Cornhill, the sculptures in the grounds of Saint Pancras, Euston Road, Lumen Church on Tavistock Place, and Holy Cross Church, Cromer Street.
Holy Cross Church is in the St Pancras area of the London Borough of Camden and has served the people of King’s Cross since 1888. It is now in an area of regeneration, but its mission remains the same, both as a church designed for beautiful and formal worship and as a church that seeks to serve others, particularly people living with the ravages of life.
Holy Cross Church owes its name to the killing of a naval officer on the island of Santa Cruz in the Solomon Islands in 1875. Captain James Graham Goodenough (1830-1875), commander of HMS Pearl, was visiting the island but the islanders distrusted white visitors who trafficked young men to work on Australian plantations. The Pearl’s visit was friendly – the Royal Navy was trying to end the slave trade. But during a fracas with a landing party, the captain was hit by a poisoned arrow and was killed.
Algernon Stanley (1843-1928), the first vicar of the new parish of Holy Cross, Saint Pancras (1876-1879), became a Roman Catholic in 1879 and later became titular Bishop of Emmaus
The Revd the Hon Algernon Stanley (1843-1928) was the first vicar of the new parish of Holy Cross, Saint Pancras, 1876-1879. He was a close friend of Goodenough, and when he was appointed he decided to name the planned church Holy Cross (Santa Cruz) in memory of his friend. The bell from Goodenough’s ship still hangs in the church.
The King’s Cross area was poor and ‘slum priests’ like Stanley who had been influenced by the Catholic revival in the Church of England were keen to work in the new slum parishes. The new parish was needed because London was expanding. The church began as a district chapelry in 1876.
Before the church was ever built, Stanley became a Roman Catholic in 1879, and was the Vatican correspondent of The Times and the Daily Telegraph, an Auxiliary Bishop of Westminster and the titular Bishop of Emmaus. He was a nephew of Arthur Penrhyn Stanley (1815-1881), Dean of Westminster, and a brother of Henry Edward John Stanley (1827-1903), 3rd Baron Stanley of Alderley, who converted to Islam in 1862, adopted the name Abdul Rahman, and became the first Muslim member of the House of Lords when he inherited the family titles in 1869. The Stanley brothers were also uncles of the philosopher Bertrand Russell.
‘The outside is cheap and shrugged off, there are a hundred like it in London’s suburbs’ (Ian Nairn) … throughout its history, Holy Cross Church seen from the south-east (Photograph: Patrick Comerford, 2026)
Holy Cross Church was built after Stanley resigned. The church was designed by the architect Joseph Peacock (1821-1893), was built in 1887-1888, and was consecrated in 1888, when Holy Cross became a parish. Peacock was also the architect of Saint Stephen’s Church, Gloucester Road, Kensington, where TS Eliot was a churchwarden for 25 years.
The architectural writer Ian Nairn says: ‘The outside is cheap and shrugged off, there are a hundred like it in London’s suburbs. Inside it is as honest and selfless as King’s Cross Station … nothing unnecessary and nothing put on for form’s sake.’
The braced king post roof is one of the ‘great glories’ of the interior, according to Historic England’s listing.
The nave is exceptionally broad for its length and the aisles very wide. The elevated choir and sanctuary is enclosed by a wood screen that may be the work of Sir Charles Nicholson (1867-1949), who worked at Holy Cross around 1913. The moveable benches are late Victorian.
A small stained glass window on the south wall depicting Christ the Good Shepherd is by Martin Travers (1886-1948), a church artist in the Anglo-Catholic tradition. The lamp in the window copies the lamp in Holman Hunt’s ‘Light of the World’.
The Walsingham Chapel at the back of the church is a reminder of Father Alfred Hope Patten who was inspired to restore the Shrine of Our Lady of Walsingham while he was a curate at Holy Cross from 1913-1915.
The inlaid marble Stations of the Cross are identical to those in the Chapel of the Hospital of Saint John and Saint Elizabeth in Saint John’s Wood. The painting of Saint Mary Magdalene by Reginald Gray is in the small chapel dedicated to Saint Peter.
The war memorial cross on the west front of Holy Cross Church (Photograph: Patrick Comerford, 2026)
Holy Cross Church was built to serve a densely populated area and became a focal point for Anglo-Catholic liturgy and community outreach during the Victorian and Edwardian eras.
The Revd Albert Moore, who was appointed vicar in 1888, the year the church was consecrated, is recorded in Charles Booth’s famous poverty maps and notebooks. In an interview with Booth’s researchers in 1898, he provided detailed insights into the social conditions, missionary work, and religious life of his parish.
Moore was succeeded by the Revd John Roffey, who was appointed the priest-in-charge in 1907. The Revd Francis Edwin Baverstock, was the Vicar from 1909 to 1915, and his curates included Father Alfred Hope Patten who later founded the shrine at Walsingham. Later vicars included the Revd Leslie Douglas Rutherford, appointed in 1915, and the Revd Francis Robert Langford-James, who was appointed in 1922 and who was a son of Francis Lloyd Langford-James of Tullaha, Co Cork.
An early 20th century curate was Father Gerard Olivier, father of the actor Laurence Olivier, and the comedian and actor Kenneth Williams attended Sunday School there in the 1930s.
The Revd Ralph Huie Le Messurier (1898-1948), a decorated veteran of World War I, became the vicar of Holy Cross in 1933. Two years later, Holy Cross was merged in 1935 with the parish of Saint Jude, Gray’s Inn Road, which was demolished in 1936. He courageously remained in the parish to continue operating the church’s night shelter for people seeking safety from the Blitz. But he was forced to resign because of his pacifist views during World War II, and was even physically assaulted by members of his congregation. His unpublished autobiography was entitled By Grace A Pacifist.
Father Napier Pitfield Sturt, vicar from 1945 to 1970, had chosen Saint Francis of Assisi as his patron, and his ministry in poor parishes bears out his commitment to working with the poor and the marginalised. Saint Peter’s, Regent Square, was damaged in the Blitz, the church was demolished in 1954, and the parish was merged with Holy Cross that year.
Inside Holy Cross Church, facing the High Altar and the east end (Photograph: Holy Cross Church)
As a result of industrial decline in the second half of the 20th century, by the 1980s the area around King’s Cross Station, including Cromer Street, had become notorious for prostitution and drug abuse. The English Collective of Prostitutes staged a 12-day sit-in at Holy Cross in November 1982 as a protest against police harassment, attracting national media coverage. Father Trevor Richardson – ‘Trev the Rev’– said that the sit-in could continue so long as it did not interfere with services. He also commented that too much attention was being paid to the women occupying the church and not enough to the evils of society that had given rise to their sit-in.
The Crypt Centre was set up in 1988 to work for the homeless, and the development of the crypt in 2021 gives local groups a new place to meet.
Cromer Street is within the Bloomsbury Conservation Area. Since 2019, Holy Cross has been closely involved with the Bloomsbury Festival. The church is a performance venue in the festival each year, a rehearsal and performance space and a music venue, including dementia-friendly and family-friendly concerts on Saturday afternoons.
London’s South Sudanese community holds its Independence Day service and celebration in the church.
Holy Cross has close links with Goodenough College, a postgraduate residential college for overseas students found by Captain Goodenough’s family, and the parish priest has traditionally the chaplain. The church works closely with nearby Argyle Primary School, the King’s Cross Brunswick Neighbourhood Association and other community groups, and a local charity uses the crypt for English classes for asylum seekers.
The church was designated a Grade II listed building on 14 May 1974, but the church is on the English Heritage list of immediate risk of further rapid deterioration or loss of fabric. A settlement of the foundations at the north-east corner of the church has caused structural cracking to the vestry and parts of the walls of the church. The church is on Historic England’s register of buildings at risk and the congregation is working with other local churches to secure funding so that these heritage buildings can once again be a real community asset.
Holy Cross Church has a partnership with three neighbouring churches close to Euston Road – the ‘Camden 4’. All four have buildings that could be used much more by the local community but that need substantial support. The ‘Camden 4’ partners are the Churches of Saint Mary the Virgin, Eversholt Street, Saint Mary Magdalene, Munster Square, Saint George the Martyr, Queen Square, and Holy Cross Church.
Holy Cross Church is a place of prayer and stillness amid the surrounding rush of King’s Cross (Photograph: Patrick Comerford, 2026)
Holy Cross Church provides a sanctuary for countless visitors – a stopping-off place, a house of God and a place of prayer and stillness amid the surrounding rush of King’s Cross. It serves local residents but also travellers, commuters, students and wayfarers.
Holy Cross Church remains within the Anglo-Catholic tradition, a community bound by the Eucharist and the Sacraments of the Church. The Revd Christopher Cawrse celebrated his final mass in Holy Cross Church and retired as vicar or parish priest on 13 September 2026. The parish now has an open vacancy for a vicar or parish priest.
• The regular services in Holy Cross Church include the Parish Mass, Sunday, 11 am; Mass, Wednesday-Thursday, 6 pm, Friday 12:45 pm, Saturday 10:30 am, Feast Days 7 pm. During Advent and Lent the church also runs Bible Study courses after Sunday Mass. The church is open every Friday 10 am to 2 pm with a coffee morning.
Holy Cross Church remains within the Anglo-Catholic tradition, a community bound by the Eucharist and the Sacraments of the Church (Photograph: Patrick Comerford, 2026)
Subscribe to:
Posts (Atom)


