Showing posts with label Mayfair. Show all posts

06 July 2025

The Grosvenor Chapel,
the Mayfair church that
inspired Charles Gore
and a poem by Betjeman

The Grosvenor Chapel on South Audley Street in Mayfair, London (Photograph: Patrick Comerford, 2025)

Patrick Comerford

In my recent self-guided ‘church crawling’ tour of half a dozen or so churches and chapels in Bloomsbury, Fitzrovia, Soho and Mayfair, one of the buildings I visited – though I was disappointed not to see inside – was the Grosvenor Chapel on South Audley Street in Mayfair.

The Grosvenor Chapel, dating from the 1730s, is at the west end of the Mount Street Gardens, and so it is a close neighbour of Farm Street Church, at the east end of the gardens and which I was writing about two weeks ago (22 June 2025). Its architectural style has inspired many churches in New England, and it is a fashionable West End church, close to Park Lane, Hyde Park, Grosvenor Square and Berkeley Square.

The reputation of the Grosvenor Chapel as a fashionable church is reflected in its setting for the wedding at the start of the Richard Curtis film Love Actually. But I was more interested in seeing the Grosvenor Chapel because of its association with clergy such as Dick Sheppard and Charles Gore and literary figures such as Rose Macaulay and John Betjeman, and its reputation for its Anglo-Catholic liturgical tradition, enhanced by the work in the early 20th century by Sir Ninian Comper.

Those who have found a spiritual home in the Grosvenor Chapel include the radical politician and campaigner John Wilkes (1727-1797), the ‘Friend of Liberty’; the intrepid traveller and poet Lady Mary Wortley Montagu (1689-1762), who introduced smallpox inoculation to England in 1718; Garret Wesley, 1st Earl of Mornington, and his wife Anne, parents of the Duke of Wellington; and Florence Nightingale.

The Grosvenor Chapel is in the heart of the Grosvenor Estate in West London. The foundation stone was laid on 7 April 1730 by Sir Richard Grosvenor (1689-1732), who owned the surrounding properties. He leased the site for 99 years at a peppercorn rent to a syndicate of four ‘undertakers’ led by Benjamin Timbrell, a local builder. The new building was completed and ready to use by April 1731. The organ was built by Abraham Jordan and installed in 1732 at the expense of Sir Richard Grosvenor.

When Grosvenor died in 1732, his title and estates were inherited by his brothers, Sir Thomas Grosvenor (1693-1732) and then Sir Robert Grosvenor (1695-1755), the ancestor of the Dukes of Westminster, who have owned the Grosvenor estate and much of Mayfair.

The Grosvenor Chapel, with its distinctive portico, was built by Benjamin Timbrell in 1731-1732 (Photograph: Patrick Comerford, 2025)

The simple classical form of the building, a plain rectangular box with two tiers of arched windows in the side walls, at the east a shallow projection for the Communion table or Altar and at the west a portico over the pavement and a short spire containing a clock and bell, is derived from recently completed churches such as Saint Martin in the Fields by James Gibbs or Saint George’s, Hanover Square, by John James. Timbrell had worked with Gibbs at Saint Martin’s, and produced the design for the chapel without commissioning an architect.

The modest brick exterior contains an elegant white-painted interior flooded with light from clear-glazed windows. It is roofed with a plaster barrel vault, and over the original site of the Altar or Communion Table (now the Lady Chapel) is an elaborate composition showing the Holy Spirit in the form of a dove descending in glory.

The galleries on three sides have box pews with high sides similar to those that were originally seen on the ground floor. The west gallery displays the royal arms of George II.

After the original 99-year lease ran out in 1829, the Grosvenor Chapel Act 1831 brought the chapel within the parochial system as a chapel of ease to Saint George’s, Hanover Square.

The font, dating from 1841, is a white marble bowl set on a fluted pillar. The furnishings were up-dated in 1871, when a new altar, now used in the Lady Chapel, was installed, the pulpit was moved from the middle to one side and reduced in height and the box pews were modified into the present lower benches.

The organ was altered twice in the 19th century by Bishop, and rebuilt in 1908 by Ingram. JW Walker & Sons built a new, two-manual organ in 1930, incorporating much second-hand pipework both from the old instrument and from other organs. That organ was replaced in 1991 when William Drake of Buckfastleigh, Devon, built a new organ in 1991.

Inside the Grosvenor Chapel … reshaped by Ninian Comper in 1912-1913 (Photograph © Grosvenor Chapel)

The Anglo-Catholic liturgical style of the Grosvenor Chapel was reflected in the introduction of fittings and adornments by Sir Ninian Comper in 1912-1913. He converted what was a plain Georgian auditorium centred on the pulpit into a prayerful church in which attention is directed to the mystery of the altar.

Behind a screen of Ionic columns, the original sanctuary forms a Lady Chapel where the pedimented reredos remains, its panels once painted with the Ten Commandments, with the Creed and the Lord’s Prayer at each side, and now covered by rich fabric. The Blessed Sacrament has been reserved there since 1921 in a hanging pyx held aloft by an angel appearing to have alighted through the clear glass of the east window.

Comper brought the iron Georgian Communion rails forward to enclose a new sanctuary within which the High Altar stands against the screen. It is flanked by two Corinthian columns intended to carry a canopy that was never completed.

The giant Ionic columns at each side set the scale for colonnades that were to run the whole length of the building, replacing the gallery columns. They carry a beam on which stands the rood with the Crucified Christ, with the Virgin Mary and Saint John the Evangelist. Two angels kneel below with chalices to gather Christ’s blood. The three stained glass windows in the south wall are also by Comper, and two include his trademark strawberry motif.

Comper intended to rebuild the whole chapel in the style of an early Christian basilica in Rome, with giant columns down the nave, but only the chancel got built. As a reviewer on the site Ship of Fools said, ‘money, it seems, is short sometimes, even in Mayfair’.

The Anglo-Catholic tradition in the Grosvenor Chapel was firmly underpinned by Bishop Charles Gore in the 1920s and 1930s (Photograph: Patrick Comerford, 2025)

The Anglo-Catholic tradition in the Grosvenor Chapel was established by the Revd Hugh Richard Lawrie Sheppard (1880-1937), who was at the Grosvenor Chapel until 1914, when he became the Vicar of Saint Martin-in-the-Fields, Trafalgar Square (1914-1926), and then Dean of Canterbury (1929-1931). Canon Dick Sheppard was a leading pacifist in the years immediately before World War II. He was the author of the influential War We Say No (1935) and a founding figure in the Peace Pledge Union (1936), and he was involved in the formation of the Anglican Pacifist Fellowship shortly before he died.

The Anglo-Catholic tradition continued with Dick Sheppard’s successors, and was firmly underpinned by the liberal Catholicism of Bishop Charles Gore (1853-1932), who assisted and preached there often during his last decade of his life. Gore had been the first Principal of Pusey House and later bishop in succession of Worcester, the new diocese of Birmingham, and of Oxford.

Bishop Gore was one of the most influential Church leaders and thinkers in England in those days. During his time, the appeal of the chapel was broadened beyond the residents of Mayfair, and he was an honorary curate at the Grosvenor Chapel after he retired as Bishop of Birmingham.

The Grosvenor Chapel was the chapel of US forces based in London during World War II (Photograph: Patrick Comerford, 2025)

During World War II, men and women of the US armed forces in London were welcomed to the chapel for their Sunday services.

In the years after the war, the congregation regularly included literary figures such as the writer Rose Macaulay, author of The Towers of Trebizond, and the poet laureate Sir John Betjeman.

The chapel has a high standard of music with a resident professional group of five singers and an organist. The choir performs a large range of music from Renaissance to the present day, and there are regular lunchtime concerts on Tuesdays at 1:10.

Liddon House, which owes its origins to Charles Gore, is based at the Grosvenor Chapel and holds public lectures throughout the year and monthly evening meetings for graduates and young professionals to discuss questions of faith in the context of contemporary society. It is named after Henry Parry Liddon (1829-1890), an influential Oxford theologian a key figure in the Tractarian and Anglo-Catholic movements.

The senior priest at the Grosvenor Chapel was known as the Curate-in-Charge until 2006, and then as the Priest-in-Charge. Recent priests there include Canon Mark Oakley, later Dean of Saint John’s College, Cambridge, and now Dean of Southwark.

Liddon House at the Grosvenor Chapel owes its origins to Bishop Charles Gore (Photograph: Patrick Comerford, 2025)

‘Lenten Thoughts of a High Anglican,’ is one of John Betjeman’s four poems – alongside ‘Churchyards,’ ‘Advent 1955,’ and ‘Christmas’ – in which he makes the mystery of the Christian faith a central issue.

Kevin J Gardner, in Faith and Doubt of John Betjeman: An Anthology of Betjeman’s Religious Verse (Continuum, 2006), says that in these four poems Betjeman finds the sudden and wondrous appearance of God in the most unlikely of places, giving him ‘a sense of spiritual security and renders him susceptible to the embrace of mystery and miracle.’

If Betjeman’s imagination wanders in the joys of the beauty of worship and church architecture in ‘Sunday Morning, King’s Cambridge,’ then his mind wanders in the joys of beauty in a very different way in ‘Lenten Thoughts of a High Anglican’ – although he reaches similar conclusions.

‘Lenten Thoughts of a High Anglican’ – which in Betjeman’s drafts is titled ‘Lenten Thoughts in Grosvenor Chapel’ – was the first spontaneous poem he wrote after his appointment as Poet Laureate in 1972. It was first published in the Sunday Express on 13 May 1973, and was included in the collection A Nip in the Air (1974).

Alongside the joviality found in many of his poems, this poem has an unusual tonal complexity. Betjeman describes a mysterious and sexually alluring woman who receives Holy Communion each Sunday. In an attempt to refocus the devotional attention of the parishioners, the priest tells them not to stare around or to be distracted during his celebration of the Eucharist.

But Betjeman’s experience contradicts the admonitions from the priest. In a peculiar way, through this mysterious and alluring woman, he suddenly becomes aware of the presence of God. The intrigue and arousal surrounding the women he describes as the ‘mistress’ speaks to the poet of the mystery of God.

Betjeman told Tom Driberg that ‘this [poem] is about a lady I see but have never spoken to, in a London church.’ The church was the Grosvenor Chapel, where Betjeman worshipped from 1972 until his death in 1984.

In an interview with the Sunday Express, Betjeman said: ‘I saw this woman in church one Sunday. I didn’t know who she was. She was the most beautiful creature; and she had a slightly sad expression. And I didn’t even know her name – but it was probably all the better for that. She might have been terrible.’

‘I like there to be a mystery between me and my beloved,’ he continued. ‘And I don’t think there was anything wrong with looking at her in church, do you? I don’t think there’s anything wrong with loving the beauty of the human figure whether it’s in church or in the street … I’m not sure if [the poem] is any good but I hope it will please people. I’ve always wanted my verse to be popular because I wanted to communicate.’

Betjeman’s Dublin-born daughter, the author and journalist Candida Lycett Green, later identified the woman who inspired this poem as Joan Price, who also attended the Grosvenor Chapel. She was the Beauty Editor of Harpers & Queen – now Harper’s Bazaar – and was married to Michael Constantinidis, a sidesmen at the Grosvenor Chapel.

Joan Constantinidis died on 12 January 2020, and her funeral took place at the Grosvenor Chapel.

John Betjeman’s poem ‘Lenten Thoughts of a High Anglican’ was tiled in the draft as ‘Lenten Thoughts in Grosvenor Chapel’ (Photograph: Patrick Comerford, 2025)

Lenten Thoughts of a High Anglican by John Betjeman

Isn’t she lovely, “the Mistress”?
With her wide-apart grey-green eyes,
The droop of her lips and, when she smiles,
Her glance of amused surprise?

How nonchalantly she wears her clothes,
How expensive they are as well!
And the sound of her voice is as soft and deep
As the Christ Church tenor bell.

But why do I call her “the Mistress”
Who know not her way of life?
Because she has more of a cared-for air
Than many a legal wife.

How elegantly she swings along
In the vapoury incense veil;
The angel choir must pause in song
When she kneels at the altar rail.

The parson said that we shouldn’t stare
Around when we come to church,
Or the Unknown God we are seeking
May forever elude our search.

But I hope that the preacher will not think
It unorthodox and odd
If I add that I glimpse in “the Mistress”
A hint of the Unknown God.

• Father Stephen Coleman has been the Priest-in-Charge of the Grosvenor Chapel since November 2023. The Revd Dr Alan Piggot, the Assistant Priest, works full-time at Church House as a Statistical Researcher. The Sung Eucharist is at 11 am on Sundays. The chapel is normally open to visitors Monday to Friday, 8 am to 2:30 pm.

The east end of the Grosvenor Chapel seen through the trees in Mount Street Gardens (Photograph: Patrick Comerford, 2025)

22 June 2025

Farm Street Church in
Mayfair, the Jesuit church
displays ‘Gothic Revival
at its most sumptuous’

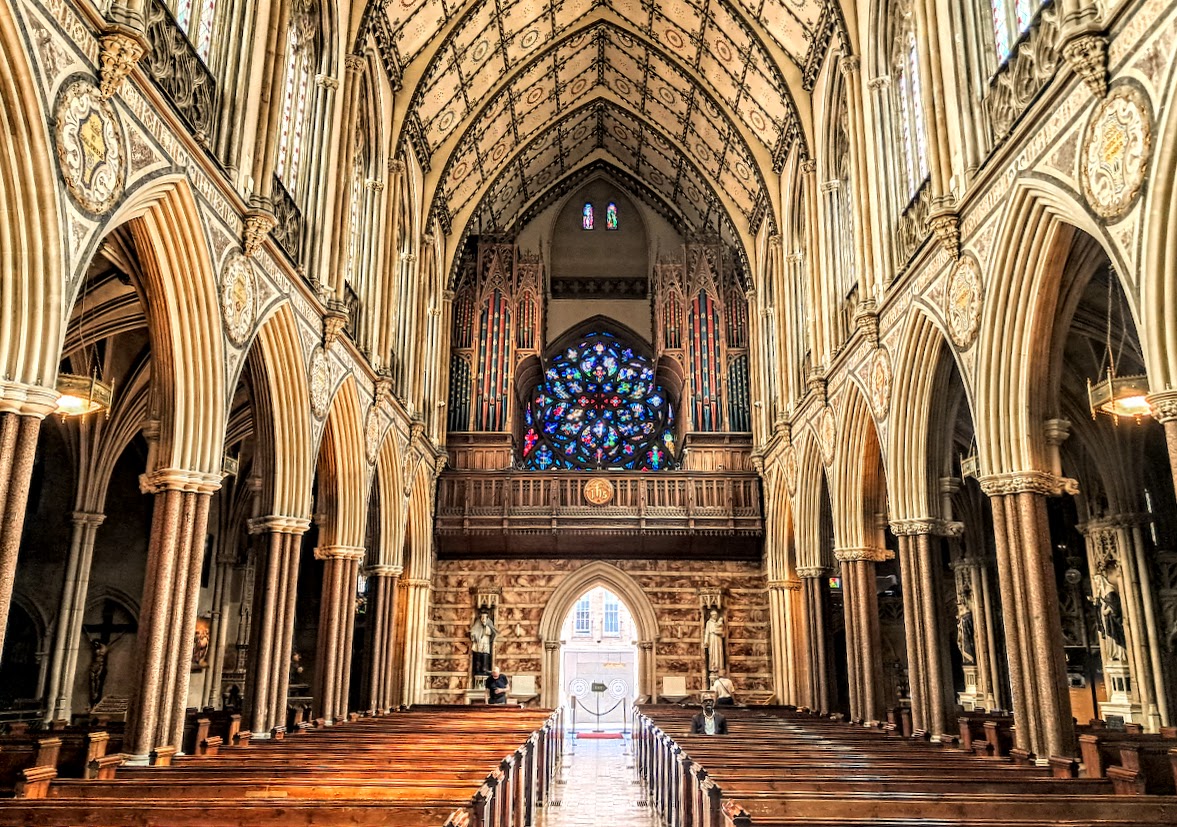
Inside Farm Street Church or the Church of the Immaculate Conception, the Jesuit-run church in Mayfair, facing the liturgical east end (Photograph: Patrick Comerford, 2025)

Patrick Comerford

When I was in London a few days ago, I visited half or dozen or so churches and chapels in Bloomsbury, Fitzrovia and Mayfair, and for the first time ever visited Farm Street Church or the Church of the Immaculate Conception, the Jesuit-run church in Mayfair.

Farm Street Church and has been described by Sir Simon Jenkins as ‘Gothic Revival at its most sumptuous.’ I cannot explain why I have never visited this church until now, with its interior work by Pugin, Goldie, Salviati and Eric Gill, its stained glass by Hardman of Birmingham, Evie Hone and Patrick Pollen, and its reputation for musical excellence.

Farm Street Church has been well-known for different reasons for over 175 years, including as a community welcoming converts to Roman Catholicism, famous writers, and for challenging preaching and beautiful music and art. Many people have regularly travelled long distances to worship in the church and to seek help and advice from the Jesuit community there.

Farm Street Church was designed by Joseph John Scoles, and his façade was inspired by Beauvais Cathedral (Photograph: Patrick Comerford, 2025)

When the Jesuits first began looking for a site for a church in London in the 1840s, they found the site in the mews of a back street. The name Farm Street comes from Hay Hill Farm which, in the 18th century, extended from Hill Street east beyond Berkeley Square. Pope Gregory XVI approved building the church in 1843.

The Superior of the English Jesuits at the time was Father Randal Lythgoe. He originally wanted to build a church that could hold 900 people. But this was too expensive, and the church was built with a capacity of 475. It cost £5,800 to build, and this was met by private donations. Father Lythgoe laid the foundation stone in 1844. The church opened for use in 1846 and the church was officially opened by Bishop Nicholas Wiseman, later the first Archbishop of Westminster on 31 July 1849, the feast of the Jesuit founder Saint Ignatius Loyola.

The architect was Joseph John Scoles (1798-1863), who also designed the Church of Saint Francis Xavier, Liverpool, Saint Ignatius Church, Preston, and the Church of Saint James the Less and Saint Helen, Colchester. He was father of Canon Ignatius Scoles, an architect and Jesuit priest, who designed Saint Wilfrid’s Church, Preston, and the church hall at Saint James the Less and Saint Helen, Colchester.

Thomas Jackson was the builder and Henry Taylor Bulmer designed the original interior decorations. Before the official opening, The Builder described the church on 2 June 1849 as ‘a very successful specimen of modern Gothic’.

Inside Farm Street Church, facing the liturgical west, the organ and the rose window (Photograph: Patrick Comerford, 2025)

Because of the limited size of the plot, the church was orientated north-south rather than east-west. The plan of the church is longitudinal, consisting of a nave, aisles with chapels and the sanctuary with side chapels. The overall style is a mixture of Decorated and Flamboyant Gothic, with the west front derived from Beauvais Cathedral, and the east window from Carlisle Cathedral.

The style is Decorated Gothic and Scoles in his design of the façade was inspired by the west front of Beauvais Cathedral. The Caen stone high altar high altar was designed by AWN Pugin, with an inscription requesting prayers for the altar’s benefactor, Monica Tempest. The front panels depict the sacrifices of Abel, Noah, Melchizedek and Abraham. The reredos contains images of the 24 elders in the Book of Revelation (see Revelation 4: 10);

Above Pugin’s high altar are two Venetian mosaic panels by Antonio Salviati (1816-1890) depicting the Annunciation and the Coronation of the Virgin Mary, added in 1875, shortly after Salviati had oepned studios in London. The sanctuary walls are lined with alabaster and marble by George Goldie (1864).

The polychrome statue of Our Lady of Farm Street, by Mayer of Munich, was donated in 1868. The figure is 6 ft high, carved in wood and decorated with gilt in the engraved style.

The words of the Ave Maria (see Luke 1: 26-28) are continued along the upper walls in the church in a series of roundels completed by Filomena Monteiro in 1996.

AWN Pugin’s high altar and the two Venetian mosaic panels by Antonio Salviati (Photograph: Patrick Comerford, 2025)

Originally, the church had a nave, sanctuary with side chapels and only three bays of aisles. Rich furnishings were gradually installed to embellish the church. The side chapels on the south side are dedicated to Saint Aloysius, Saint Joseph and Saint Francis Xavier.

After a fire in the Blessed Sacrament Chapel in 1858, Henry Clutton rebuilt it as the Sacred Heart Chapel (1858-1863), with the assistance of John Francis Bentley (1839-1902), later the architect of Westminster Cathedral. Bentley’s other churches included Holy Rood Church, Watford.

The sanctuary floor was raised in 1864, with the east window raised correspondingly. The side aisles were added as neighbouring land became available. Clutton built the south aisle in 1876-1878, with three chapels and a porch to Farm Street. Alfred Edward Purdie added the red brick presbytery in 1886-1888, and also designed furnishings for several chapels in the 1880s and in 1905.

William Henry Romaine-Walker (1854-1940) built the north aisle in 1898–1903, with five chapels divided by internal buttresses that enclosed confessionals. The chapels and the north aisle continued to be furnished in 1903-1909: the Calvary Chapel, the Altar of the English Martyrs, the Altar of Our Lady and Saint Stanislaus, the Altar of Saint Thomas the Apostle, and the Altar of Our Lady of Sorrows.

The sanctuary walls are lined with alabaster and marble by George Goldie (Photograph: Patrick Comerford, 2025)

At the same time as the north aisle was built, an additional entrance to Mount Street Gardens was added and the north-east side chapel was reconfigured by Walker as the Chapel of Saint Ignatius. The liturgical east façade became visible and accessible with the demolition of Saint George’s workhouse, which had directly abutted the site boundary, and the laying out of public gardens.

The church was remodelled in 1951 by Adrian Gilbert Scott, following the bomb damage caused during World War II. The church became the parish church of Mayfair in the Diocese of Westminster in 1966 – until then, Baptisms and weddings could not be celebrated in the church.

There were several attempts to reorder the sanctuary without altering AWN Pugin’s high altar. Broadbent, Hastings, Reid & New extended the sanctuary floor in 1980, installed a forward altar, moved the pulpit eastwards to the chancel arch, and removed the altar rail gates to the Calvary Chapel while keeping the rails.

At the same time, the roof was repaired at a cost of over £86,000. In 1987, the roof was painted to a scheme by Austin Winkley. In 1992 a fibreglass cast of Pugin’s high altar was installed as a forward altar, but has since been replaced.

The most recent restoration campaign was completed in 2007 and involved conserving the stonework on the exterior, in the sanctuary and in the Sacred Heart Chapel.

The new altar, solemnly dedicated in 2019, was carved in Carrara marble by Paul Jakeman of London and features a frieze of bunches of grapes, calling to mind the Eucharist.

The original East Window was replaced in 1912 by a new window by John Hardman of Birmingham (Photograph: Patrick Comerford, 2025)

The great window in the chancel at the litrugical east end of the church was based on the east window in Carlisle Cathedral, with the theme of the Jesse Tree, tracing the family tree of Jesus back to the father of King David. The original was tarnished by pollution, and was replaced in 1912 by a new one by John Hardman of Birmingham. The old window was then cleaned and repaired and then moved to Saint Agnes Church in Lac-Mégantic, Quebec.

Hardman modified the original design of the Jesse Tree in the window to make the Madonna with the Christ Child the central figure.

The rose window at the liturgical west end by the Irish artist Evie Hone (1894-1955) depicts the instruments of Christ’s Passion. She also designed the window in the Lourdes Chapel depicting the Assumption. She once had a workshop in the courtyard at Marlay Park in Rathfarnham.

The window in the Calvary Chapel by Patrick Pollen (1928-2010), who worked with Evie Hone and Catherine O’Brien at An Túr Gloine, depicts three Jesuit English martyrs and saints: Edmund Campion, Robert Southwell and Nicholas Owen.

The window by Patrick Pollen depicting three Jesuit English martyrs: Edmund Campion, Robert Southwell and Nicholas Owen (Photograph: Patrick Comerford, 2025)

In his book England’s Thousand Best Churches (1999), Sir Simon Jenkins says, ‘Not an inch of wall surface is without decoration, and this in the austere 1840s, not the colourful late-Victorian era. The right aisle carries large panels portraying the Stations of the Cross. The left aisle has side chapels and confessionals, ingeniously carved within the piers. In the west window above the gallery is excellent modern glass by Evie Hone of 1953, with the richness of colour of a Burne-Jones.’

The church opened its doors to LGBT Catholics in 2013 after the ‘Soho Masses’ came to an end after six years at the nearby Church of Our Lady of the Assumption and Saint Gregory. Archbishop Vincent Nichols attended the first of these Masses in Farm Street.

The parish also has a focus on service to the disadvantaged, especially the homeless, refugees, trafficked people and people who suffer because of the faith, and supports Jesuit and Catholic projects in the Middle East, Pakistan and Sri Lanka.

William Henry Romaine-Walker built the north aisle in 1898–1903, with five chapels divided by internal buttresses (Photograph: Patrick Comerford, 2025)

Farm Street Church has developed a reputation for its music over the years. In the 19th century, the choir consisted only of men and boys drawn from the local Roman Catholic schools.

Between 1881 and 1916, the organist was John Francis Brewer, son of the architectural illustrator Henry William Brewer, who was just 18 when appointed.

After World War I, the choir wasunder the direction of Father John Driscoll and then Fernand Laloux, and the organist was Guy Weitz, a Belgian who had been a pupil of Charles-Marie Widor and Alexandre Guilmant. One of Weitz’s most notable students was Nicholas Danby (1935-1997) who succeeded him as the church organist in 1967. Danby’s main achievement at Farm Street was re-establishing the choir in the early 1970s, following a period of change in the late 1960s, as a fully professional ensemble.

A number of recordings were made of the music at Farm Street church were made in the 1990s. A CD of organ music was recorded at Farm Street in 2000 by David Graham and included the music of Guy Weitz. Today, the repertoire at Farm Street includes 16th century polyphony, the Viennese classical composers, 19th century romantics, 20th century and contemporary music as well as Gregorian chant.

The sanctuary was reordered on several occasions without altering AWN Pugin’s high altar (Photograph: Patrick Comerford, 2025)

The Mount Street Jesuit Centre was launched in 2004 to provide adult Christian formation through prayer, worship, theological education and social justice. It offers non-residential retreats and courses in spirituality and provides a full-time GP service for homeless people.

When Heythrop College formally closed in 2019, the London Jesuit Centre was launched at the Mount Street Jesuit Centre. It includes a reading room of the Heythrop Library, with access to about 8,000 books and indirect access to most of the collection of Heythrop College. The London Jesuit Centre also provides teaching courses, spirituality, retreats and research. and residential and non-residential retreats.

The Month, a monthly review published by the Jesuits at Farm Street, was founded by Frances Margaret Taylor (1832-1900) in 1864, but closed in 2001. Thinking Faith was launched as an online journal in 2008 and publishes theological papers as well as papers on philosophy, spirituality, the arts, poetry, culture, Biblical studies, political and social issues and current affairs.

King Charles III attended a special Advent service at Farm Street Church organised by Aid to the Church in Need (ACN), a charity that supports persecuted Christians.

• Mass times on Sundays are at 8 am, 9:30 and 11, with a young adults Mass at 7 pm. Weekday Masses, Monday to Friday, are at 8 am, 1:05 pm and 6 pm. Saturday Masses are at 10 am and 6 pm (Saturday Vigil).

The Homeless Jesus, a sculpture in Farm Street Church by Timothy Schmalz (Photograph: Patrick Comerford, 2025)

Stations XIII and XIV in the Stations of the Cross in Farm Street Church (Photograph: Patrick Comerford, 2025)

The polychrome statue of Our Lady of Farm Street, by Mayer of Munich, was donated in 1868 (Photograph: Patrick Comerford, 2025)

The liturgical east façade facing Mount Street Gardens became accessible with the demolition of Saint George’s workhouse (Photograph: Patrick Comerford, 2025)

21 June 2025

‘Farm House’ on Farm Street
is a Tudor-style house that
stands out as one of the most
distinctive homes in Mayfair

Farm House on Farm Street stands out from its neighbours and is one of the most visually distinct properties in Mayfair (Photograph: Patrick Comerford, 2025)

Patrick Comerford

My visit to churches in Bloomsbury, Fitzrovia and Mayfair earlier this week, included my first-ever visit to the Jesuit church in Farm Street, Farm Street Church or the Church of the Immaculate Conception, which has been described by Simon Jenkins as ‘Gothic Revival at its most sumptuous’.

Across the street from Farm Street Church, Farm House is a six-bedroom, Gothic-style house at 22 Farm Street that was sold recently by Wetherell with an asking price of £11 million.

The four-storey house stands out from its neighbours and is one of the most visually distinct properties in Mayfair. It was built in the Gothic style, with a half-timbered façade, heavy panelling and original Jacobean doors. But, despite appearances, it dates back only to the 1900s, and was originally built for a Mrs M Strakosch, on the site of a former farmhouse, Hay Hill Farm, that stood there before Mayfair was developed.

Mrs Strakosch wanted to create an authentic 16th-century house – even putting in original mediaeval doors and panelling. The oak front door is carved inside and out with the heads of the 12 apostles, and the reception hall was once lined with old Flemish linenfold panelling. Other features that have since been lost include walnut panelling and painted 17th-century wooden wardrobe doors in the main bedroom, and the original stone floors have been replaced with wide, wooden boards.

But the house still has many of the original Jacobean internal doors, including the linenfold panelling in the dining room, and paned windows overlooking the street.

Behind the oak front door, Farm House has 4,560 sq ft of living space over four floors, with potential to increase this to 5,500 sq ft. There is a marble hallway, a 25 ft dining room, a bright kitchen and breakfast room and guest cloakroom. The lower ground floor has a large reception room with a private terrace, a second kitchen, and two guest bedroom suites with adjoining bathrooms.

The first floor has a formal drawing room spanning the entire width of the house. The largest bedroom suite is on this floor. The second floor has three further guest bedrooms and a family bathroom, with a south-facing roof terrace accessed from the third guest bedroom. A private garage is hidden behind stable doors.

Blue plaques recall some of the residents and guests at Farm House on Farm Street (Photograph: Patrick Comerford, 2025)

Farm House has played host to aristocracy, politicians and socialites for the past century. In the 1930s, the house was owned by Thelma Morgan (1904-1970), Viscountess Furness, a socialite and actor whose identical twin sister Gloria was the mother of Gloria Vanderbilt, the fashion designer and artist.

Thelma was married twice, and was also the mistress of the then Prince of Wales, before he become King Edward VIII. Thelma was also a friend of Wallis Simpson, and introduced her to the Prince of Wales during this time. Both Edward and Wallis, later the Duke and Duchess of Windsor, visited Farm House frequently at this time.

The prince soon ended his affair with Thelma and began his relationship with Wallis Simpson. Thelma then had a short-lived affair with Prince Aly Khan. While she was away in the US, Thelma allowed Wallis Simpson to stay at Farm House where she entertained the future king who would be forced to abdicate.

Later, Farm House was the home of Gloria Swanson, who rented the home from Thelma Furness while she was pregnant, and gave birth to her second child there in 1932.

In the 1950s and 60s, Farm House was used by the US Embassy nearby as a residence for diplomats and visiting dignitaries. It is said President John F Kennedy visited Farm House in 1961 while he was visiting the US embassy in Grosvenor Square.

Next door, at 24 Farm Street, it is said Princess Diana often sought solace and sat alone among the books in the library when the house was owned by her step-mother, Raine Spencer, Countess Spencer. It is also said that she first met Dodi Al-Fayed there. Raine Spencer’s husband, John Spencer, the 8th Earl Spencer, bought 24 Farm Street as a gift for Raine in 1990, to say thank you for her support during his recovery from a stroke.

As I stood outside, I wondered how many people in these houses had ever crossed the street to visit Farm Street Church. But more about Farm Street Church tomorrow afternoon (22 June 2025), I hope.

The panels of the oak front door of Farm House are carved with images of the 12 Apostles (Photograph: Patrick Comerford, 2025)