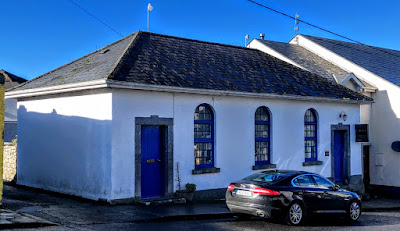
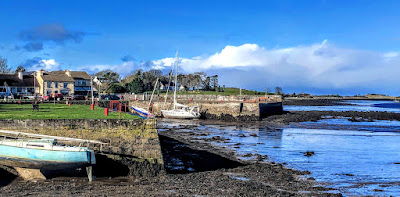
‘We pray for recovery in the years to come, for restoration, generosity, healing, closure’ (John Birch) … street art in Gort, Co Galway (Photograph: Patrick Comerford)
Patrick Comerford
We are in Ordinary Time in the Church Calendar, and tomorrow is the Twentieth Sunday after Trinity (Trinity XX, 22 October 2023).
Before today begins, I am taking some time for prayer and reflection early this morning.
The Week of Prayer for World Peace began last Sunday, and so my reflections each morning during these eight days are gathered around this theme in these ways:
1, A reflection on the Week of Prayer for World Peace ;
2, the Gospel reading of the day in the Church of England lectionary;
3, a prayer from the USPG prayer diary.
The Week of Prayer for World Peace began with ‘A Call to Prayer for World Peace’ signed by faith leaders in 1974
A Week of Prayer for World Peace:
The International Prayer For Peace:
Lead me from death to life, from falsehood to truth
Lead me from despair to hope, from fear to trust
Lead me from hate to love, from war to peace
Let peace fill our hearts, our world, our universe
Day 7, Consequences: Remembering those impacted by all forms of violence:
Hiroshima Child
I come and stand at every door
but none can hear my silent tread.
I knock and yet remain unseen
for I am dead, for I am dead.
I’m only seven though I died
in Hiroshima long ago.
I’m seven now as I was then.
When children die they do not grow.
My hair was scorched by swirling flame,
my eyes grew dim, my eyes grew blind.
Death came and turned my bones to dust
and that was scattered by the wind.
I need no fruit, I need no rice,
I need no sweets nor even bread,
I ask for nothing for myself,
for I am dead, for I am dead.
All that I need is that for peace
you fight today, you fight today,
so that the children of this world
can live and grow and laugh and play.
– Nazim Hikmet, Turkish poet
We pray for lives lost, families torn apart, lost and
lonely, homeless, hungry, afraid.
We pray for factories destroyed in an instant, for
machinery shattered,
livelihoods ruined.
We pray for rescuers, finding survivors alongside
bodies, courageous,
undaunted, hopeful.
We pray for recovery in the years to come, for
restoration, generosity,
healing, closure.
– John Birch, Welsh Methodist preacher
Victory creates hatred. Defeat creates suffering. The wise ones desire neither victory nor defeat … Anger creates anger … He who kills will be killed. He who wins will be defeated … Revenge can only be overcome by abandoning revenge … The wise seek neither victory nor defeat.
– Words of The Buddha
‘All that I need is that for peace / you fight today’ (Hiroshima Child, Nazim Hikmet) … floating peace lanterns on Willen Lake on Hiroshima Day (Photograph: Patrick Comerford, 2023)
Luke 12: 8-12 (NRSVA):
[Jesus said:] 8 ‘And I tell you, everyone who acknowledges me before others, the Son of Man also will acknowledge before the angels of God; 9 but whoever denies me before others will be denied before the angels of God. 10 And everyone who speaks a word against the Son of Man will be forgiven; but whoever blasphemes against the Holy Spirit will not be forgiven. 11 When they bring you before the synagogues, the rulers, and the authorities, do not worry about how you are to defend yourselves or what you are to say; 12 for the Holy Spirit will teach you at that very hour what you ought to say.’
‘We pray for lives lost, families torn apart, lost and lonely, homeless, hungry, afraid’ (John Birch) … clothes for Ukrainian families in a refugee centre in Helsinki (Photograph: Patrick Comerford, 2023)
Today’s Prayers: USPG Prayer Diary:
The theme this week in ‘Pray With the World Church,’ the Prayer Diary of the Anglican mission agency USPG (United Society Partners in the Gospel), has been ‘Helpline to women in need.’ This theme was introduced on Sunday.
The USPG Prayer Diary today (21 October 2023) invites us to pray in these words:
We pray for a world in which all people are safe from violence and abuse.
The Collect:
O God, forasmuch as without you
we are not able to please you;
mercifully grant that your Holy Spirit
may in all things direct and rule our hearts;
through Jesus Christ your Son our Lord,
who is alive and reigns with you,
in the unity of the Holy Spirit,
one God, now and for ever.
The Post Communion Prayer:
Holy and blessed God,
you have fed us with the body and blood of your Son
and filled us with your Holy Spirit:
may we honour you,
not only with our lips
but in lives dedicated to the service
of Jesus Christ our Lord.
Yesterday’s Reflection
Continued Tomorrow
The Week of Prayer for World Peace began on Sunday 15 October 2023
Scripture quotations are from the New Revised Standard Version Bible: Anglicised Edition copyright © 1989, 1995, National Council of the Churches of Christ in the United States of America. Used by permission. All rights reserved worldwide. http://nrsvbibles.org
Showing posts with label Gort. Show all posts
21 October 2023
23 February 2022
The old courthouse in
Kinvara has a connection
with the arts since the 1860s
The old courthouse in Kinvara, Co Galway … standing for two centuries and now an arts centre (Photograph: Patrick Comerford, 2022)
Patrick Comerford
The Old Courthouse in Kinvara, Co Galway, is now home to Kinvara Area Visual Arts (KAVA), run by a committee representing local volunteers. The Georgian building has been used as a performance space as well as a courthouse since the 1860s, and dates back to ca 1820-1840.
The building has been described as ‘an almost vernacular version of the courthouse type.’ It has a symmetrical façade flanked by doors at either end. The tooled limestone surrounds and plinth course add an element of grandeur to what is otherwise quite a simple building.
This is a detached five-bay, single-storey building, with a hipped slate roof with cut limestone eaves. The roughcast rendered walls have a tooled limestone plinth course. The square-headed door openings at the end bays of the front elevation have tooled limestone surrounds, keystones and plinth blocks, and timber battened doors. There are rendered steps at the entrances. The round-headed window openings in the middle bays have tooled limestone sills and replacement timber windows.
The poet and songwriter Francis Arthur Fahy (1854-1935), whose songs include ‘Galway Bay,’ was born in Kinvara and produced his first play, The Last of the O’Learys, in the courthouse in Kinvara. It was performed by the local dramatic society in aid of the dependents of Fenian prisoners in 1869.
Fahy was born at Kinvara, the son of Thomas Fahy, who came from the Burren area in Co Clare, and Celia Marlborough from Gort, Co Galway. He wrote ‘Galway Bay’ while living in London, and his other songs include ‘The Bog Road’ and ‘The Ould Plaid Shawl.’
The courthouse was also used to lay out corpses, particularly the bodies of people who died of unnatural causes in the 19th and early 20th centuries. Petty Sessions were held there until 1920, when the original building was almost completely demolished in an attack by a group of local nationalists.
The courthouse was eventually rebuilt and District Court sittings took place there from 1926 until 2008. It also accommodated a community playschool from 1980, which ran alongside the district court sittings. The playschool moved to new purpose-built premises in 2009, and since then the building has been a venue for wide variety of events, including use as a solicitor’s office and housing the Kinvara Youth Project from 2010 to 2015.
The courthouse became the home of KAVA in 2015, with the support of the Kinvara Community Council and the Parish Council. Since opening the courthouse as a community art gallery and art space, KAVA has revitalised the building.
Francis Fahy’s version of ‘Galway Bay’ is hardly as well-known as Arthur Colahan’s song, written in Leicester and popularised by Bing Crosby in 1947. But as I came down the hill from the courthouse to the harbour in Kinvara and looked out onto Galway Bay, I wondered how many of the poor tenants of Kinvara who faced eviction by Henry Comerford after he bought the Kinvara estate from Sir William Gregory (1816-1892) in 1857 ended up in Kinvara Courthouse.
Looking out onto Galway Bay from the harbour in Kinvara (Photograph: Patrick Comerford, 2022)
Patrick Comerford
The Old Courthouse in Kinvara, Co Galway, is now home to Kinvara Area Visual Arts (KAVA), run by a committee representing local volunteers. The Georgian building has been used as a performance space as well as a courthouse since the 1860s, and dates back to ca 1820-1840.
The building has been described as ‘an almost vernacular version of the courthouse type.’ It has a symmetrical façade flanked by doors at either end. The tooled limestone surrounds and plinth course add an element of grandeur to what is otherwise quite a simple building.
This is a detached five-bay, single-storey building, with a hipped slate roof with cut limestone eaves. The roughcast rendered walls have a tooled limestone plinth course. The square-headed door openings at the end bays of the front elevation have tooled limestone surrounds, keystones and plinth blocks, and timber battened doors. There are rendered steps at the entrances. The round-headed window openings in the middle bays have tooled limestone sills and replacement timber windows.
The poet and songwriter Francis Arthur Fahy (1854-1935), whose songs include ‘Galway Bay,’ was born in Kinvara and produced his first play, The Last of the O’Learys, in the courthouse in Kinvara. It was performed by the local dramatic society in aid of the dependents of Fenian prisoners in 1869.
Fahy was born at Kinvara, the son of Thomas Fahy, who came from the Burren area in Co Clare, and Celia Marlborough from Gort, Co Galway. He wrote ‘Galway Bay’ while living in London, and his other songs include ‘The Bog Road’ and ‘The Ould Plaid Shawl.’
The courthouse was also used to lay out corpses, particularly the bodies of people who died of unnatural causes in the 19th and early 20th centuries. Petty Sessions were held there until 1920, when the original building was almost completely demolished in an attack by a group of local nationalists.
The courthouse was eventually rebuilt and District Court sittings took place there from 1926 until 2008. It also accommodated a community playschool from 1980, which ran alongside the district court sittings. The playschool moved to new purpose-built premises in 2009, and since then the building has been a venue for wide variety of events, including use as a solicitor’s office and housing the Kinvara Youth Project from 2010 to 2015.
The courthouse became the home of KAVA in 2015, with the support of the Kinvara Community Council and the Parish Council. Since opening the courthouse as a community art gallery and art space, KAVA has revitalised the building.
Francis Fahy’s version of ‘Galway Bay’ is hardly as well-known as Arthur Colahan’s song, written in Leicester and popularised by Bing Crosby in 1947. But as I came down the hill from the courthouse to the harbour in Kinvara and looked out onto Galway Bay, I wondered how many of the poor tenants of Kinvara who faced eviction by Henry Comerford after he bought the Kinvara estate from Sir William Gregory (1816-1892) in 1857 ended up in Kinvara Courthouse.
Looking out onto Galway Bay from the harbour in Kinvara (Photograph: Patrick Comerford, 2022)
14 July 2021
Praying in Ordinary Time 2021:
46, Saint Colman’s Church, Gort
Saint Colman’s Church in Gort, Co Galway, served as the ‘de facto’ cathedral of the Diocese of Kilmacduagh for much of the 19th century (Photograph: Patrick Comerford, 2021)
Patrick Comerford
During this time in the Church Calendar known as Ordinary Time, I am taking some time each morning to reflect in these ways:
1, photographs of a church or place of worship;
2, the day’s Gospel reading;
3, a prayer from the prayer diary of the Anglican mission agency USPG (United Society Partners in the Gospel).
This week, my photographs are from seven cathedrals or former cathedrals in the Diocese of Limerick and Killaloe. Earlier in this series, I have looked at Saint Mary’s Cathedral, Limerick, Saint Flannan’s Cathedral, Killaloe, and Saint Brendan’s Cathedral, Clonfert. My photographs this week are from Aghadoe, Ardfert, Emly, Gort, Kilfenora, Kilmacduagh and Roscrea.
Inside Saint Colman’s Church in Gort stands on a site donated by the Prendergast family and their descendant, Lord Gort (Photograph: Patrick Comerford, 2021)
Since my appointment as Precentor of Limerick, Killaloe and Clonfert in 2017, I have tried to visit all the cathedrals and former cathedrals in the diocese. This morning (14 July 2021), my photographs are from Saint Colman’s Church in Gort, Co Galway, served as the ‘de facto’ cathedral of the Diocese of Kilmacduagh for much of the 19th century.
Gort is a pretty market town between Galway City and Ennis, and has been designated a heritage town, with its traditional street-plan and shopfronts. It is ideally located for exploring the Burren, south Galway and north Clare. Sites nearby include Coole Park, once the home of Lady Gregory and cradle of the Irish literary revival; Thoor Ballylee, once the home of WB Yeats; as well as Kilmacduagh Cathedral, the monastic site and the round tower.
Gort (Gort Inse Guaire or An Gort) is just north of the border with Co Clare on the Galway-Limerick road. It is in the former territory of Uí Fiachrach Aidhne also known as Maigh Aidhne (‘the plain of Aidhne’), which was coextensive with the Diocese of Kilmacduagh.
The name means the meadow on the island of Guaire, referring to Guaire Aidne mac Colmáin, the sixth century King of Connacht and patron of Saint Colman MacDuagh of Kilmacduagh.
During the Middle Ages the chiefs of Cenél Áeda na hEchtge, the O’Shaughnessys (Ó Seachnasaigh) clan, had their principal stronghold in Gort, on a site that later became a cavalry barracks. The O’Shaughnessy lands were confiscated at the end of the 17th century, and granted to Sir Thomas Prendergast (1660-1709).
His son, Sir Thomas Prendergast (1702-1760), MP for Clonmel, presented 294 acres in the Gort area to the Very Revd Joseph Bradshaw, Dean of Kilmacduagh, in 1738. Two years later, the first Church of Ireland parish church in the town, with a wooden spire, was built in 1740.
Prendergast also donated a house and farm to the Very Revd William Nethercote, Dean of Kilmacduagh, in 1749, along with 53 acres of land near Gort known as Horse Park.
The sites for the two parish churches in Gort, the Church of Ireland and Roman Catholic parish churches in the town, both named Saint Colman’s, were donated by Prendergast’s son, John Prendergast-Smyth (1742-1817), 1st Lord Gort. Before being made a peer in 1810, Lord Gort was MP for Carlow (1776-1783) and Limerick (1785-1798); his paternal grandfather was Thomas Smyth, Bishop of Limerick, and his uncles included Arthur Smyth, Archbishop of Dublin.
The Deanery House on Church Street was built as the rectory in 1812, and a new Church of Ireland parish church, Saint Colman’s, was built in 1814.
This church is attributed to the Limerick-based architect, James Pain (1779-1877), who also designed the neghbouring Roman Catholic parish church in Gort, also known as Saint Colman’s (see HERE).
Saint Colman’s Church in Gort was built with a loan of £1,400 by the Board of First Fruits, and it was repaired in 1828 with a further loan of £600. Queen Street was laid out in Gort after this church was built, to allow it to be viewed to its best advantage from the east.
Fine craftsmanship can be seen throughout this building, particularly in the stone carving at the pinnacles, the crenellations and string courses.
This church has a two-bay nave, a three-stage tower at the west gable, full-height transepts, and a lower chancel at the east end. There is a crenellated canted porch at the north re-entrant corner of the chancel and the nave, and a similar annex at the south.
There is a pointed arch stained-glass three-light window in the east gable with a cut limestone block-and-start surround. This remaining stained-glass window is the work of Sibthorpe of Dublin and was a gift from a Mrs Lahiff.
There are pointed arch windows in the rest of the church, with replacement windows. The pointed arch door openings at the porch and the south side of the tower have chamfered limestone block-and-start surrounds. There are timber battened doors with cut limestone steps.
The gallery in the north transept of the church was allocated to the Gregory family of Coole Park, and the gallery in the south transept was reserved for the family of Viscount Gort.
The church has pitched slate roofs with cut-stone copings, and a tower with a spire and crenellations. There are crenellations also at the porch and annex, cut-stone finials and cross finials at the gables, and corner pinnacles.
The dressed walls have stepped corner buttresses, and there are cut-stone string courses on the tower. The top stage of the tower has pointed arch louvered openings.
Sir William Henry Gregory (1817-1892) of Coole Park, near Gort, was MP for Dublin (1842-1847) and Co Galway (1857-1872), and Governor of Ceylon, now Sri Lanka (1872-1877). He also paid for the restoration and recapping of the Round Tower nearby at Kilmacduagh, the tallest round tower in Ireland.
Gregory was also an advocate of the cause of Greece and sympathetic to the Philhellenes. In a speech deliverd on 18 March 1864, he called for the restoration of the Ionian Islands and Crete to the modern Greek state.
‘If there was one spot,’ he said, ‘in all Europe where the name of England was cherished before, it was in these Ionian Islands. Now there are few places where it is regarded with greater distrust and dislike. Had these islands belonged to us, and had we ceded them, or parted company with them in any way, it would have been an evil thing to destroy their fortifications; but we are actually blowing up now that which never belonged to us, and against the destruction of which the owners protest.
‘These islands were always independent, even when under our protection. The rights of the lonians to their fortresses were recognised in the sixth article of the Congress of Vienna.
‘When Lord Malmesbury made a proposal on 16 April 1863 that these islands should be neutralised, and their fortresses destroyed, Lord Russell reprimanded him, saying that the Ionian Islands were independent states, and that if they were united to Greece it would be for them to decide whether the fortresses of Corfu were to be kept up.
‘They have kept up these fortresses by heavy taxation since 1825, though I am quite ready to admit that they have not paid up the full amount of necessary contributions. The lonians were altogether ignorant of the terms of the treaty of 1863, by which their fortresses were to be destroyed. The whole affair arose from Austrian misgivings lest these islands should be seized by the Italians, and used as a basis of hostile operations; but, if so, let Austria take on herself the discredit of this act. Why should we be execrated, and our good faith impugned, to allay Austria’s apprehensions.’
Gregory spoke of ‘the lighting up of hope in the breasts of the oppressed at the deliverance of their brethren.’
His widow, the former Augusta Persse (1852-1932), is remembered as Lady Gregory, a key figure in the Irish literary revival, a founder of the Abbey Theatre, and the patron of William Butler Yeats, who often went to church in Gort.
Sir William Gregory lost much of his inherited fortune in gambling on the racetrack. It is no surprise, then, that he gives his name to the inspector in Arthur Conan Doyle’s Sherlock Holmes novel Silver Blaze (1892). The story is based on the disappearance of a racehorse on the eve of a major race. Gregory was at Harrow with Sir Robert Peel and Anthony Trollope, and he may have been the model for Phineas Finn in Trollope’s Palliser novels.
Saint Colman’s Church is set in its own grounds, and the graveyard on the south side of the church, which is still in use, incorporates the former orchard of a neighbouring convent.
The church closed in 1970 and was handed over on behalf of the diocese to the people of Gort on 5 April 1972, when Bishop Edwin Owen of Killaloe presented the keys to Bishop Michael Browne of Galway.
Since then, the church has become the Town Library in Gort.
The former sanctuary of Saint Colman’s Church, now the town library in Gort (Photograph: Patrick Comerford, 2021)
Matthew 11: 25-27 (NRSVA):
25 At that time Jesus said, ‘I thank you, Father, Lord of heaven and earth, because you have hidden these things from the wise and the intelligent and have revealed them to infants; 26 yes, Father, for such was your gracious will. 27 All things have been handed over to me by my Father; and no one knows the Son except the Father, and no one knows the Father except the Son and anyone to whom the Son chooses to reveal him.’
The East Window is the work of Sibthorpe of Dublin (Photograph: Patrick Comerford, 2021)
Prayer in the USPG Prayer Diary:
The Prayer in the USPG Prayer Diary today (14 July 2021) invites us to pray:
Let us pray for youth leaders across the world church. May they feel supported by their fellow Christians and valued as contributors to the life of the Church.
Yesterday’s reflection
Continued tomorrow
The gallery in the north transept was once allocated to the Gregory family of Coole Park (Photograph: Patrick Comerford, 2021)
Scripture quotations are from the New Revised Standard Version Bible: Anglicised Edition copyright © 1989, 1995, National Council of the Churches of Christ in the United States of America. Used by permission. All rights reserved worldwide. http://nrsvbibles.org
Saint Colman’s Church is set in its own grounds and is now the town library in Gort (Photograph: Patrick Comerford, 2021)
Patrick Comerford
During this time in the Church Calendar known as Ordinary Time, I am taking some time each morning to reflect in these ways:
1, photographs of a church or place of worship;
2, the day’s Gospel reading;
3, a prayer from the prayer diary of the Anglican mission agency USPG (United Society Partners in the Gospel).
This week, my photographs are from seven cathedrals or former cathedrals in the Diocese of Limerick and Killaloe. Earlier in this series, I have looked at Saint Mary’s Cathedral, Limerick, Saint Flannan’s Cathedral, Killaloe, and Saint Brendan’s Cathedral, Clonfert. My photographs this week are from Aghadoe, Ardfert, Emly, Gort, Kilfenora, Kilmacduagh and Roscrea.
Inside Saint Colman’s Church in Gort stands on a site donated by the Prendergast family and their descendant, Lord Gort (Photograph: Patrick Comerford, 2021)
Since my appointment as Precentor of Limerick, Killaloe and Clonfert in 2017, I have tried to visit all the cathedrals and former cathedrals in the diocese. This morning (14 July 2021), my photographs are from Saint Colman’s Church in Gort, Co Galway, served as the ‘de facto’ cathedral of the Diocese of Kilmacduagh for much of the 19th century.
Gort is a pretty market town between Galway City and Ennis, and has been designated a heritage town, with its traditional street-plan and shopfronts. It is ideally located for exploring the Burren, south Galway and north Clare. Sites nearby include Coole Park, once the home of Lady Gregory and cradle of the Irish literary revival; Thoor Ballylee, once the home of WB Yeats; as well as Kilmacduagh Cathedral, the monastic site and the round tower.
Gort (Gort Inse Guaire or An Gort) is just north of the border with Co Clare on the Galway-Limerick road. It is in the former territory of Uí Fiachrach Aidhne also known as Maigh Aidhne (‘the plain of Aidhne’), which was coextensive with the Diocese of Kilmacduagh.
The name means the meadow on the island of Guaire, referring to Guaire Aidne mac Colmáin, the sixth century King of Connacht and patron of Saint Colman MacDuagh of Kilmacduagh.
During the Middle Ages the chiefs of Cenél Áeda na hEchtge, the O’Shaughnessys (Ó Seachnasaigh) clan, had their principal stronghold in Gort, on a site that later became a cavalry barracks. The O’Shaughnessy lands were confiscated at the end of the 17th century, and granted to Sir Thomas Prendergast (1660-1709).
His son, Sir Thomas Prendergast (1702-1760), MP for Clonmel, presented 294 acres in the Gort area to the Very Revd Joseph Bradshaw, Dean of Kilmacduagh, in 1738. Two years later, the first Church of Ireland parish church in the town, with a wooden spire, was built in 1740.
Prendergast also donated a house and farm to the Very Revd William Nethercote, Dean of Kilmacduagh, in 1749, along with 53 acres of land near Gort known as Horse Park.
The sites for the two parish churches in Gort, the Church of Ireland and Roman Catholic parish churches in the town, both named Saint Colman’s, were donated by Prendergast’s son, John Prendergast-Smyth (1742-1817), 1st Lord Gort. Before being made a peer in 1810, Lord Gort was MP for Carlow (1776-1783) and Limerick (1785-1798); his paternal grandfather was Thomas Smyth, Bishop of Limerick, and his uncles included Arthur Smyth, Archbishop of Dublin.
The Deanery House on Church Street was built as the rectory in 1812, and a new Church of Ireland parish church, Saint Colman’s, was built in 1814.
This church is attributed to the Limerick-based architect, James Pain (1779-1877), who also designed the neghbouring Roman Catholic parish church in Gort, also known as Saint Colman’s (see HERE).
Saint Colman’s Church in Gort was built with a loan of £1,400 by the Board of First Fruits, and it was repaired in 1828 with a further loan of £600. Queen Street was laid out in Gort after this church was built, to allow it to be viewed to its best advantage from the east.
Fine craftsmanship can be seen throughout this building, particularly in the stone carving at the pinnacles, the crenellations and string courses.
This church has a two-bay nave, a three-stage tower at the west gable, full-height transepts, and a lower chancel at the east end. There is a crenellated canted porch at the north re-entrant corner of the chancel and the nave, and a similar annex at the south.
There is a pointed arch stained-glass three-light window in the east gable with a cut limestone block-and-start surround. This remaining stained-glass window is the work of Sibthorpe of Dublin and was a gift from a Mrs Lahiff.
There are pointed arch windows in the rest of the church, with replacement windows. The pointed arch door openings at the porch and the south side of the tower have chamfered limestone block-and-start surrounds. There are timber battened doors with cut limestone steps.
The gallery in the north transept of the church was allocated to the Gregory family of Coole Park, and the gallery in the south transept was reserved for the family of Viscount Gort.
The church has pitched slate roofs with cut-stone copings, and a tower with a spire and crenellations. There are crenellations also at the porch and annex, cut-stone finials and cross finials at the gables, and corner pinnacles.
The dressed walls have stepped corner buttresses, and there are cut-stone string courses on the tower. The top stage of the tower has pointed arch louvered openings.
Sir William Henry Gregory (1817-1892) of Coole Park, near Gort, was MP for Dublin (1842-1847) and Co Galway (1857-1872), and Governor of Ceylon, now Sri Lanka (1872-1877). He also paid for the restoration and recapping of the Round Tower nearby at Kilmacduagh, the tallest round tower in Ireland.
Gregory was also an advocate of the cause of Greece and sympathetic to the Philhellenes. In a speech deliverd on 18 March 1864, he called for the restoration of the Ionian Islands and Crete to the modern Greek state.
‘If there was one spot,’ he said, ‘in all Europe where the name of England was cherished before, it was in these Ionian Islands. Now there are few places where it is regarded with greater distrust and dislike. Had these islands belonged to us, and had we ceded them, or parted company with them in any way, it would have been an evil thing to destroy their fortifications; but we are actually blowing up now that which never belonged to us, and against the destruction of which the owners protest.
‘These islands were always independent, even when under our protection. The rights of the lonians to their fortresses were recognised in the sixth article of the Congress of Vienna.
‘When Lord Malmesbury made a proposal on 16 April 1863 that these islands should be neutralised, and their fortresses destroyed, Lord Russell reprimanded him, saying that the Ionian Islands were independent states, and that if they were united to Greece it would be for them to decide whether the fortresses of Corfu were to be kept up.
‘They have kept up these fortresses by heavy taxation since 1825, though I am quite ready to admit that they have not paid up the full amount of necessary contributions. The lonians were altogether ignorant of the terms of the treaty of 1863, by which their fortresses were to be destroyed. The whole affair arose from Austrian misgivings lest these islands should be seized by the Italians, and used as a basis of hostile operations; but, if so, let Austria take on herself the discredit of this act. Why should we be execrated, and our good faith impugned, to allay Austria’s apprehensions.’
Gregory spoke of ‘the lighting up of hope in the breasts of the oppressed at the deliverance of their brethren.’
His widow, the former Augusta Persse (1852-1932), is remembered as Lady Gregory, a key figure in the Irish literary revival, a founder of the Abbey Theatre, and the patron of William Butler Yeats, who often went to church in Gort.
Sir William Gregory lost much of his inherited fortune in gambling on the racetrack. It is no surprise, then, that he gives his name to the inspector in Arthur Conan Doyle’s Sherlock Holmes novel Silver Blaze (1892). The story is based on the disappearance of a racehorse on the eve of a major race. Gregory was at Harrow with Sir Robert Peel and Anthony Trollope, and he may have been the model for Phineas Finn in Trollope’s Palliser novels.
Saint Colman’s Church is set in its own grounds, and the graveyard on the south side of the church, which is still in use, incorporates the former orchard of a neighbouring convent.
The church closed in 1970 and was handed over on behalf of the diocese to the people of Gort on 5 April 1972, when Bishop Edwin Owen of Killaloe presented the keys to Bishop Michael Browne of Galway.
Since then, the church has become the Town Library in Gort.
The former sanctuary of Saint Colman’s Church, now the town library in Gort (Photograph: Patrick Comerford, 2021)
Matthew 11: 25-27 (NRSVA):
25 At that time Jesus said, ‘I thank you, Father, Lord of heaven and earth, because you have hidden these things from the wise and the intelligent and have revealed them to infants; 26 yes, Father, for such was your gracious will. 27 All things have been handed over to me by my Father; and no one knows the Son except the Father, and no one knows the Father except the Son and anyone to whom the Son chooses to reveal him.’
The East Window is the work of Sibthorpe of Dublin (Photograph: Patrick Comerford, 2021)
Prayer in the USPG Prayer Diary:
The Prayer in the USPG Prayer Diary today (14 July 2021) invites us to pray:
Let us pray for youth leaders across the world church. May they feel supported by their fellow Christians and valued as contributors to the life of the Church.
Yesterday’s reflection
Continued tomorrow
The gallery in the north transept was once allocated to the Gregory family of Coole Park (Photograph: Patrick Comerford, 2021)
Scripture quotations are from the New Revised Standard Version Bible: Anglicised Edition copyright © 1989, 1995, National Council of the Churches of Christ in the United States of America. Used by permission. All rights reserved worldwide. http://nrsvbibles.org
Saint Colman’s Church is set in its own grounds and is now the town library in Gort (Photograph: Patrick Comerford, 2021)
10 June 2021
Saint Colman’s Church,
one of a pair of churches
by Pain in Gort, Co Galway
Saint Colman’s Roman Catholic Church, Gort, Co Galway, stands on a site donated by the family of Lord Gort (Photograph: Patrick Comerford, 2021)
Patrick Comerford
Wexford town has its twin churches – on Rowe Street and Bride Street. But Gort in Co Galway has twin churches at opposite end of Church Street, both dedicated to Saint Colman, both designed by the Limerick-based architect James Pain, and both standing on sites donated by the same family.
The site for Saint Colman’s Roman Catholic Church – like the site for Saint Colman’s Church, the former Church of Ireland parish church – was donated by the family of Lord Gort. Charles Vereker (1768-1842), 2nd Viscount Gort, gave the site to Dr Edmund Ffrench, Bishop of Kilmacduagh, and the church was built in 1825-1828. These two churches are dedicated to Saint Colman, traditionally said to be the founder of the Diocese of Kilmacduagh.
Edmund Ffrench (1775-1852) was a Dominican friar, the last Roman Catholic Warden of Galway and Bishop of Kilmacduagh and Kilfenora. His father, Edmund Ffrench, was Mayor of Galway and the Church of Ireland Warden of Galway.
The future bishop and his brother, Charles Ffrench, became Roman Catholics in their youth, through the influence of a Catholic servant. Charles went on to become a missionary in America.
Their sister Rose (1787-1857) married Francis James Blake Forster (1797-1838) of Park Lodge, Gort. Rose and Francis were the parents of Francis Blake Forster (1817-1881) of Galway, who married Mary Josephine Comerford (1827-1862), eldest daughter and co-heiress of Henry Comerford of Ballykeale House, Co Clare.
Edmund Ffrench joined the Dominicans in the Claddagh Priory, Galway, in 1794, studied in the Dominican College of Corpo Santo, Lisbon where he was ordained ca 1804, and served at Saint Michan's, Dublin, in 1806-1810.
He became the last Roman Catholic Warden of Galway when he was elected in 1812 despite being ineligible as a member of a religious order. He was criticised for not ending the disputes between the religious orders and the secular clergy. He brought the Presentation Sisters to Galway, and built Saint Nicholas’s ‘parish chapel’ as the Pro-Cathedral, on Middle and Lower Abbeygate Streets.
He was appointed Bishop of Kilmacduagh and appointed Administrator of Kilfenora in 1824, and was consecrated bishop in 1825.
Inside Saint Colman’s Church, Gort, facing the liturgical east … the church is built on a south/north axis (Photograph: Patrick Comerford, 2021)
While Ffrench was bishop, Lord Gort donated the site for a new Catholic church in Gort. Building work began in 1825 while Father Michael Duffy was parish priest of Gort, and Saint Colman’s Church was dedicated Bishop Ffrench on 6 September 1828.
The post of Warden of Galway came to an end in the Roman Catholic Church in 1831, when Galway was absorbed into the new Diocese of Galway. But Edmund Ffrench remained Bishop of Kilmacduagh and Kilfenora until his death. He moved to live in Thornville, Kinvara, built nine more churches, and was committed to developing school education.
Towards the end of his life, Edmund Ffrench lived near his sister Rose Blake-Forster, at Park Lodge, Gort. He died on 14 July 1852 and was buried in what was believed to be the grave of Saint Colman mac Duagh in Kilmacduagh, outside Gort.
His nephew Captain Francis Blake-Forster, of Castle Forster and his wife Mary Josephine (Comerford) were the parents of the writer Charles French Blake-Forster (1851-1874), an antiquarian and historical writer, who compiled much of the Victorian accounts of the Comerford family history and genealogy.
Inside Saint Colman's Church, facing the liturgical west … the church was first designed by James Pain (Photograph: Patrick Comerford, 2021)
Saint Colman’s is a large Gothic-style church first designed by the Limerick-based architect James Pain (1779-1877), who also designed the neighbouring Saint Colman’s Church for the Church of Ireland parish in Gort, now the town library. Pain’s work is described in my account of that church yesterday (see HERE).
Saint Colman’s is approached from Market Square, Church Road and Church Street, and it makes a highly artistic and architectural contribution to the streetscape of Gort, while its prominent corner site is a dominant feature in the town.
Pain’s elegant design of this church is complemented by the use of high-quality materials and a visually pleasing repetition of form, seen in the pointed arch windows and doors, the buttresses and the turrets.
A memorial inside the church remembers the role of Bishop Edmund Ffrench (Photograph: Patrick Comerford, 2021)
Saint Colman’s was built to a cruciform plan in 1825-1828, and it was dedicated by Bishop Ffrench in 1828. Since then, the church has been much altered and extended since, with contributions by many architects, including Francis O’Connor and William Hague in the 19th century, and substantial alterations by Ralph Byrne in the 1930s.
The chancel and the sacristy, designed by an unknown architect, were added in 1876, when Father Timothy Shanahan was parish priest. The church was altered and extended in 1883, with additions to the nave designed by Francis O’Connor (1840-1908) of Ennis, Co Clare.
The façade in the early English style, the tower and spire, were designed by William Hague (1836-1899), and the original baptistry were added in 1892-1895, while Monsignor Fahy was parish priest.
The mosaic of Saint Colman above one of the doorways is the work of the firm established in Manchester by Ludwig Oppenheimer (Photograph: Patrick Comerford, 2021)
The mosaics of Saint Colman and Saint John the Baptist above the doorways were added in 1915. These are the work of the firm established in Manchester by Ludwig Oppenheimer (1830-1900), and the sanctuary floor dates from the same time.
Saint Colman’s was substantially altered again in 1935-1938 by Ralph Henry Byrne (1877-1946) of Rathmines, who had once been a pupil of JJ McCarthy.
Byrne’s other churches and cathedrals about this time include the Church of Saint Peter and Saint Paul, Athlone (1930-1936), the Cathedral of Christ the King, Mullingar (1931-1936), the Cathedral of Saint Patrick and Saint Felim, Cavan (1938-1943), the Holy Rosary Church in Harold’s Cross, Dublin (1938-1940), the Church of the Four Masters, Donegal, the completion of Saint Senanus Church, Foynes, Co Limerick (1932), commenced by JJ McCarthy, rebuilding Saint Mary’s Church, Croom, Co Limerick (1929-1932), and the Church of the Most Holy Redeemer, Newport, Co Tipperary (1933-1934).
Byrne’s additions to the church in Gort include the side aisles, rebuilding the spire, and heightening the nave roof, while Monsignor Cassidy was parish priest.
The transepts, sanctuary and sacristy were rebuilt in 1956-1959.
The mosaic of Saint John the Baptist above one of the doorways is the work of the firm established in Manchester by Ludwig Oppenheimer (Photograph: Patrick Comerford, 2021)
Because of the shape and incline of the site, the church is oriented on a south-north axis rather than the traditional east-west axis. It has a three-bay nave elevation with a clerestorey and lean-to side aisles, full-height single-bay transepts, a four-stage tower at the north-west corner with a steeple, a single-bay two-storey annex at the front elevation and an apse and sacristy extension at the south (liturgically east) side.
The end bays of the front elevation have pointed arch double-leaf timber battened doors, with carved stone hood-mouldings, and mosaic panels on the tympanums, depicting Saint John the Baptist (left) and Saint Colman (right).
The central doorway has a pointed-arch opening and double-leaf timber battened doors set in a moulded limestone surround with a cross finial, square-profile corner buttresses with pinnacles, carved roll mouldings, and a carved marble panel in the tympanum.
The snecked rock-faced rusticated limestone walls have cut limestone plat bands. There are octagonal-profile corner turrets at the east end of the front elevation, stepped diagonal buttresses at the corners of the tower and the transepts, and stepped buttresses at the other side elevations.
The tower has carved string courses with decorative courses, including quatrefoils. The top stage of the tower has pointed arch openings, with trefoil-headed metal louvred windows, pointed arch openings at the other stages, and at the second stage these are tripled and have hood-mouldings.
There is a pitched slate roof with cut limestone copings, limestone cross finials at the transepts and the front, a wrought-iron cross finial at the apse, a rendered chimneystack at the sacristy, and cast-iron rainwater goods.
Inside, the marble arcaded nave and side aisles are separated by clustered piers with sculpted bosses on the capitals. There is a marble altar and a rendered reredos in the apse.
The carved marble panel in the tympanum above the central doorway (Photograph: Patrick Comerford, 2021)
There are pointed arch windows in the nave, transepts and chancel. These are mainly paired, but are tripled in the side aisles and there is a triple-light in the transept gables, all with chamfered cut limestone surrounds and stained-glass windows, and with hood-mouldings in the transept gables. There is a quatrefoil window in the apex of the front elevation, and shallow triangular-headed windows in the sacristy.
The open arch-braced A-framed truss roof has hanging posts. There is a carved timber gallery at the rear over a glazed screen wall and carved timber confessionals at the east long wall.
The memorials and the plaques on the wall include ones that commemorate Bishop Edmund Ffrench, Father Michael Duffy and other parish priests involved in the various stages of building Saint Colman’s Church.
Gort is a designated heritage town, with its wide streets and squares and its coourful shopfronts (Photograph: Patrick Comerford, 2021)
Patrick Comerford
Wexford town has its twin churches – on Rowe Street and Bride Street. But Gort in Co Galway has twin churches at opposite end of Church Street, both dedicated to Saint Colman, both designed by the Limerick-based architect James Pain, and both standing on sites donated by the same family.
The site for Saint Colman’s Roman Catholic Church – like the site for Saint Colman’s Church, the former Church of Ireland parish church – was donated by the family of Lord Gort. Charles Vereker (1768-1842), 2nd Viscount Gort, gave the site to Dr Edmund Ffrench, Bishop of Kilmacduagh, and the church was built in 1825-1828. These two churches are dedicated to Saint Colman, traditionally said to be the founder of the Diocese of Kilmacduagh.
Edmund Ffrench (1775-1852) was a Dominican friar, the last Roman Catholic Warden of Galway and Bishop of Kilmacduagh and Kilfenora. His father, Edmund Ffrench, was Mayor of Galway and the Church of Ireland Warden of Galway.
The future bishop and his brother, Charles Ffrench, became Roman Catholics in their youth, through the influence of a Catholic servant. Charles went on to become a missionary in America.
Their sister Rose (1787-1857) married Francis James Blake Forster (1797-1838) of Park Lodge, Gort. Rose and Francis were the parents of Francis Blake Forster (1817-1881) of Galway, who married Mary Josephine Comerford (1827-1862), eldest daughter and co-heiress of Henry Comerford of Ballykeale House, Co Clare.
Edmund Ffrench joined the Dominicans in the Claddagh Priory, Galway, in 1794, studied in the Dominican College of Corpo Santo, Lisbon where he was ordained ca 1804, and served at Saint Michan's, Dublin, in 1806-1810.
He became the last Roman Catholic Warden of Galway when he was elected in 1812 despite being ineligible as a member of a religious order. He was criticised for not ending the disputes between the religious orders and the secular clergy. He brought the Presentation Sisters to Galway, and built Saint Nicholas’s ‘parish chapel’ as the Pro-Cathedral, on Middle and Lower Abbeygate Streets.
He was appointed Bishop of Kilmacduagh and appointed Administrator of Kilfenora in 1824, and was consecrated bishop in 1825.
Inside Saint Colman’s Church, Gort, facing the liturgical east … the church is built on a south/north axis (Photograph: Patrick Comerford, 2021)
While Ffrench was bishop, Lord Gort donated the site for a new Catholic church in Gort. Building work began in 1825 while Father Michael Duffy was parish priest of Gort, and Saint Colman’s Church was dedicated Bishop Ffrench on 6 September 1828.
The post of Warden of Galway came to an end in the Roman Catholic Church in 1831, when Galway was absorbed into the new Diocese of Galway. But Edmund Ffrench remained Bishop of Kilmacduagh and Kilfenora until his death. He moved to live in Thornville, Kinvara, built nine more churches, and was committed to developing school education.
Towards the end of his life, Edmund Ffrench lived near his sister Rose Blake-Forster, at Park Lodge, Gort. He died on 14 July 1852 and was buried in what was believed to be the grave of Saint Colman mac Duagh in Kilmacduagh, outside Gort.
His nephew Captain Francis Blake-Forster, of Castle Forster and his wife Mary Josephine (Comerford) were the parents of the writer Charles French Blake-Forster (1851-1874), an antiquarian and historical writer, who compiled much of the Victorian accounts of the Comerford family history and genealogy.
Inside Saint Colman's Church, facing the liturgical west … the church was first designed by James Pain (Photograph: Patrick Comerford, 2021)
Saint Colman’s is a large Gothic-style church first designed by the Limerick-based architect James Pain (1779-1877), who also designed the neighbouring Saint Colman’s Church for the Church of Ireland parish in Gort, now the town library. Pain’s work is described in my account of that church yesterday (see HERE).
Saint Colman’s is approached from Market Square, Church Road and Church Street, and it makes a highly artistic and architectural contribution to the streetscape of Gort, while its prominent corner site is a dominant feature in the town.
Pain’s elegant design of this church is complemented by the use of high-quality materials and a visually pleasing repetition of form, seen in the pointed arch windows and doors, the buttresses and the turrets.
A memorial inside the church remembers the role of Bishop Edmund Ffrench (Photograph: Patrick Comerford, 2021)
Saint Colman’s was built to a cruciform plan in 1825-1828, and it was dedicated by Bishop Ffrench in 1828. Since then, the church has been much altered and extended since, with contributions by many architects, including Francis O’Connor and William Hague in the 19th century, and substantial alterations by Ralph Byrne in the 1930s.
The chancel and the sacristy, designed by an unknown architect, were added in 1876, when Father Timothy Shanahan was parish priest. The church was altered and extended in 1883, with additions to the nave designed by Francis O’Connor (1840-1908) of Ennis, Co Clare.
The façade in the early English style, the tower and spire, were designed by William Hague (1836-1899), and the original baptistry were added in 1892-1895, while Monsignor Fahy was parish priest.
The mosaic of Saint Colman above one of the doorways is the work of the firm established in Manchester by Ludwig Oppenheimer (Photograph: Patrick Comerford, 2021)
The mosaics of Saint Colman and Saint John the Baptist above the doorways were added in 1915. These are the work of the firm established in Manchester by Ludwig Oppenheimer (1830-1900), and the sanctuary floor dates from the same time.
Saint Colman’s was substantially altered again in 1935-1938 by Ralph Henry Byrne (1877-1946) of Rathmines, who had once been a pupil of JJ McCarthy.
Byrne’s other churches and cathedrals about this time include the Church of Saint Peter and Saint Paul, Athlone (1930-1936), the Cathedral of Christ the King, Mullingar (1931-1936), the Cathedral of Saint Patrick and Saint Felim, Cavan (1938-1943), the Holy Rosary Church in Harold’s Cross, Dublin (1938-1940), the Church of the Four Masters, Donegal, the completion of Saint Senanus Church, Foynes, Co Limerick (1932), commenced by JJ McCarthy, rebuilding Saint Mary’s Church, Croom, Co Limerick (1929-1932), and the Church of the Most Holy Redeemer, Newport, Co Tipperary (1933-1934).
Byrne’s additions to the church in Gort include the side aisles, rebuilding the spire, and heightening the nave roof, while Monsignor Cassidy was parish priest.
The transepts, sanctuary and sacristy were rebuilt in 1956-1959.
The mosaic of Saint John the Baptist above one of the doorways is the work of the firm established in Manchester by Ludwig Oppenheimer (Photograph: Patrick Comerford, 2021)
Because of the shape and incline of the site, the church is oriented on a south-north axis rather than the traditional east-west axis. It has a three-bay nave elevation with a clerestorey and lean-to side aisles, full-height single-bay transepts, a four-stage tower at the north-west corner with a steeple, a single-bay two-storey annex at the front elevation and an apse and sacristy extension at the south (liturgically east) side.
The end bays of the front elevation have pointed arch double-leaf timber battened doors, with carved stone hood-mouldings, and mosaic panels on the tympanums, depicting Saint John the Baptist (left) and Saint Colman (right).
The central doorway has a pointed-arch opening and double-leaf timber battened doors set in a moulded limestone surround with a cross finial, square-profile corner buttresses with pinnacles, carved roll mouldings, and a carved marble panel in the tympanum.
The snecked rock-faced rusticated limestone walls have cut limestone plat bands. There are octagonal-profile corner turrets at the east end of the front elevation, stepped diagonal buttresses at the corners of the tower and the transepts, and stepped buttresses at the other side elevations.
The tower has carved string courses with decorative courses, including quatrefoils. The top stage of the tower has pointed arch openings, with trefoil-headed metal louvred windows, pointed arch openings at the other stages, and at the second stage these are tripled and have hood-mouldings.
There is a pitched slate roof with cut limestone copings, limestone cross finials at the transepts and the front, a wrought-iron cross finial at the apse, a rendered chimneystack at the sacristy, and cast-iron rainwater goods.
Inside, the marble arcaded nave and side aisles are separated by clustered piers with sculpted bosses on the capitals. There is a marble altar and a rendered reredos in the apse.
The carved marble panel in the tympanum above the central doorway (Photograph: Patrick Comerford, 2021)
There are pointed arch windows in the nave, transepts and chancel. These are mainly paired, but are tripled in the side aisles and there is a triple-light in the transept gables, all with chamfered cut limestone surrounds and stained-glass windows, and with hood-mouldings in the transept gables. There is a quatrefoil window in the apex of the front elevation, and shallow triangular-headed windows in the sacristy.
The open arch-braced A-framed truss roof has hanging posts. There is a carved timber gallery at the rear over a glazed screen wall and carved timber confessionals at the east long wall.
The memorials and the plaques on the wall include ones that commemorate Bishop Edmund Ffrench, Father Michael Duffy and other parish priests involved in the various stages of building Saint Colman’s Church.
Gort is a designated heritage town, with its wide streets and squares and its coourful shopfronts (Photograph: Patrick Comerford, 2021)
09 June 2021
Saint Colman’s Church, once
a ‘de facto’ cathedral and now
the library in Gort, Co Galway
Saint Colman’s Church in Gort, Co Galway, served as the ‘de facto’ cathedral of the Diocese of Kilmacduagh for most of the 19th century (Photograph: Patrick Comerford, 2021)
Patrick Comerford
After visiting the ruins of the cathedral and monastic sits in Kilmacduagh, Co Galway, at the weekend, two of us returned to the town of Gort to see the former Church of Ireland parish church, Saint Colman’s.
For most of the 18th and 19th centuries, this church served as the de facto cathedral for the tiny Church of Ireland Diocese of Kilmacduagh, and the Rector of Gort was also known as the Dean of Kilmacduagh until 1892. Today, this church serves as the town’s public library.
Gort is ideally located for exploring the Burren, south Galway and north Clare. Sites nearby include Coole Park, once the home of Lady Gregory and cradle of the Irish literary revival; Thoor Ballylee, once the home of WB Yeats; as well as Kilmacduagh Cathedral, the monastic site and the round tower.
Inside Saint Colman’s Church in Gort stands on a site donated by the Prendergast family and their descendant, Lord Gort (Photograph: Patrick Comerford, 2021)
Gort is a pretty market town between Galway City and Ennis, and has been designated a heritage town, with its traditional street-plan and shopfronts.
Gort (Gort Inse Guaire or An Gort) is just north of the border with Co Clare on the Galway-Limerick road. It is in the former territory of Uí Fiachrach Aidhne also known as Maigh Aidhne (‘the plain of Aidhne’), which was coextensive with the Diocese of Kilmacduagh.
The name means the meadow on the island of Guaire, referring to Guaire Aidne mac Colmáin, the sixth century King of Connacht and patron of Saint Colman MacDuagh of Kilmacduagh.
During the Middle Ages the chiefs of Cenél Áeda na hEchtge, the O’Shaughnessys (Ó Seachnasaigh) clan, had their principal stronghold in Gort, on a site that later became a cavalry barracks. The O’Shaughnessy lands were confiscated at the end of the 17th century, and granted to Sir Thomas Prendergast (1660-1709).
The former sanctuary of Saint Colman’s Church, now the town library in Gort (Photograph: Patrick Comerford, 2021)
His son, Sir Thomas Prendergast (1702-1760), MP for Clonmel, presented 294 acres in the Gort area to the Very Revd Joseph Bradshaw, Dean of Kilmacduagh, in 1738. Two years later, the first Church of Ireland parish church in the town, with a wooden spire, was built in 1740.
Prendergast also donated a house and farm to the Very Revd William Nethercote, Dean of Kilmacduagh, in 1749, along with 53 acres of land near Gort known as Horse Park.
The sites for the two parish churches in Gort, the Church of Ireland and Roman Catholic parish churches in the town, both named Saint Colman’s, were donated by Prendergast’s son, John Prendergast-Smyth (1742-1817), 1st Lord Gort. Before being made a peer in 1810, Lord Gort was MP for Carlow (1776-1783) and Limerick (1785-1798); his paternal grandfather was Thomas Smyth, Bishop of Limerick, and his uncles included Arthur Smyth, Archbishop of Dublin.
The Deanery House on Church Street was built as the rectory in 1812, and a new Church of Ireland parish church, Saint Colman’s, was built in 1814.
The East Window is the work of Sibthorpe of Dublin (Photograph: Patrick Comerford, 2021)
This church is attributed to the Limerick-based architect, James Pain (1779-1877), who also designed the neghbouring Roman Catholic parish church in Gort, also known as Saint Colman’s (see HERE).
Pain’s other churches include Saint Saviour’s Church (1816), Limerick, Chapel Russell Church (1822), Mungret Church (1822-1824), Co Limerick, Saint John’s Church (1814), Listowel, Co Kerry, Saint John’s Church (1826), Buttevant, Co Cork, Castletown Church (1830-1832), Kilcornan, Co Limerick, Saint Michael’s Church (1838-1844), Limerick, the Rectory in Askeaton (1826-1827), Pery Square, Co Limerick, and, perhaps, Saint Mary’s Church (1827), Askeaton, Co Limerick.
Pain’s other works include Thomond Bridge (1816), Athlunkard Bridge (1826-1830) and Baal’s Bridge (1830-1831), Limerick, Villiers Almshouse, Limerick (1826-1827), Tontine Terrace (1835-1838), Pery Square, Limerick, and the Courthouse (1843), Rathkeale, Co Limerick; rebuilding Saint Alibius Cathedral (1826-1827), Emly, Co Tipperary, and works on Saint Columba’s Church, Ennis, Co Clare, and alterations to Saint Mary’s Cathedral, Limerick, Saint Munchin’s Church, Limerick, All Saints’ Church, Stradbally, Co Limerick, Saint Carthage’s Cathedral, Lismore, Co Waterford, and Saint Brendan’s Church, Loughrea, Co Galway.
Pain also worked on Curraghchase House, Co Limerick, Elm Park, Clarina, Co Limerick, Glin Castle, Co Limerick, and the Erasmus Smith Grammar School, Tarbert, Co Kerry.
The surviving baptismal font in Saint Colman’s Church, Gort (Photograph: Patrick Comerford, 2021)
Saint Colman’s Church in Gort was built with a loan of £1,400 by the Board of First Fruits, and it was repaired in 1828 with a further loan of £600. Queen Street was laid out in Gort after this church was built, to allow it to be viewed to its best advantage from the east.
Fine craftsmanship can be seen throughout this building, particularly in the stone carving at the pinnacles, the crenellations and string courses.
This church has a two-bay nave, a three-stage tower at the west gable, full-height transepts, and a lower chancel at the east end. There is a crenellated canted porch at the north re-entrant corner of the chancel and the nave, and a similar annex at the south.
There is a pointed arch stained-glass three-light window in the east gable with a cut limestone block-and-start surround. This remaining stained-glass window is the work of Sibthorpe of Dublin and was a gift from a Mrs Lahiff.
There are pointed arch windows in the rest of the church, with replacement windows. The pointed arch door openings at the porch and the south side of the tower have chamfered limestone block-and-start surrounds. There are timber battened doors with cut limestone steps.
The gallery in the north transept was once allocated to the Gregory family of Coole Park (Photograph: Patrick Comerford, 2021)
The gallery in the north transept of the church was allocated to the Gregory family of Coole Park, and the gallery in the south transept was reserved for the family of Viscount Gort.
The church has pitched slate roofs with cut-stone copings, and a tower with a spire and crenellations. There are crenellations also at the porch and annex, cut-stone finials and cross finials at the gables, and corner pinnacles.
The dressed walls have stepped corner buttresses, and there are cut-stone string courses on the tower. The top stage of the tower has pointed arch louvered openings.
The monument to John Prendergast Vereker (1790-1865), 3rd Viscount Gort (Photograph: Patrick Comerford, 2021)
The walls have interesting wall plaques commemorating former, distinguished parishioners, including the Ven Henry Varian Daly, who was Archdeacon of Clonfert and Rector of Gort for 31 years (although his plaque says 51 years) until he died in 1925 at the age of 87.
Archdeacon Daly is said to have saved the town of Gort from being burned by the Black and Tans in 1921.
Another monument commemorates John Prendergast Vereker (1790-1865), 3rd Viscount Gort. He was MP for Limerick (1817-1820) and Mayor of Limerick (1831-1832). His children named on this memorial include a son who died in Yangon (Rangoon) in Myanmar (Burma), and a son who died in Yokohama in Japan.
The memorial to the diolomat Hugh Gough (1849-1919), 3rd Viscount Gough (Photograph: Patrick Comerford, 2021)
Hugh Gough (1849-1919), 3rd Viscount Gough, was a grandson of Field Marshal Hugh Gough (1779-1869), 1st Viscount Gough, who had bought Lough Cutra Castle near Gort in 1852.
The Gough family was descended from the Revd Hugh Gough, Rector of All Cannings, near Devizes, Wiltshire, whose three sons moved to Ireland and became Chancellor of Limerick, Archdeacon of Ardfert and Bishop of Limerick.
The 3rd Viscount Gough was a career diplomat from 1873 to 1909, serving as the British Minister Resident at the Court of the Kingdom of Saxony and the Duchy of Saxe-Coburg-Gotha, and chargé d’affaires at the Court of Principality of Waldeck in the years immediately before World War I.
A brass memorial recalls his brother, Colonel George Hugh Gough (1852-1900), who was the private secretary to Viscount Wolseley and who died when during the Boer War in South Africa in 1900.
A brass memorial recalls Colonel George Hugh Goug, who died in South Africa (Photograph: Patrick Comerford, 2021)
Sir William Henry Gregory (1817-1892) of Coole Park, near Gort, was MP for Dublin (1842-1847) and Co Galway (1857-1872), and Governor of Ceylon, now Sri Lanka (1872-1877). He also paid for the restoration and recapping of the Round Tower nearby at Kilmacduagh, the tallest round tower in Ireland.
Gregory was also an advocate of the cause of Greece and sympathetic to the Philhellenes. In a speech deliverd on 18 March 1864, he called for the restoration of the Ionian Islands and Crete to the modern Greek state.
‘If there was one spot,’ he said, ‘in all Europe where the name of England was cherished before, it was in these Ionian Islands. Now there are few places where it is regarded with greater distrust and dislike. Had these islands belonged to us, and had we ceded them, or parted company with them in any way, it would have been an evil thing to destroy their fortifications; but we are actually blowing up now that which never belonged to us, and against the destruction of which the owners protest.
‘These islands were always independent, even when under our protection. The rights of the lonians to their fortresses were recognised in the sixth article of the Congress of Vienna.
‘When Lord Malmesbury made a proposal on 16 April 1863 that these islands should be neutralised, and their fortresses destroyed, Lord Russell reprimanded him, saying that the Ionian Islands were independent states, and that if they were united to Greece it would be for them to decide whether the fortresses of Corfu were to be kept up.
‘They have kept up these fortresses by heavy taxation since 1825, though I am quite ready to admit that they have not paid up the full amount of necessary contributions. The lonians were altogether ignorant of the terms of the treaty of 1863, by which their fortresses were to be destroyed. The whole affair arose from Austrian misgivings lest these islands should be seized by the Italians, and used as a basis of hostile operations; but, if so, let Austria take on herself the discredit of this act. Why should we be execrated, and our good faith impugned, to allay Austria’s apprehensions.’
Gregory spoke of ‘the lighting up of hope in the breasts of the oppressed at the deliverance of their brethren.’
His widow, the former Augusta Persse (1852-1932), is remembered as Lady Gregory, a key figure in the Irish literary revival, a founder of the Abbey Theatre, and the patron of William Butler Yeats, who often went to church in Gort.
Sir William Gregory lost much of his inherited fortune in gambling on the racetrack. It is no surprise, then, that he gives his name to the inspector in Arthur Conan Doyle’s Sherlock Holmes novel Silver Blaze (1892). The story is based on the disappearance of a racehorse on the eve of a major race. Gregory was at Harrow with Sir Robert Peel and Anthony Trollope, and he may have been the model for Phineas Finn in Trollope’s Palliser novels.
Sir William Henry Gregory inspired characters in novels by Arthur Conan Doyle and Anthony Trollope (Photograph: Patrick Comerford, 2021)
Saint Colman’s Church is set in its own grounds, and the graveyard on the south side of the church, which is still in use, incorporates the former orchard of a neighbouring convent.
The church closed in 1970 and was handed over on behalf of the diocese to the people of Gort on 5 April 1972, when Bishop Edwin Owen of Killaloe presented the keys to Bishop Michael Browne of Galway.
Since then, the church has become the public library in Gort.
Saint Colman’s Church is set in its own grounds and is now the town library in Gort (Photograph: Patrick Comerford, 2021)
Patrick Comerford
After visiting the ruins of the cathedral and monastic sits in Kilmacduagh, Co Galway, at the weekend, two of us returned to the town of Gort to see the former Church of Ireland parish church, Saint Colman’s.
For most of the 18th and 19th centuries, this church served as the de facto cathedral for the tiny Church of Ireland Diocese of Kilmacduagh, and the Rector of Gort was also known as the Dean of Kilmacduagh until 1892. Today, this church serves as the town’s public library.
Gort is ideally located for exploring the Burren, south Galway and north Clare. Sites nearby include Coole Park, once the home of Lady Gregory and cradle of the Irish literary revival; Thoor Ballylee, once the home of WB Yeats; as well as Kilmacduagh Cathedral, the monastic site and the round tower.
Inside Saint Colman’s Church in Gort stands on a site donated by the Prendergast family and their descendant, Lord Gort (Photograph: Patrick Comerford, 2021)
Gort is a pretty market town between Galway City and Ennis, and has been designated a heritage town, with its traditional street-plan and shopfronts.
Gort (Gort Inse Guaire or An Gort) is just north of the border with Co Clare on the Galway-Limerick road. It is in the former territory of Uí Fiachrach Aidhne also known as Maigh Aidhne (‘the plain of Aidhne’), which was coextensive with the Diocese of Kilmacduagh.
The name means the meadow on the island of Guaire, referring to Guaire Aidne mac Colmáin, the sixth century King of Connacht and patron of Saint Colman MacDuagh of Kilmacduagh.
During the Middle Ages the chiefs of Cenél Áeda na hEchtge, the O’Shaughnessys (Ó Seachnasaigh) clan, had their principal stronghold in Gort, on a site that later became a cavalry barracks. The O’Shaughnessy lands were confiscated at the end of the 17th century, and granted to Sir Thomas Prendergast (1660-1709).
The former sanctuary of Saint Colman’s Church, now the town library in Gort (Photograph: Patrick Comerford, 2021)
His son, Sir Thomas Prendergast (1702-1760), MP for Clonmel, presented 294 acres in the Gort area to the Very Revd Joseph Bradshaw, Dean of Kilmacduagh, in 1738. Two years later, the first Church of Ireland parish church in the town, with a wooden spire, was built in 1740.
Prendergast also donated a house and farm to the Very Revd William Nethercote, Dean of Kilmacduagh, in 1749, along with 53 acres of land near Gort known as Horse Park.
The sites for the two parish churches in Gort, the Church of Ireland and Roman Catholic parish churches in the town, both named Saint Colman’s, were donated by Prendergast’s son, John Prendergast-Smyth (1742-1817), 1st Lord Gort. Before being made a peer in 1810, Lord Gort was MP for Carlow (1776-1783) and Limerick (1785-1798); his paternal grandfather was Thomas Smyth, Bishop of Limerick, and his uncles included Arthur Smyth, Archbishop of Dublin.
The Deanery House on Church Street was built as the rectory in 1812, and a new Church of Ireland parish church, Saint Colman’s, was built in 1814.
The East Window is the work of Sibthorpe of Dublin (Photograph: Patrick Comerford, 2021)
This church is attributed to the Limerick-based architect, James Pain (1779-1877), who also designed the neghbouring Roman Catholic parish church in Gort, also known as Saint Colman’s (see HERE).
Pain’s other churches include Saint Saviour’s Church (1816), Limerick, Chapel Russell Church (1822), Mungret Church (1822-1824), Co Limerick, Saint John’s Church (1814), Listowel, Co Kerry, Saint John’s Church (1826), Buttevant, Co Cork, Castletown Church (1830-1832), Kilcornan, Co Limerick, Saint Michael’s Church (1838-1844), Limerick, the Rectory in Askeaton (1826-1827), Pery Square, Co Limerick, and, perhaps, Saint Mary’s Church (1827), Askeaton, Co Limerick.
Pain’s other works include Thomond Bridge (1816), Athlunkard Bridge (1826-1830) and Baal’s Bridge (1830-1831), Limerick, Villiers Almshouse, Limerick (1826-1827), Tontine Terrace (1835-1838), Pery Square, Limerick, and the Courthouse (1843), Rathkeale, Co Limerick; rebuilding Saint Alibius Cathedral (1826-1827), Emly, Co Tipperary, and works on Saint Columba’s Church, Ennis, Co Clare, and alterations to Saint Mary’s Cathedral, Limerick, Saint Munchin’s Church, Limerick, All Saints’ Church, Stradbally, Co Limerick, Saint Carthage’s Cathedral, Lismore, Co Waterford, and Saint Brendan’s Church, Loughrea, Co Galway.
Pain also worked on Curraghchase House, Co Limerick, Elm Park, Clarina, Co Limerick, Glin Castle, Co Limerick, and the Erasmus Smith Grammar School, Tarbert, Co Kerry.
The surviving baptismal font in Saint Colman’s Church, Gort (Photograph: Patrick Comerford, 2021)
Saint Colman’s Church in Gort was built with a loan of £1,400 by the Board of First Fruits, and it was repaired in 1828 with a further loan of £600. Queen Street was laid out in Gort after this church was built, to allow it to be viewed to its best advantage from the east.
Fine craftsmanship can be seen throughout this building, particularly in the stone carving at the pinnacles, the crenellations and string courses.
This church has a two-bay nave, a three-stage tower at the west gable, full-height transepts, and a lower chancel at the east end. There is a crenellated canted porch at the north re-entrant corner of the chancel and the nave, and a similar annex at the south.
There is a pointed arch stained-glass three-light window in the east gable with a cut limestone block-and-start surround. This remaining stained-glass window is the work of Sibthorpe of Dublin and was a gift from a Mrs Lahiff.
There are pointed arch windows in the rest of the church, with replacement windows. The pointed arch door openings at the porch and the south side of the tower have chamfered limestone block-and-start surrounds. There are timber battened doors with cut limestone steps.
The gallery in the north transept was once allocated to the Gregory family of Coole Park (Photograph: Patrick Comerford, 2021)
The gallery in the north transept of the church was allocated to the Gregory family of Coole Park, and the gallery in the south transept was reserved for the family of Viscount Gort.
The church has pitched slate roofs with cut-stone copings, and a tower with a spire and crenellations. There are crenellations also at the porch and annex, cut-stone finials and cross finials at the gables, and corner pinnacles.
The dressed walls have stepped corner buttresses, and there are cut-stone string courses on the tower. The top stage of the tower has pointed arch louvered openings.
The monument to John Prendergast Vereker (1790-1865), 3rd Viscount Gort (Photograph: Patrick Comerford, 2021)
The walls have interesting wall plaques commemorating former, distinguished parishioners, including the Ven Henry Varian Daly, who was Archdeacon of Clonfert and Rector of Gort for 31 years (although his plaque says 51 years) until he died in 1925 at the age of 87.
Archdeacon Daly is said to have saved the town of Gort from being burned by the Black and Tans in 1921.
Another monument commemorates John Prendergast Vereker (1790-1865), 3rd Viscount Gort. He was MP for Limerick (1817-1820) and Mayor of Limerick (1831-1832). His children named on this memorial include a son who died in Yangon (Rangoon) in Myanmar (Burma), and a son who died in Yokohama in Japan.
The memorial to the diolomat Hugh Gough (1849-1919), 3rd Viscount Gough (Photograph: Patrick Comerford, 2021)
Hugh Gough (1849-1919), 3rd Viscount Gough, was a grandson of Field Marshal Hugh Gough (1779-1869), 1st Viscount Gough, who had bought Lough Cutra Castle near Gort in 1852.
The Gough family was descended from the Revd Hugh Gough, Rector of All Cannings, near Devizes, Wiltshire, whose three sons moved to Ireland and became Chancellor of Limerick, Archdeacon of Ardfert and Bishop of Limerick.
The 3rd Viscount Gough was a career diplomat from 1873 to 1909, serving as the British Minister Resident at the Court of the Kingdom of Saxony and the Duchy of Saxe-Coburg-Gotha, and chargé d’affaires at the Court of Principality of Waldeck in the years immediately before World War I.
A brass memorial recalls his brother, Colonel George Hugh Gough (1852-1900), who was the private secretary to Viscount Wolseley and who died when during the Boer War in South Africa in 1900.
A brass memorial recalls Colonel George Hugh Goug, who died in South Africa (Photograph: Patrick Comerford, 2021)
Sir William Henry Gregory (1817-1892) of Coole Park, near Gort, was MP for Dublin (1842-1847) and Co Galway (1857-1872), and Governor of Ceylon, now Sri Lanka (1872-1877). He also paid for the restoration and recapping of the Round Tower nearby at Kilmacduagh, the tallest round tower in Ireland.
Gregory was also an advocate of the cause of Greece and sympathetic to the Philhellenes. In a speech deliverd on 18 March 1864, he called for the restoration of the Ionian Islands and Crete to the modern Greek state.
‘If there was one spot,’ he said, ‘in all Europe where the name of England was cherished before, it was in these Ionian Islands. Now there are few places where it is regarded with greater distrust and dislike. Had these islands belonged to us, and had we ceded them, or parted company with them in any way, it would have been an evil thing to destroy their fortifications; but we are actually blowing up now that which never belonged to us, and against the destruction of which the owners protest.
‘These islands were always independent, even when under our protection. The rights of the lonians to their fortresses were recognised in the sixth article of the Congress of Vienna.
‘When Lord Malmesbury made a proposal on 16 April 1863 that these islands should be neutralised, and their fortresses destroyed, Lord Russell reprimanded him, saying that the Ionian Islands were independent states, and that if they were united to Greece it would be for them to decide whether the fortresses of Corfu were to be kept up.
‘They have kept up these fortresses by heavy taxation since 1825, though I am quite ready to admit that they have not paid up the full amount of necessary contributions. The lonians were altogether ignorant of the terms of the treaty of 1863, by which their fortresses were to be destroyed. The whole affair arose from Austrian misgivings lest these islands should be seized by the Italians, and used as a basis of hostile operations; but, if so, let Austria take on herself the discredit of this act. Why should we be execrated, and our good faith impugned, to allay Austria’s apprehensions.’
Gregory spoke of ‘the lighting up of hope in the breasts of the oppressed at the deliverance of their brethren.’
His widow, the former Augusta Persse (1852-1932), is remembered as Lady Gregory, a key figure in the Irish literary revival, a founder of the Abbey Theatre, and the patron of William Butler Yeats, who often went to church in Gort.
Sir William Gregory lost much of his inherited fortune in gambling on the racetrack. It is no surprise, then, that he gives his name to the inspector in Arthur Conan Doyle’s Sherlock Holmes novel Silver Blaze (1892). The story is based on the disappearance of a racehorse on the eve of a major race. Gregory was at Harrow with Sir Robert Peel and Anthony Trollope, and he may have been the model for Phineas Finn in Trollope’s Palliser novels.
Sir William Henry Gregory inspired characters in novels by Arthur Conan Doyle and Anthony Trollope (Photograph: Patrick Comerford, 2021)
Saint Colman’s Church is set in its own grounds, and the graveyard on the south side of the church, which is still in use, incorporates the former orchard of a neighbouring convent.
The church closed in 1970 and was handed over on behalf of the diocese to the people of Gort on 5 April 1972, when Bishop Edwin Owen of Killaloe presented the keys to Bishop Michael Browne of Galway.
Since then, the church has become the public library in Gort.
Saint Colman’s Church is set in its own grounds and is now the town library in Gort (Photograph: Patrick Comerford, 2021)
08 June 2021
Kilmacduagh Cathedral,
its monastic churches, and
Ireland’s tallest round tower
The cathedral and monastic ruins at Kilmacduagh, Co Galway … sometimes referred to as ‘the seven Churches’ (Photograph: Patrick Comerford, 2021)
Patrick Comerford
Since I arrived in the Diocese of Limerick and Killaloe in early 2017, I have tried to visit each of the eight cathedrals that given their names to this long-named diocese.
I have visited and preached in the cathedrals in Limerick, Killaloe and Clonfert, I have visited the cathedral in Kilfenora, and I have visited the cathedral ruins in Ardfert, Aghadoe and Emly. But, until last weekend, I had not managed to visit the cathedral site in Kilmacduagh, in a tiny corner of Co Galway that is surrounded by the Burren District and Co Clare.
Saint Colman founded his monastery at Kilmacduagh, about 5 km south-west of Gort, on land given by his cousin, King Guaire Aidne mac Colmáin of Connacht, in the early seventh century.
This site on the edges of the Burren District gave rise to the Diocese of Kilmacduagh and it has several churches and a well-preserved but leaning round tower that is over 30 metres high.
The site includes the ruined cathedral, Saint John’s Church, Saint Mary’s Church, the ruins of an Augustinian Church, the Glebe House, which may have been the residence of the abbots and bishops of Kilmacduagh, and Ireland’s tallest round tower.
The name Kilmacduagh means ‘the church of Duagh’s son.’ Saint Colman, the son of Duagh, was the first abbot or bishop of the monastery until his death ca 632. His feast day is celebrated on 29 October, but the date of the monastic foundation is uncertain.
The names of his successors, apart from Indrect, who died in 814, until the Anglo-Normans arrived, have not survived in the Annals.
Nevertheless, the site was so important in mediaeval times that it became the centre of a new diocese, the Diocese of Kilmacduagh, in the 12th century. The Diocese of Kilfenora and the Diocese of Kilmacduagh both had their territories defined by the Synod of Kells in 1132.
The ruins of the monastery are sometimes referred to as ‘the seven Churches.’ However, not all of these buildings were actually churches, and none of them dates back to the seventh century.
The East End of Kilmacduagh Cathedral … the cathedral acquired its present shape in the 14th and 15th centuries (Photograph: Patrick Comerford, 2021)
The main buildings at Kilmacduagh are:
1, The abbey church and former cathedral.
2, The round tower, about 15 metres south-west of the cathedral.
3, Saint Mary’s Church, also known as ‘The Lady’s Church,’ on the east side of the road.
4, The Church of Saint John the Baptist, to the north of the cathedral.
5, The Glebe House or ‘Abbot’s House’, further north, beside the car park.
6, Saint Colman’s Church, south of the graveyard.
7, The ‘Monastery Church’ or ‘O’Heyne’s Church’, about 180 metres north-east of the cathedral.
8, An unidentified church beside O’Heyne’s Church.
Inside the cathedral ruins in Kilmacduagh (Photograph: Patrick Comerford, 2021)
1, The abbey church and former cathedral:
The present, cruciform cathedral is 29.2 metres long and 6.8 metres wide. It dates from the 11th or 12th century, but is the result of rebuilding much of the earlier cathedral in the 14th and 15th centuries. The building seen today is a mixture of Romanesque, Gothic and Tudor styles.
The west wall of the nave dates from the 11th or 12th century, but incorporates a blocked tenth century doorway below a three-light Tudor window with some zig-zag carving.
The rest of the nave was built in the 12th century when the cathedral was enlarged. The south wall has a Romanesque lancet, a Gothic arch leading to the south transept, a small lancet window and a low Gothic entrance door.
The north wall has a blocked flat-arch early doorway leading to the north transept has been blocked up but contains a small round-headed doorway.
A high Romanesque arch leads to the late 13th or early 14th century chancel, with an Early English East Window replacing a blocked Romanesque window.
The south wall also has a replacement Gothic window. Beside this, a doorway leads to what may have been a sacristy. It has one round-arch window in the south gable.
The cathedral became cruciform in shape when the transepts were added in the 14th and 15th centuries. The 15th century south transept has Gothic windows in the south and east walls.
The north transept was probably added in the 14th century (Photograph: Patrick Comerford, 2021)
The north transept was probably added in the 14th century. It has square Tudor windows in the east and west walls and a narrow window in the north wall. This transept is sometimes known as the O’Shaughnessy Chapel, and has a number of tombs, from the 16th to the 18th century, of members of the O’Shaughnessy family, who were lay patrons of the cathedral, including wall tomb of Sir Dermot O’Shaughnessy.
The cathedral is surrounded by a graveyard still used by local people.
The round tower at Kilmacduagh is Ireland’s tallest round tower (Photograph: Patrick Comerford, 2021)
2, The Round Tower:
The round tower, about 15 metres south-west of the cathedral, is 34.3 metres high and is Ireland’s tallest round tower. This tower probably dates from the tenth century. This is also a leaning tower, leaning 38.3 cm from the vertical towards the south-west.
The walls of the tower are almost 2 metres thick at the base, and the tower has a diameter of over 5.5 metres. But the foundations are only 60 cm deep. The doorway is 8 metres above ground level. There are a total of 11 angle-headed windows present in the tower, some of which have been restored.
The round tower was restored and repaired in 1878-1879 (Photograph: Patrick Comerford, 2021)
The conical cap collapsed in 1859 and was restored in 1878-1879, when the round tower was repaired under the supervision of Sir Thomas Deane, with financial support from Sir William Henry Gregory of Coole Park. The tower was repointed in 1979.
Saint Mary’s Church is on the east side of the road driven through the site in the 18th century (Photograph: Patrick Comerford, 2021)
3, Saint Mary’s Church:
Saint Mary’s Church, also known as ‘The Lady’s Church,’ is on the east side of the road that was driven through the monastic site in the 18th century.
Saint Mary’s Church is a plain 13th century church, thought to have been builtca 1200, using blocks of stone from an earlier church.
Saint Mary’s Church is a single-chamber church (Photograph: Patrick Comerford, 2021)
This is a single-chamber church, 12.6 metres long and 5.7 metres wide.
The doorway on the south side was inserted in the 15th century. There is a round-headed, single narrow lancet in the east gable.
The Church of Saint John the Baptist, to the north of the cathedral (Photograph: Patrick Comerford, 2021)
4, The Church of Saint John the Baptist:
The Church of Saint John the Baptist, to the north of the cathedral, is a primitive tenth century church and the oldest building on the site. It is 22.5 metres long and 6.7 metres wide.
This is a simple nave and chancel church.
The small and much ruined chancel was added to Saint John’s Church at a later date (Photograph: Patrick Comerford, 2021)
The small and much ruined chancel was added at a later date.
There are two single windows in the remains of the south wall: the east one is pointed and the west window is round.
The Glebe House has served as the bishop’s residence and for a small garrison (Photograph: Patrick Comerford, 2021)
5, The Glebe House, ‘Abbot’s House’:
The Glebe House or hall house is known as the abbot’s house, and is at the north end of the monastic site, close to the car park. It was built in the 14th century as both a bishop’s residence and a seminary for the education of priests.
The structure was fortified sometime later and contains loopholes, a murder hole a guard tower.
The Glebe House has been restored in recent years (Photograph: Patrick Comerford, 2021)
It is believed that sometime during its history, a small garrison was stationed at Kilmacduagh in this building.
The Glebe House has been restored in recent years, with windows and a new slated roof.
Saint Colman’s Church is a small church or oratory outside the walls of the cathedral and the graveyard (Photograph: Patrick Comerford, 2021)
6, Saint Colman’s Church:
Saint Colman’s Church, or Tempuil Beg Mac Duagh, is a small church or oratory to the south of the cathedral, outside the walls of the surrounding graveyard.
The church seems to have been extended to the west and the south, but very little is known about the church.
Saint Colman’s Grave is in the graveyard behind the Cathedral/Templemore. Perhaps this oratory was a small tomb shrine that housed the relics of the saint. The remaining gable suggests it was much smaller originally.
The Abbey Church or ‘O’Heyne’s Church’ (Photograph: Patrick Comerford, 2021)
7, The Abbey Church or ‘O’Heyne’s Church’:
The Abbey of Saint Mary de Petra, also known as O’Heynes Abbey, stands apart from the main site, about 180 metres north-east of the cathedral.
The local ruler, Owen O’Heyne (died 1253), founded the Abbey of Saint Mary de Petra as a house for Augustinian canons.
The Augustinian abbey is also attributed to Bishop Maurice Ileyan (died 1283). But the architectural evidence links only the later added east range of the abbey with Bishop Maurice.
When the north wall of the nave collapsed in the 14th or 15th century, a new wall was built inside, incorporating the original north doorway. Part of the old north wall remains, leaning out at an angle.
The abbey church is a nave and chancel church with a sacristy. Other ecclesiastic buildings extend from the south side. The east gable has two lancets, each flanked by thin pilasters. The gable also has matching pilasters at the north and south corners. There is a narrow round headed window in the south wall of the chancel and below it is a piscina. There is a rectangular window in the east wall of the sacristy.
Most of the other building that extends to the south is lit by narrow round headed lancets.
During the Reformation, the Augustinian abbey was granted to the Earl of Clanricarde.
An unidentified church south-west of the abbey church (Photograph: Patrick Comerford, 2021)
8, An unidentified church:
About 10 metres south-west of the abbey church are the remains of another, unidentified building. All that remains of the north, east and west walls are the lower courses.
The south gable has a flat-headed doorway with a round-headed, 15th century window above it.
The west end of Kilmacduagh Cathedral … the cathedral fell into disuse and disrepair after the Reformations (Photograph: Patrick Comerford, 2021)
The decline of a cathedral
Kilmacduagh Cathedral began to fall into disuse and disrepair in the religious strife that followed the Reformations in the 16th century.
When Roland Lynch arrived as the new bishop in 1587, he found all the buildings ‘spoiled and wasted.’ He was the last separate Bishop of Kilmacduagh. He also became Bishop of Clonfert in 1602, and the two dioceses were united in 1625.
The cathedral was reroofed in 1640s, but fell into disrepair and disuse and once again in the Cromwellian period.
Later, Saint Colman’s Church in Gort, built in 1814 to replace an earlier church, served in effect as the cathedral of the Diocese of Kilmacduagh. The Rectors of Gort were the Deans of Kilmacduagh, and the Rectory on Church Street, Gort, built in 1812, was also known as the Deanery House.
With the Church Temporalities (Ireland) Act 1833, the united see became part of the Diocese of Killaloe and Clonfert in 1834.
The last Church of Ireland Dean of Kilmacduagh installed in Kilmacduagh Cathedral was the Very Revd Christopher Henry Gould Butson (1817-1892). Butson was born in Dublin, a son of the Ven James Strange Butson, Archdeacon of Clonfert (1812-1845), and a grandson of Christopher Butson (1747-1836), Bishop of Clonfert and Kilmacduagh (1804-1834) and Bishop of Killaloe, Clonfert and Kilmacduagh (1834-1836).
Dean Butson was educated at Trinity College Dublin. He was a curate in Clontarf (1844-1845), Vicar of Clonfert (1845-1882), Archdeacon of Clonfert (1856-1874), and Dean of Kilmacduagh (1874-1892).
When Dean Butson was installed in Kilmacduagh Cathedral in 1874, he reported, he ‘had to sit upon a tombstone amidst a luxuriant crop of stinging nettles, within the precincts of the roofless cathedral.’
His successor in Gort, Henry Varian Daly (1838-1925), was the Rector of Gort (1874-1925), Archdeacon of Clonfert (1881-1925) and Archdeacon of Kilmacduagh (1891-1925).
Since 1976, Kilmacduagh is one of the dioceses incorporated into the United Dioceses of Limerick and Killaloe, incorporating Ardfert, Aghadoe, Clonfert, Emly, Kilfenora and Kilmacduagh. Formally, the Dean of Killaloe and Clonfert is also Dean of Kilfenora and Provost of Kilmacduagh, although these appointments have not always been made formally in recent years.
Meanwhile, Saint Colman’s Church in Gort has become a public library, and there is no open Church of Ireland parish church within the boundaries of the former Kilmacduagh.
The south door of Kilmacduagh Cathedral (Photograph: Patrick Comerford, 2021)
In the Roman Catholic, Church, the Diocese of Kilmacduagh is now incorporated into the Diocese of Galway, which was established in 1831. The Diocese of Kilmacduagh was joined with Galway in 1883, and the Bishop of Galway was made the Apostolic Administrator of Kilfenora.
The Diocese of Kilfenora and the Diocese of Kilmacduagh both had their territories defined at the Synod of Kells in 1132. In 1751, the two dioceses were united but because Kilfenora was in the ecclesiastical province of Cashel and Kilmacduagh in the province of Tuam, the Bishop of Kilmacduagh was made the Apostolic Administrator of Kilfenora, and it was decreed that the next bishop would be Bishop of Kilfenora and Apostolic Administrator of Kilmacduagh. This system of alternation continued until Bishop Patrick Fallon resigned in 1866.
The Bishop of Galway, John McEvilly, was made administrator of Kilmacduagh and Kilfenora in 1866. In 1883, Thomas Carr was appointed bishop, the first to be appointed with the title of Bishop of Galway and Kilmacduagh and Apostolic Administrator of Kilfenora.
Having spent much of the afternoon in Kilmacduagh, and amusing myself wondering whether I am Precentor of Kilmacduagh as well as Precentor of the other cathedrals in the diocese, it seemed appropriate to return to Gort and to see Saint Colman’s Church, the de facto cathedral of Kilmacduagh for many decades.
The site at Kilmacduagh, seen from the Augustinian ruins (Photograph: Patrick Comerford, 2021)
Patrick Comerford
Since I arrived in the Diocese of Limerick and Killaloe in early 2017, I have tried to visit each of the eight cathedrals that given their names to this long-named diocese.
I have visited and preached in the cathedrals in Limerick, Killaloe and Clonfert, I have visited the cathedral in Kilfenora, and I have visited the cathedral ruins in Ardfert, Aghadoe and Emly. But, until last weekend, I had not managed to visit the cathedral site in Kilmacduagh, in a tiny corner of Co Galway that is surrounded by the Burren District and Co Clare.
Saint Colman founded his monastery at Kilmacduagh, about 5 km south-west of Gort, on land given by his cousin, King Guaire Aidne mac Colmáin of Connacht, in the early seventh century.
This site on the edges of the Burren District gave rise to the Diocese of Kilmacduagh and it has several churches and a well-preserved but leaning round tower that is over 30 metres high.
The site includes the ruined cathedral, Saint John’s Church, Saint Mary’s Church, the ruins of an Augustinian Church, the Glebe House, which may have been the residence of the abbots and bishops of Kilmacduagh, and Ireland’s tallest round tower.
The name Kilmacduagh means ‘the church of Duagh’s son.’ Saint Colman, the son of Duagh, was the first abbot or bishop of the monastery until his death ca 632. His feast day is celebrated on 29 October, but the date of the monastic foundation is uncertain.
The names of his successors, apart from Indrect, who died in 814, until the Anglo-Normans arrived, have not survived in the Annals.
Nevertheless, the site was so important in mediaeval times that it became the centre of a new diocese, the Diocese of Kilmacduagh, in the 12th century. The Diocese of Kilfenora and the Diocese of Kilmacduagh both had their territories defined by the Synod of Kells in 1132.
The ruins of the monastery are sometimes referred to as ‘the seven Churches.’ However, not all of these buildings were actually churches, and none of them dates back to the seventh century.
The East End of Kilmacduagh Cathedral … the cathedral acquired its present shape in the 14th and 15th centuries (Photograph: Patrick Comerford, 2021)
The main buildings at Kilmacduagh are:
1, The abbey church and former cathedral.
2, The round tower, about 15 metres south-west of the cathedral.
3, Saint Mary’s Church, also known as ‘The Lady’s Church,’ on the east side of the road.
4, The Church of Saint John the Baptist, to the north of the cathedral.
5, The Glebe House or ‘Abbot’s House’, further north, beside the car park.
6, Saint Colman’s Church, south of the graveyard.
7, The ‘Monastery Church’ or ‘O’Heyne’s Church’, about 180 metres north-east of the cathedral.
8, An unidentified church beside O’Heyne’s Church.
Inside the cathedral ruins in Kilmacduagh (Photograph: Patrick Comerford, 2021)
1, The abbey church and former cathedral:
The present, cruciform cathedral is 29.2 metres long and 6.8 metres wide. It dates from the 11th or 12th century, but is the result of rebuilding much of the earlier cathedral in the 14th and 15th centuries. The building seen today is a mixture of Romanesque, Gothic and Tudor styles.
The west wall of the nave dates from the 11th or 12th century, but incorporates a blocked tenth century doorway below a three-light Tudor window with some zig-zag carving.
The rest of the nave was built in the 12th century when the cathedral was enlarged. The south wall has a Romanesque lancet, a Gothic arch leading to the south transept, a small lancet window and a low Gothic entrance door.
The north wall has a blocked flat-arch early doorway leading to the north transept has been blocked up but contains a small round-headed doorway.
A high Romanesque arch leads to the late 13th or early 14th century chancel, with an Early English East Window replacing a blocked Romanesque window.
The south wall also has a replacement Gothic window. Beside this, a doorway leads to what may have been a sacristy. It has one round-arch window in the south gable.
The cathedral became cruciform in shape when the transepts were added in the 14th and 15th centuries. The 15th century south transept has Gothic windows in the south and east walls.
The north transept was probably added in the 14th century (Photograph: Patrick Comerford, 2021)
The north transept was probably added in the 14th century. It has square Tudor windows in the east and west walls and a narrow window in the north wall. This transept is sometimes known as the O’Shaughnessy Chapel, and has a number of tombs, from the 16th to the 18th century, of members of the O’Shaughnessy family, who were lay patrons of the cathedral, including wall tomb of Sir Dermot O’Shaughnessy.
The cathedral is surrounded by a graveyard still used by local people.
The round tower at Kilmacduagh is Ireland’s tallest round tower (Photograph: Patrick Comerford, 2021)
2, The Round Tower:
The round tower, about 15 metres south-west of the cathedral, is 34.3 metres high and is Ireland’s tallest round tower. This tower probably dates from the tenth century. This is also a leaning tower, leaning 38.3 cm from the vertical towards the south-west.
The walls of the tower are almost 2 metres thick at the base, and the tower has a diameter of over 5.5 metres. But the foundations are only 60 cm deep. The doorway is 8 metres above ground level. There are a total of 11 angle-headed windows present in the tower, some of which have been restored.
The round tower was restored and repaired in 1878-1879 (Photograph: Patrick Comerford, 2021)
The conical cap collapsed in 1859 and was restored in 1878-1879, when the round tower was repaired under the supervision of Sir Thomas Deane, with financial support from Sir William Henry Gregory of Coole Park. The tower was repointed in 1979.
Saint Mary’s Church is on the east side of the road driven through the site in the 18th century (Photograph: Patrick Comerford, 2021)
3, Saint Mary’s Church:
Saint Mary’s Church, also known as ‘The Lady’s Church,’ is on the east side of the road that was driven through the monastic site in the 18th century.
Saint Mary’s Church is a plain 13th century church, thought to have been builtca 1200, using blocks of stone from an earlier church.
Saint Mary’s Church is a single-chamber church (Photograph: Patrick Comerford, 2021)
This is a single-chamber church, 12.6 metres long and 5.7 metres wide.
The doorway on the south side was inserted in the 15th century. There is a round-headed, single narrow lancet in the east gable.
The Church of Saint John the Baptist, to the north of the cathedral (Photograph: Patrick Comerford, 2021)
4, The Church of Saint John the Baptist:
The Church of Saint John the Baptist, to the north of the cathedral, is a primitive tenth century church and the oldest building on the site. It is 22.5 metres long and 6.7 metres wide.
This is a simple nave and chancel church.
The small and much ruined chancel was added to Saint John’s Church at a later date (Photograph: Patrick Comerford, 2021)
The small and much ruined chancel was added at a later date.
There are two single windows in the remains of the south wall: the east one is pointed and the west window is round.
The Glebe House has served as the bishop’s residence and for a small garrison (Photograph: Patrick Comerford, 2021)
5, The Glebe House, ‘Abbot’s House’:
The Glebe House or hall house is known as the abbot’s house, and is at the north end of the monastic site, close to the car park. It was built in the 14th century as both a bishop’s residence and a seminary for the education of priests.
The structure was fortified sometime later and contains loopholes, a murder hole a guard tower.
The Glebe House has been restored in recent years (Photograph: Patrick Comerford, 2021)
It is believed that sometime during its history, a small garrison was stationed at Kilmacduagh in this building.
The Glebe House has been restored in recent years, with windows and a new slated roof.
Saint Colman’s Church is a small church or oratory outside the walls of the cathedral and the graveyard (Photograph: Patrick Comerford, 2021)
6, Saint Colman’s Church:
Saint Colman’s Church, or Tempuil Beg Mac Duagh, is a small church or oratory to the south of the cathedral, outside the walls of the surrounding graveyard.
The church seems to have been extended to the west and the south, but very little is known about the church.
Saint Colman’s Grave is in the graveyard behind the Cathedral/Templemore. Perhaps this oratory was a small tomb shrine that housed the relics of the saint. The remaining gable suggests it was much smaller originally.
The Abbey Church or ‘O’Heyne’s Church’ (Photograph: Patrick Comerford, 2021)
7, The Abbey Church or ‘O’Heyne’s Church’:
The Abbey of Saint Mary de Petra, also known as O’Heynes Abbey, stands apart from the main site, about 180 metres north-east of the cathedral.
The local ruler, Owen O’Heyne (died 1253), founded the Abbey of Saint Mary de Petra as a house for Augustinian canons.
The Augustinian abbey is also attributed to Bishop Maurice Ileyan (died 1283). But the architectural evidence links only the later added east range of the abbey with Bishop Maurice.
When the north wall of the nave collapsed in the 14th or 15th century, a new wall was built inside, incorporating the original north doorway. Part of the old north wall remains, leaning out at an angle.
The abbey church is a nave and chancel church with a sacristy. Other ecclesiastic buildings extend from the south side. The east gable has two lancets, each flanked by thin pilasters. The gable also has matching pilasters at the north and south corners. There is a narrow round headed window in the south wall of the chancel and below it is a piscina. There is a rectangular window in the east wall of the sacristy.
Most of the other building that extends to the south is lit by narrow round headed lancets.
During the Reformation, the Augustinian abbey was granted to the Earl of Clanricarde.
An unidentified church south-west of the abbey church (Photograph: Patrick Comerford, 2021)
8, An unidentified church:
About 10 metres south-west of the abbey church are the remains of another, unidentified building. All that remains of the north, east and west walls are the lower courses.
The south gable has a flat-headed doorway with a round-headed, 15th century window above it.
The west end of Kilmacduagh Cathedral … the cathedral fell into disuse and disrepair after the Reformations (Photograph: Patrick Comerford, 2021)
The decline of a cathedral
Kilmacduagh Cathedral began to fall into disuse and disrepair in the religious strife that followed the Reformations in the 16th century.
When Roland Lynch arrived as the new bishop in 1587, he found all the buildings ‘spoiled and wasted.’ He was the last separate Bishop of Kilmacduagh. He also became Bishop of Clonfert in 1602, and the two dioceses were united in 1625.
The cathedral was reroofed in 1640s, but fell into disrepair and disuse and once again in the Cromwellian period.
Later, Saint Colman’s Church in Gort, built in 1814 to replace an earlier church, served in effect as the cathedral of the Diocese of Kilmacduagh. The Rectors of Gort were the Deans of Kilmacduagh, and the Rectory on Church Street, Gort, built in 1812, was also known as the Deanery House.
With the Church Temporalities (Ireland) Act 1833, the united see became part of the Diocese of Killaloe and Clonfert in 1834.
The last Church of Ireland Dean of Kilmacduagh installed in Kilmacduagh Cathedral was the Very Revd Christopher Henry Gould Butson (1817-1892). Butson was born in Dublin, a son of the Ven James Strange Butson, Archdeacon of Clonfert (1812-1845), and a grandson of Christopher Butson (1747-1836), Bishop of Clonfert and Kilmacduagh (1804-1834) and Bishop of Killaloe, Clonfert and Kilmacduagh (1834-1836).
Dean Butson was educated at Trinity College Dublin. He was a curate in Clontarf (1844-1845), Vicar of Clonfert (1845-1882), Archdeacon of Clonfert (1856-1874), and Dean of Kilmacduagh (1874-1892).
When Dean Butson was installed in Kilmacduagh Cathedral in 1874, he reported, he ‘had to sit upon a tombstone amidst a luxuriant crop of stinging nettles, within the precincts of the roofless cathedral.’
His successor in Gort, Henry Varian Daly (1838-1925), was the Rector of Gort (1874-1925), Archdeacon of Clonfert (1881-1925) and Archdeacon of Kilmacduagh (1891-1925).
Since 1976, Kilmacduagh is one of the dioceses incorporated into the United Dioceses of Limerick and Killaloe, incorporating Ardfert, Aghadoe, Clonfert, Emly, Kilfenora and Kilmacduagh. Formally, the Dean of Killaloe and Clonfert is also Dean of Kilfenora and Provost of Kilmacduagh, although these appointments have not always been made formally in recent years.
Meanwhile, Saint Colman’s Church in Gort has become a public library, and there is no open Church of Ireland parish church within the boundaries of the former Kilmacduagh.
The south door of Kilmacduagh Cathedral (Photograph: Patrick Comerford, 2021)
In the Roman Catholic, Church, the Diocese of Kilmacduagh is now incorporated into the Diocese of Galway, which was established in 1831. The Diocese of Kilmacduagh was joined with Galway in 1883, and the Bishop of Galway was made the Apostolic Administrator of Kilfenora.
The Diocese of Kilfenora and the Diocese of Kilmacduagh both had their territories defined at the Synod of Kells in 1132. In 1751, the two dioceses were united but because Kilfenora was in the ecclesiastical province of Cashel and Kilmacduagh in the province of Tuam, the Bishop of Kilmacduagh was made the Apostolic Administrator of Kilfenora, and it was decreed that the next bishop would be Bishop of Kilfenora and Apostolic Administrator of Kilmacduagh. This system of alternation continued until Bishop Patrick Fallon resigned in 1866.
The Bishop of Galway, John McEvilly, was made administrator of Kilmacduagh and Kilfenora in 1866. In 1883, Thomas Carr was appointed bishop, the first to be appointed with the title of Bishop of Galway and Kilmacduagh and Apostolic Administrator of Kilfenora.
Having spent much of the afternoon in Kilmacduagh, and amusing myself wondering whether I am Precentor of Kilmacduagh as well as Precentor of the other cathedrals in the diocese, it seemed appropriate to return to Gort and to see Saint Colman’s Church, the de facto cathedral of Kilmacduagh for many decades.
The site at Kilmacduagh, seen from the Augustinian ruins (Photograph: Patrick Comerford, 2021)
Subscribe to:
Posts (Atom)