Showing posts with label Co Laois. Show all posts

29 May 2025

Commerfords Lane in
Ulmarra remembers
two brothers from Ireland
who moved to Australia

Commerfords Lane, a long street in Ulmarra, a picturesque small town in the Clarence Valley in New South Wales (Photograph: Kathryn Comerford)

Patrick Comerford

I recently received photographs from Kathryn Comerford of Commerfords Lane, a long street in Ulmarra, a picturesque small town village in the Clarence Valley in New South Wales, Australia. The street is named after two Irish-born brothers, Denis and Thomas Comerford or Commerford, who were pioneers in the town.

Kathryn Comerford, who sent me the images, is a great-granddaughter of one of these brothers, Denis Comerford (1834-1892), who moved to Australia in 1862 with Thomas Comerford (1837-1900).

Although she says ‘the council incorrectly spelt the surname’, these variations in the spelling of the family name are found regularly. As I looked further into the history of these brothers and their branch of the family, it was interesting to be reminded that they were related to Denis Comerford, who gives his name to Comerford Way, the street in Winslow, Buckinghamshire, that features in the banner image of this blog.

Thomas Comerford was also the grandfather of Gerald Francis Commerford (1919-1945), who died in the Japanese prisoner of war camp in Sandakan, Sabah, north Borneo, on 9 February 1945, and who was one of the people I referred to earlier this month when I wrote about Comerford family members who died during World II.

Commerfords Lane, a long street in Ulmarra, a picturesque small town village in the Clarence Valley in New South Wales (Photograph: Kathryn Comerford)

Ulmarra is a small town on the south bank of the Clarence River in the Clarence Valley district in New South Wales. It is 631 km north of Sydney, 17 km from Grafton on the Pacific Highway, and has a population of about 418 people.

Ulmarra stands on the deep channel side of the Clarence River and is almost bypassed by the Pacific Highway. Ulmarra’s name comes from an Aboriginal word meaning ‘Bend in the river’. With its historic buildings and river ferry, it has an antique charm. It sites can be followed on an interesting heritage trail. The buildings on River Street and Coldstream Street are redolent of the town’s past as a 19th century river port, while the Commercial Hotel was a location in the 1987 television mini-series Fields of Fire as a 1929 Queensland pub.

The town had the distinction of being the smallest local government area in New South Wales until 2000, when it was amalgamated with the Nymboida Shire to form Pristine Waters Shire. This was later merged with Copmanhurst, Grafton and Maclean Shires to become the Clarence Valley Council. The Ulmarra Ferry crossing the Clarence River from a point about 1 km north of Ulmarra, to Southgate on the north bank, closed a year ago on 10 June 2024.

Ulmarra with its historic buildings and river ferry on the Clarence River has an antique charm

The brothers Denis Comerford and Thomas Comerford, who moved from Ireland to New South Wales and were pioneer figures in Ulmarra were members of a branch of the family that can be traced back to the area around Ballinakill, Co Laois, and to:

Edward Comerford (1769- ), born in 1769 in Rosenallis, Co Laois. He married Dymphna Delaney (born 1758) in Aghaboe, Co Laois. Edward and Dympna Comerford lived in Ballinakill, Co Laois, and they were the parents of:

1, William Comerford (ca 1805-1870), of whom next.

They may also have been the parents of:

2, Patrick Comerford (1801-1870) of Dundalk, Co Louth. He was born in 1801, baptised in 1802, and was the ancestor of the Comerford family of Dundalk.

The first-named son of Edward and Dympna Comerford was:

William Comerford (ca 1797/1807-1870), was born in Ballinakill, Co Laois, ca 1805. He married Mary Talbot (1805-1887), who was born in 1805 in Roscrea, Co Tipperary. William Comerford died in Co Offaly, on 22 January 1870; Mary died in September 1885 in Templemore, Tipperary, or in Nenagh, Co Tipperary, in 1887.

They were the parents of five children, three sons and two daughters:

1, John Comerford (1829-1905), of whom next.
2, Jane (born 1832), born in Templemore, Co Tipperary, 1832, baptised 9 July 1832. She married John Maher (1824-1889), and lived in Chorlton, Lancashire.
3, Denis Comerford (1834-1892), leather merchant. He was born in Templemore, Co Tipperary, in October 1834, and was baptised 6 October 1837 in Templemore, Co Tipperary. and lived in Ulmarra, New South Wales, Australia. The passengers on the Abyssinian, the ship Denis and his brother Thomas travelled on to Australia in 1862, included John Comerford (23), stonemason, of Bagenalstown (Muine Bheag), Co Carlow. He married Ellen Stapleton (1843-1915) in Sydney in 1869, and died in Ulmarra on 2 October 1892. This Denis Comerford is the great-grandfather of the Kathryn Comerford who has corresponded with me recently. Ellen and Denis Comerford were the parents of six children, five sons and a daughter:

• 1a, William Comerford (1872-1956), born in Maclean, New South Wales, on 18 July.
• 2a, Thomas B Comerford (1873-1946), born in Maclean, on 21 December 1873.
• 3a, Denis Comerford (1875-1944), born in Maclean in 1875.
• 4a, Martin Comerford (1879-1961), born in Maclean in 1879.
• 5a, Edward Comerford (1882-1955), born in Maclean in 1882.
• 6a, Mary Jane (1885-1939), born in Maclean on13 February 1885.

4, Thomas Comerford (1837-1900), born in Templemore, Co Tipperary, on 10 October 1837. He arrived in Australia in 1862 with his brother Denis, registered as a labourer, and lived in Maclean, New South Wales, Australia. He married Bridget Hurley (1844-1890) in Grafton in 1875, and died in Maclean on 4 April 1900. They were the parents of eight children, four sons and four daughters, all born in Maclean:

• 1a, William Comerford (1875-1876).
• 2a, Mary (1875-1924).
• 3a, John Commerford (1877-1953), married Mary Ann Moloney (1877-1950) on 8 January 1908, and they were the parents of five sons and a daughter: Thomas Bede Commerford (1908-1984); John Joseph Commerford (1910-1967); William Clarence (Clarrie) Commerford (1914-1986); Daniel Kevin Commerford (1918-1926); and Annie Teresa Commerford (1918-2008).
• 4a, Denis Comerford (1880-1963). He married Margaret Sarah Ryan (1885-1953). Their children included Gerald Francis Commerford (1919-1945), who died in the Japanese prisoner of war camp in Sandakan, Sabah, Borneo, on 9 February 1945.
• 5a, Jane (1882-1949).
• 6a, Annie (1884-1964).
• 7a, Bridget (1887-1942).
• 8a, … Comerford (1890-1890), a son, died at birth.

5, Mary (1841/1845-1914), of Kerang, Victoria, Australia. She married James Troy (1837-1885) in Geelong on 4 June 1870, and they were the parents of eight children. She died in 1914 in Kerang, Victoria.

Gerald Francis Commerford was a Japanese prisoner of war in Changi in Singapore and Sandakan camp in North Borneo

The eldest son of William and Mary Comerford was:

John Comerford (1829-1905). He was born in Templemore, Co Tipperary, on 23 November 1829. He married Anastatia (Anty) Tierney (born 1835) in 1860. He died at the age of 76 in 1905. John and Anty Comerford were the parents of at six children, three sons and three daughters:

1, Michael Comerford (1860-1879), born in Co Kilkenny on 18 July 1860, died in Borrisokane, Co Tipperary, in March 1879.
2, Mary (1867-1919), of Fiddown, Co Kilkenny, who married Thomas Butler (1865-1937).
3, Denis Comerford (born 1869), born in Waterford on 21 January 1869.
4, John Comerford (1871-1946), of whom next.
5, Jane (1873-1932), born Pilltown, Co Kilkenny, on 4 March 1873; died in Birmingham in July 1932.
6, Statia (1876-post 1911).

The third son and fourth child of John and Anty Comerford was:

John Comerford (1871-1946). He was born in Piltown, Co Kilkenny, on 12 May 1871, and was baptised in Piltown. He was living in Gortrush, Fiddown, Co Kilkenny, at the time of the 1901 census, but soon moved to England. Two years later, he married Mary Clifton (1868-1932) in Aston, Birmingham, in April 1903. She was born in Cuckfield, Sussex, in April 1868, the daughter of William Henry Clifton (1836-1912) and Mary (Tourle) Clifton (born 1835).

John Comerford worked as a railway guard in the English Midlands. John and Mary Comerford lived in Birmingham, and the couple later lived in Tupton, Derbyshire, and Chesterfield, Derbyshire. Mary (Clifton) Comerford died in Chesterfield in July 1932. Some sources identify John with John Comerford, a former miner, who he died in Castlecomer, Co Kilkenny, at the age of 75 in September 1946, but so far I have been unable to verify this.

John and Mary Comerford were the parents of five sons:

1, John Henry Comerford (1904-1980), born in Birmingham 14 June 1904, living in Tupton, Derbyshire, in 1911. He married Ethel Patricia Wragg (1903–1986) in Chesterfield, Derbyshire, in January 1927. He died in Stafford in 1981. They were the parents of a son:

• 1a, Michael John Comerford (1928–2009), born in Stoke on Trent, Staffordshire, 18 September 1928; he died in Stoke on Trent, 23 November 2009.

2, William Patrick Comerford (1906-1985), born in Birmingham 6 May 1906, living in Tupton, Derbyshire, in 1911. He married Margaret Rose Wragg (1906-1967), Chesterfield, Derbyshire, in Chesterfield, Derbyshire, in April 1928. William died in Chesterfield 16 May 1985; Margaret died in Chesterfield January 1967; they were the parents of a daughter and two sons:

• 1a, Patricia M Comerford (1929-2002)
• 2a, Philip George Comerford (1933-1998)
• 3a, Peter J Comerford (1933–2007)

3, Denis Anthony Comerford (1908-1984), born in Hasland, Chesterfield, Derbyshire, in 1908, of whom next.
4, Bruno Philip Comerford (1910-1992), born in Tupton, Derbyshire, in 1910. He married Rosalind Ann Armstrong (1910-1998) in Chesterfield in January 1934. They later lived in Biggleswade, Bedfordshire, England were the parents of a number of children, including a son:
• 1a Terence Comerford (1937-2010), who was born in Bedford. He married Gwyneth Price (1938-2015) in Ampthill, Bedfordshire, in July 1959, and later lived in Milton Keynes. He died in Milton Keynes, Buckinghamshire, at the age of 72 on 13 September 2010. Their children included a daughter Belinda Comerford (1962–2022), born in Newport Pagnell, 20 May 1962, lived in Milton Keynes, married in Ampthill, and died in Milton Keynes on 15 September 2022.

5, Francis James Comerford (1912-2000), born in Claycross, Derbyshire, 26 October 1912. He married (1) Mary Anne Jones (1919-1949), and they were the parents of two children; he married (2) Sylvia Hepburn (1902–1987). He died in Kettering, Northamptonshire, at the age of 87, on 6 March 2000.

Denis Comerford looking down the line at Winslow Station in the 1950s

The third son of John and Mary Comerford was:

Denis Anthony Comerford (1908-1994). He was born in Hasland, Chesterfield, Derbyshire, on 1 February 1908. He was living in Tupton, Derbyshire, in 1911. He married Dorothy Clarke (1905-1996) in Saint Vincent’s Catholic Church, Vauxhall Grove, Birmingham North, on 2 August 1931. She was born in Eastwood, Nottinghamshire, on 26 April 1905, the daughter of Horace Clarke (1879-1943) and Emma (Bower) Clarke (1883-1961).

Denis Comerford came to Winslow from Derby in 1937. His father was a railway guard and advised Denis that the railways offered security in hungry times.

Denis later recalled: ‘One of my first jobs was checking Claycross tunnel, Stephenson’s masterpiece near Chesterfield. It were dark, damp and smelt of sooty old steam engines. Winslow were a step up. Mr Brudenell was in charge of the station. He was a solid looking man, always immaculate with his white collar winged and starched. It was his rule to be on the platform to meet every train. An’ he had a remarkable head for figures. He looked after neighbouring Swanbourne as well.’

Denis Comerford continued to work at Winslow station for more than three decades after the end of World War II. However, the station declined after World War II, and in 1963 Winslow station was listed for closure in the Beeching report, which called for the closure of all minor stations on the line.

Winslow closed to goods traffic on 22 May 1967 and to passengers on 1 January 1968; the signal box followed one month later. The closure was delayed because replacement bus services were not able to handle the projected extra traffic. Denis Comerford left British Railways on February 1968, when passenger train services from the Oxford/Bletchley and Bedford/Cambridge Lines were withdrawn. He ded in Winslow at the age of 86 on 20 November 1994; Dorothy died in 1996. They were the parents of two children.


Corrected and updatedL 31 May 2025)

04 October 2023

Daily prayers in Ordinary Time
with USPG: (129) 4 October 2023

Saint Michael’s Church, Portarlington, built in 1839-1842 and said to have been designed by the Carlow-based architect TA Cobden (Photograph: Patrick Comerford)

Patrick Comerford

We are in Ordinary Time in the Church Calendar, and the week began with the Seventeenth Sunday after Trinity (Trinity XVII, 1 October 2023). The Church today celebrates the life of Saint Francis of Assisi (1226), Friar, Deacon, Founder of the Friars Minor.

Before today begins, I am taking some time this morning for prayer and reflection.

The Church celebrated Saint Michael and All Angels last week (Friday, 29 September). So my reflections each morning during Michaelmas last week and this week are taking this format:

1, A reflection on a church named after Saint Michael or his depiction in Church Art;

2, the Gospel reading of the day in the Church of England lectionary;

3, a prayer from the USPG prayer diary.

Inside Saint Michael’s Church, Portarlington (Photograph: Patrick Comerford)

Saint Michael’s Church (Roman Catholic), Portarlington, Co Laois:

He Irish Midlands town of Portarlington is divided by the River Barrow, with the east side of the town in Co Laois (formerly Queen’s County) and the west side of the town in Co Offaly (formerly King’s County).

The town’s two Church of Ireland parish churches, which I was describing yesterday, were built in the east or Laois side of the town, with Saint Paul’s Church, known as the ‘French Church,’ built first to serve the French and Flemish Huguenot families, and Saint Michael’s Church, known as the ‘English Church,’ built for the English-speaking families of Portarlington.

The ‘English Church’ has been closed for almost a century and a half. But Portarlington has another Saint Michael’s Church, built at the west end of the town, on the Offaly side of Portarlington in 1839-1842, to serve the town’s Roman Catholic residents.

Saint Michael’s Church is unusual in its liturgical orientation: it is built on a north-south axis, rather than the traditional east-west axis. Its finely executed stonework articulates its Gothic Revival form, while its decorative features, including its windows, enliven an otherwise austere exterior.

This church was built in 1839, when it first opened, was completed in 1842, was extended in 1912-1915, and was refurbished in 1971 after Vatican II.

The church has been attributed to the Carlow-based architect Thomas Alfred Cobden (1794-1842), perhaps on stylistic grounds but mainly because Father Terence O’Connell, the parish priest of Portarlington at the time Saint Michael’s Church was built had the administrator of Carlow Cathedral when it was built.

Cobden designed many public buildings, private houses and churches in Co Carlow, Co Wexford and Co Waterford, including the Cathedral of the Assumption in Carlow when Father Terence O’Connell was the Administrator, Saint Mary’s Church of Ireland parish church in Carlow, Saint Patrick’s College, Carlow, the Church of the Holy Cross in Killeshin, and the Presbyterian Church in Carlow, known locally as the Scots’ Church.

Cobden was a son of Thomas Cobden, a builder in Chichester, who built Chichester Market House with William Brooks in 1807. He was baptised on 8 July 1794 at an independent chapel in Chichester in 1794 and when he came to work in Ireland is still unknown.

He prepared designs for Gurteen le Poer, Co Waterford, for John William Power in 1814-1815, and drew up a classical scheme for Wells House, Co Wexford, for Robert Doyne, in 1819. Only his stables were built at Gurteen Le Poer, but he also designed the tower of Downpatrick Cathedral.

The rest of Cobden’s work in Ireland seems to have been in Co Carlow and Co Wexford. His clients included John Dawson Duckett, William Duckett, Robert Clayton Browne, General Robert Browne Clayton, Thomas Elrington, Bishop of Ferns, Robert Tottenham Ponsonby Loftus, Bishop of Clogher, and Father Terence O’Connell when he was in Carlow and Portarlington.

He worked for John Dawson Duckett on Duckett’s Grove, Co Carlow, and his other designs include Braganza Villa (1818-1823), built for Colonel Sir Dudley Hill (1790-1851), later the bishop’s house in Carlow and once the residence of Bishop Michael Comerford (1831-1895).

If Carlow Cathedral is Cobden’s great achievement in church architecture, then Duckett’s Grove is his most amazing work of domestic architecture. It was built around 1830 for William Duckett and is now in ruins. It is about 9 or 10 km from both Carlow and Tullow and once stood at the centre of a 12,000 acre (49 sq km) estate.

Cobden, who was a Presbyterian, was ecumenical before his time in the scope of ecclesiastical commissions he accepted, and this is underlined in his friendship with Terence O’Connell. He lived in College Street, Carlow, but he returned to London by 1832 and died at the age of 48 in Hackney in 1842, the year Saint Michael’s Church in Portarlington was completed.

Commemorative plaques above the door into Saint Michael’s Church (Photograph: Patrick Comerford)

The stones used to build Saint Michael’s Church came from the bed of the canal being built between Portarlington and Monasterevin.

Father Terence O’Connell also built Saint Paul’s Church in Emo village, which stands on a site donated by Henry Dawson-Damer, 3rd Earl of Portarlington, of Emo Court. He donated the site to the parish in 1861, and O’Connell commissioned the Dublin-based architect John Sterling Butler (1816-1885) to design the church in Emo.

O’Connell also built the church in Killenard and brought the Presentation Nuns (1854) and the Christian Brothers (1863) to Portarlington.

A plaque at the porch commemorates Terence O’Connell. When he died in 1875, he was buried in the church and the parish was divided, with Emo and Rath becoming a new parish. His successor as parish priest, Hugh Mahon (1875-1889), was also buried in the church.

The architect Thomas Francis McNamara (1867-1947) was commissioned by Father Edward O’Leary to extended Saint Michael’s Church by 20 ft in 1912-1915. He extended the interior sanctuary and nave, and added a chancel, side chapels, nuns’ choir, the sacristies and the baptistry.

McNamara was a pupil in the office of William Hague and later became Hague’s managing assistant. After Hague died in 1899, he formed a business partnership with Hague’s widow, practising as Hague and McNamara until about 1907, before practising under his own name. He completed much of Hague’s work, including Saint Eunan’s Cathedral in Letterkenny, Co Donegal, and the tower and spire at Saint Patrick’s College, Maynooth.

Like Hague, McNamara received many church commissions. He travelled frequently in France, Italy and Spain, and had a particular interest in Hispano-Romanesque architecture. He also designed a large number of cinemas throughout Ireland. His pupils and assistants included the stained-glass artist Harry Clarke.

Saint Michael’s has a seven-bay nave with chancel, with a flat-roofed side chapel and sacristy to north. Inside, the nave has a vaulted ceiling and there is a Tudor chancel arch, and a gallery to the rear, and there are interesting stained-glass windows.

The church has a four-stage castellated tower with pinnacles and a stone cross. At the sides there are castellated single-bay, single-storey projections. The tower has a clock and louvered windows, and there are lucarnes to the spire.

The pointed-arched window have with hood-mouldings, chamfered limestone surrounds and timber Y-tracery windows, and there are timber battened doors.

The large East Window above the high altar, depicting the Last Supper, is the work of Daniel & Frucker.

There are two stone plaques above the entrance. One reads, ‘AMDG Ecclesia Sancti Michaelis Erected by the Very Rev T O’Connell PP VF AD 1842.’ The other reads, ‘In 1915 this church was lengthened by 20 feet and the chancel, chapels, nuns’ choir, sacristies and baptistery were added by V Rev E O’Leary PP VF.’

A third plaque at the side reads, ‘The Christian Brothers served this parish of Portarlington and surrounding area from 1863-1995 buíochas le Dia as ucht a saothair.’

The architect Wilfrid Cantwell (1921-2000) refurbished Saint Michael’s in 1971 in line with the liturgical reforms introduced by Vatican II.

Wilfrid Cantwell graduated from the School of Architecture, UCD, with his BArch degree in 1944, and was elected a member of the RIAI in 1946. He was President of RIAI in 1966 and 1967. He worked with Michael Scott, alongside Kevin Roche, Kevin Fox and Robin Walker, and worked on Bus Arús. He later worked with JN Kidney before setting up his own practice (1947-1975), where he attained distinction in the area of church architecture, particularly in years immediately after Vatican II.

His two major religious buildings are the Synagogue on Rathfarnham Road in Terenure, Dublin, and the Church of the Holy Spirit, Ballycullane, Co Wexford, in 1971. His favourite church project was the renovation of the Pugin Chapel in Ushaw College, Durham. He was the co-author with Richard Hurley of Contemporary Irish Church Architecture (1985).

Cantwell specialised as a consultant in church design and in the legal aspects of building from 1976. He retired in 1993 and died on 26 December 2000.

Saint Michael’s Church is part of a cluster of religious buildings, with the adjacent convent and school. It stands in a churchyard with a collection of statues and bounded by ashlar gate piers with cast-iron gates and railings. With its imposing tower, Saint Michael’s remains an important social building in Portarlington.

The double staircase in the porch in Saint Michael’s Church, Portarlington (Photograph: Patrick Comerford)

Luke 12: 22-34 (NRSVA):

22 He said to his disciples, ‘Therefore I tell you, do not worry about your life, what you will eat, or about your body, what you will wear. 23 For life is more than food, and the body more than clothing. 24 Consider the ravens: they neither sow nor reap, they have neither storehouse nor barn, and yet God feeds them. Of how much more value are you than the birds! 25 And can any of you by worrying add a single hour to your span of life? 26 If then you are not able to do so small a thing as that, why do you worry about the rest? 27 Consider the lilies, how they grow: they neither toil nor spin; yet I tell you, even Solomon in all his glory was not clothed like one of these. 28 But if God so clothes the grass of the field, which is alive today and tomorrow is thrown into the oven, how much more will he clothe you – you of little faith! 29 And do not keep striving for what you are to eat and what you are to drink, and do not keep worrying. 30 For it is the nations of the world that strive after all these things, and your Father knows that you need them. 31 Instead, strive for his kingdom, and these things will be given to you as well.

32 ‘Do not be afraid, little flock, for it is your Father’s good pleasure to give you the kingdom. 33 Sell your possessions, and give alms. Make purses for yourselves that do not wear out, an unfailing treasure in heaven, where no thief comes near and no moth destroys. 34 For where your treasure is, there your heart will be also.’

The organ gallery in Saint Michael’s Church, Portarlington (Photograph: Patrick Comerford)

Today’s Prayer:

The theme this week in ‘Pray With the World Church,’ the Prayer Diary of the Anglican mission agency USPG (United Society Partners in the Gospel), is ‘Supporting Justice for Women in Zambia.’ This theme was introduced on Sunday.

The USPG Prayer Diary today (4 October 2023) invites us to pray in these words:

We pray for all who are engaged in promoting and fighting for gender justice. May they be encouraged by all that has been achieved and continue to look forward with confidence and hope.

A Nativity scene in a window in Saint Michael’s Church (Photograph: Patrick Comerford)

The Collect:

O God, you ever delight to reveal yourself
to the childlike and lowly of heart:
grant that, following the example of the blessed Francis,
we may count the wisdom of this world as foolishness
and know only Jesus Christ and him crucified,
who is alive and reigns with you,
in the unity of the Holy Spirit,
one God, now and for ever.

The Post Communion Prayer:

Merciful God,
who gave such grace to your servant Francis
that he served you with singleness of heart
and loved you above all things:
help us, whose communion with you
has been renewed in this sacrament,
to forsake all that holds us back from following Christ
and to grow into his likeness from glory to glory;
through Jesus Christ our Lord.

The East Window in Saint Michael’s Church in the work of Daniel & Frucker (Photograph: Patrick Comerford)

Yesterday’s Reflection

Continued Tomorrow

The Holy Family depicted in a window in Saint Michael’s Church (Photograph: Patrick Comerford)

Scripture quotations are from the New Revised Standard Version Bible: Anglicised Edition copyright © 1989, 1995, National Council of the Churches of Christ in the United States of America. Used by permission. All rights reserved worldwide. http://nrsvbibles.org

Wilfrid Cantwell refurbished Saint Michael’s in 1971 (Photograph: Patrick Comerford)

03 October 2023

Daily prayers in Ordinary Time
with USPG: (128) 3 October 2023

Saint Michael’s Church, the former ‘English Church’ in Portarlington, Co Laois … built in 1694-1696 and rebuilt in 1830 (Photograph: Patrick Comerford)

Patrick Comerford

We are in Ordinary Time in the Church Calendar, and the week began with the Seventeenth Sunday after Trinity (Trinity XVII, 1 October 2023). The Calendar of the Church of England in Common Worship today recalls the life and ministry of George Bell (1958), Bishop of Chichester, Ecumenist and Peacemaker.

Two of us returned from York overnight after our short weekend break, arriving back in Stony Stratford early this morning. Before today begins, I am taking some time this morning for prayer and reflection.

The Church celebrated Saint Michael and All Angels last week (Friday, 29 September). So my reflections each morning during Michaelmas last week and this week are taking this format:

1, A reflection on a church named after Saint Michael or his depiction in Church Art;

2, the Gospel reading of the day in the Church of England lectionary;

3, a prayer from the USPG prayer diary.

Saint Michael’s Church was built to serve the English-speaking families in late 17th century Portarlington (Photograph: Patrick Comerford)

Saint Michael’s Church (‘English Church’), Portarlington, Co Laois:

Saint Michael’s Church, a former Church of Ireland parish church in Portarlington, Co Laois, was once known as the ‘English Church.’ It stands on the east side Market Square, beside the dilapidated former Savoy Cinema, almost hidden behind the former Market House, and diagonally opposite Saint Paul’s, the ‘French Church,’ on the corner of the Square and the town’s main street, French Church Street.

It may seem strange that when Henry Bennet, Earl of Arlington, built his new town of Portarlington on the banks of the River Barrow in 1666, he provided no parish church for the new town.

A small part of the town was in the parish of Clonehorke, King’s County (Offaly), but it was mainly in the parish of Lea, Queen’s County (Laois). The nearest parish church was then in the neighbouring village of Lea, near Lea Castle and 3 km outside Portarlington.

Portarlington straddles the border between Co Laois and Co Offaly. However, the colony founded by Bennet was an economic and political failure, and he sold off his Irish estates before he died in 1685.

But new life came to Portarlington in the 1690s in the wake of the Williamite Wars. The Portarlington estates were confiscated from Sir Patrick Trant, a Jacobite, and granted to Henri de Massue (1648-1720), Marquis de Ruvigny and Earl of Galway.

Henri de Massue was a Huguenot and a former courtier in Versailles who had fled France as a religious refugee after the revocation of the Edict of Nantes. He invited other Huguenot refugees to settle on his new estate from 1692.

Lord Galway realised that the parish church in Lea was too far away and that his expanding town needed new places, he set about building not just one but two new churches in Portarlington.

Two churches and two schools were established: one of each for the French-speaking and English-speaking residents. But until the 19th century they remained, officially, chapels of ease to the original parish church 3 km outside Portarlington in the village of Lea.

Samuel Lewis, in his Topographical Dictionary of Ireland (1837), noted that the two churches built in Portarlington during the reign of William III were dedicated to Saint Michael and Saint Paul. They were endowed with a rent-charge of £40 late on lands in the area.

Saint Michael’s Church was for the English-speaking families and Saint Paul’s Church was to serve the French and Flemish families; in time, they became known as the ‘English Church’ and the ‘French Church.’

The income of the French Church was augmented with an annual grant of £50 voted by Parliament, while the former Board of First Fruits increased the stipend of the minister of the English Church to £100 per annum.

Portarlington is in the Diocese of Kildare and both churches were in the patronage of the Bishop of Kildare.

The English church, on the east side of the Square, was rebuilt in the late Georgian style ca 1830. Seven years later, Samuel Lewis noted in 1837 that the English Church ‘has a handsome spire.’

Technically, the parish church in Lea remained the Church of Ireland parish in the area, even after it was rebuilt ca 1810. In 1869, the French Church became the parish church in Portarlington in place of the English Church.

However, the perpetual curate since 1838, John Worsley, who was also Dean of Kildare, kept the English Church open, and the two churches maintained separate parochial lives until 1887, when the church schools closed and the two churches were amalgamated.

The English Church was then deconsecrated, and the spire was eventually removed in 1924. The former church is now used as community hall.

The former church has a round-headed door opening with replacement timber panelled door, put in place ca 1980, with an over-panel. Inside, the ceiling has a decorative plaster rosette and the chancel has a decorative plaster arch.

The building has coursed rubble limestone walls with an ashlar plinth, quoins, stringcourse and coping. The round-headed windows have limestone sills, limestone voussoirs and replacement metal-framed casement windows that date from ca 1940.

Lea Parish Church, 3 km outside Portarlington, remains open, but is only used from Easter until October, and then with a twice-monthly service.

Saint Michael’s is also the name of the Roman Catholic parish church at the west end of Portarlington, on the Offaly side of the River Barrow.

The ‘English Church’ is now used as a community hall (Photograph: Patrick Comerford)

Luke 9: 51-56 (NRSVA):

51 When the days drew near for him to be taken up, he set his face to go to Jerusalem. 52 And he sent messengers ahead of him. On their way they entered a village of the Samaritans to make ready for him; 53 but they did not receive him, because his face was set towards Jerusalem. 54 When his disciples James and John saw it, they said, ‘Lord, do you want us to command fire to come down from heaven and consume them?’ 55 But he turned and rebuked them. 56 Then they went on to another village.’

Saint Paul’s Church, the ‘French Church’ in Portarlington, Co Laois … built in 1694-1696 and rebuilt in 1851 (Photograph: Patrick Comerford)

Today’s Prayer:

The theme this week in ‘Pray With the World Church,’ the Prayer Diary of the Anglican mission agency USPG (United Society Partners in the Gospel), is ‘Supporting Justice for Women in Zambia.’ This theme was introduced on Sunday.

The USPG Prayer Diary today (3 October 2023) invites us to pray in these words:

Let us pray for the Anglican Church in Zambia and the Zambia Anglican Council.

The Collect:

Almighty God,
you have made us for yourself,
and our hearts are restless till they find their rest in you:
pour your love into our hearts and draw us to yourself,
and so bring us at last to your heavenly city
where we shall see you face to face;
through Jesus Christ your Son our Lord,
who is alive and reigns with you,
in the unity of the Holy Spirit,
one God, now and for ever.

The Post Communion Prayer:

Lord, we pray that your grace
may always precede and follow us,
and make us continually to be given to all good works;
through Jesus Christ our Lord.

Saint Paul’s was built to serve the French-speaking and Flemish families of Huguenot refugees in Portarlington (Photograph: Patrick Comerford)

Yesterday’s Reflection

Continued Tomorrow

Scripture quotations are from the New Revised Standard Version Bible: Anglicised Edition copyright © 1989, 1995, National Council of the Churches of Christ in the United States of America. Used by permission. All rights reserved worldwide. http://nrsvbibles.org

The ‘French Church’ became the parish church in Portarlington in 1869 (Photograph: Patrick Comerford)

16 December 2021

The Crosbies of Ardfert and
illustrating stories of deceit
and complex allegiances

The gate at Ardfert Abbey showing the family crests of the Talbots and the Crosbies … a photograph on p 145 in Chris Keane’s new book (Photograph: Patrick Comerford)

Patrick Comerford

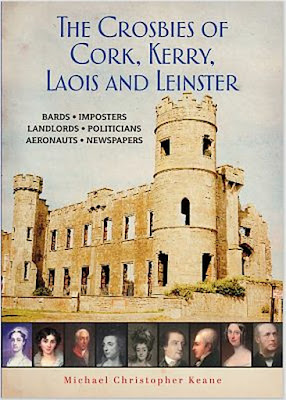
During my book-buying visit to Limerick earlier this week, one of the new books I bought is The Crosbies of Cork, Kerry, Laois and Leinster by Michael Christopher Keane, partly because the author has used two of my photographs to illustrate his book, and partly because this is a fascinating story for anyone interested in genealogy, family history and local history.

Chris Keane is from Tarbert, Co Kerry, and is a retired lecturer in University College Cork. He now lives in Farran, Ovens, Co Cork. This is his third book and has the inviting subtitle: ‘Bards, Imposters, Landlords, Politicians, Aeronauts, Newspapers’. It tells the story of a colourful family that achieved both fame and notoriety through the centuries.

The story begins with the MacCrossans, who were the hereditary bards and poets to Laois’s leading sept, the O’Moores of the Rock of Dunamase, and to the O’Connors of Offaly from ancient times. When Laois and Offaly were planted and renamed Queen’s County and King’s County in the 16th century, two young MacCrossan brothers from the Ballyfin and Clonenagh area, between Mountrath and Portlaoise, were fostered by Francis Cosby of Stradbally Hall, who moved to Ireland in 1546, and the neighbouring Bowen family.

The brothers tried to disguise their Gaelic Irish origins, changed their names to Patrick and John Crosbie and claimed to be descended from mid-ranking English gentry, the Crosbies of Great Crosbie, Lancashire. These changes are described by Chris Keane as a ‘deceit’ and he concludes they were ‘imposters within their own community.’ But the changes helped to advance the standing of the brothers in Elizabethan and Jacobean society. Patrick becoming a leading landlord in both Laois and Kerry, while his brother, John Crosbie, becoming the Church of Ireland Bishop of Ardfert (1601-1620).

Surprisingly, most of Bishop John Crosbie’s children were brought up as Roman Catholics. His descendants became major landlords in Co Kerry for the following three centuries. Their principal residence was Ardfert Abbey and the family accumulated an array of titles and peerages, including baronet (1630), Baron Brandon (1758), Viscount Crosbie of Ardfert (1771) and Earl of Glandore (1776).

When John Crosbie (1753-1815), 2nd Earl of Glandore, died in 1818, there as no immediate male heir to inherit his titles and estates. The Brandon title passed to his cousin, the Revd William Crosbie, Rector of Castleisland. When Lord Brandon realised his wife Elizabeth (La Touche) was having an affair with the Prime Minister, Lord Melbourne, even before the death of Melbourne’s wife, Lady Caroline Lamb, he first tried to blackmail Melbourne into making him a bishop, and then sued unsuccessfully for ‘criminal conversation.’

The Talbot-Crosbie Memorial Fountain in Ardfert … a photograph on p 186 in Chris Keane’s new book (Photograph: Patrick Comerford)

Meanwhile, Lord Glandore’s sister, Lady Anne Crosbie, had married John Talbot of Mount Talbot Co Roscommon, and the Ardfert estate passed to their son, the Revd John Talbot-Crosbie, who changed his name to Talbot-Crosbie. He married Jane Lloyd of Beechmount House, Rathkeale, Co Limerick, and they were the ancestors of the Talbot-Crosbie family of Ardfert Abbey.

Patrick Crosbie is best remembered for transplanting substantial numbers of the ‘Seven Septs of Laois’ to his large estate in Co Kerry, with many of these families settling in the Tarbert area, now within the Rathkeale and Kilnaughtin Group of Parishes. Before his death in 1610, he failed in his attempt to grab the estates of the FitzMaurice family of Lixnaw, Co Kerry, and of the FitzGerald family of Glin Castle, Co Limerick.

Sir Pierce Crosbie was both Cupholder and Gentleman of the King’s Bedchamber to two successive monarchs, King James I and King Charles I. He lost his estates and was jailed due to his implacable opposition to the Irish Lord Deputy Wentworth, only to regain them when Wentworth was executed for treason.

He was also closely associated with what is arguably the most notorious sex scandal in British history in which his stepson, the Earl of Castlehaven, was executed for sexual depravity. His remarkable career ended in supporting the Irish Catholic Confederacy in the 1640s.

The Laois Crosbies lost their estates, including Crosbie castle in Ballyfin, when they found themselves on the losing side in the Cromwellian wars. However, this branch of the family later re-established itself at Crosbie Park, near Baltinglass, Co Wicklow and in Co Carlow. A later generation acquired fame in their own different ways. Richard Crosbie of Wicklow, who became popularly known as ‘Mr Balloon,’ achieved fame as Ireland’s first aeronaut with his pioneering hot-air balloon flight in 1785. His brother, Sir Edward Crosbie, the fifth baronet, was executed as a suspected rebel leader in Carlow in the 1798 rebellion, and was denied a Christian burial.

Yet another well-known branch of the extended family includes the Cork Crosbies of the Examiner newspapers. These Crosbies originated with a young journalist Thomas Crosbie who left his home in Co Kerry to build a newspaper dynasty that extended over five generations from the mid-1800s until finally taken over by The Irish Times in 2017.

The stories of the Crosbies provide intriguing insights into the complex allegiances of a prominent Irish family through the centuries to the present time.

● The new book on the Crosbies is available in good local bookshops: Michael Christopher Keane, The Crosbies of Cork, Kerry, Laois and Leinster (2021, viii + 321 pp), ISBN: 9781527297418 €20.


07 October 2021

A visit to Rathdowney,
Saint Andrew’s Church,
and an interesting fountain

Saint Andrew’s Church, the Church of Ireland parish church in Rathdowney, was built in 1818 on the site of an earlier medieval church (Photograph: Patrick Comerford, 2021)

Patrick Comerford

The summer ‘road trip’ this year also took two of us through interesting parts of Co Laois and Co Kilkenny, including the Midlands town of Rathdowney, Co Laois.

Rathdowney is about 30 km south-west of Portlaoise, in a south-west corner of Co Laois. It is squeezed between the M7 and M8 motorways, where the Abbeyleix to Templemore road crosses the road from Borris-in-Ossory to Johnstown, and has a population of about 1,300.

The story of Rathdowney dates from at least the 9th century. The ringfort that gives its name to Rathdowney, Ráth Domhnaigh, ‘Ringfort of the Church’, is mentioned three times in the Annals of the Four Masters, in the years 874, 909 and 1069. But the rath or ringfort was levelled in 1830.

Queen Victoria passed through Rathdowney during her first visit to Ireland in 1849. In a letter to her elder half-sister, Princess Feodora of Leiningen, she described Rathdowney as ‘a quaint village, surrounded by hills’ and ‘an idyllic small town.’

The east end of Saint Andrew’s Church, Rathdowney, Co Laois (Photograph: Patrick Comerford, 2021)

I was in Rathdowney particularly to see Saint Andrew’s Church, the Church of Ireland parish church on Church Street. The church overlooks the town’s square, and was built in 1818 on the site of an earlier medieval church.

This Georgian Gothic church is known for its tower and needle spire and for its pointed-arch windows and doors. A carved plaque on the north porch reads: ‘AD 1818/Revd Marcus Monk Vicar/William Quinn/John Patterson/ C[hurch] Wardens. Rich[ar]d Dowling Sculpt[or’ Kilkenny.’

The church was renovated in 1865, when a projecting porch and a chancel were added, and it was extended in 1990.

The clock and tower and the west end of Saint Andrew’s Church, Rathdowney, Co Laois (Photograph: Patrick Comerford, 2021)

The surrounding churchyard contains 19th century headstone, most of them upright, and only few leaning and damaged. The mediaeval graveyard includes the possible site of castle-ringwork.

Saint Andrew’s Church celebrated its bicentenary in at a special service led by Bishop Michael Burrows of Cashel, Ferns and Ossory. Those present included Canon George Salter, Rathdowney’s last-ever full-time curate, who started in Rathdowney in 1949, the Revd Tom Sherlock, Archdeacon John Murray and the Revd Baden Stanley.

The Revd Richard Seymour Whiteley is the Rector of Rathdowney Union of Parishes.

The former bank on Church Street has an integral carriageway, a dormer attic, and a carved heraldic plaque (Photograph: Patrick Comerford, 2021)

Across the street from Saint Andrew’s Church, the premises of PP Ryan is one of the many architecturally interesting buildings on The Square. This terraced, four-bay, two-storey former bank was built ca 1875, and has an integral carriageway, a dormer attic and a carved heraldic plaque.

Eastholme Lodge is a Tudor Gothic gate lodge on the Square dating from ca 1865. Eastholme was once the home Captain Alfred Strode Pim, MC, who was managing director of Robert Perry and Son, brewers and maltsters, for 35 years and died in 1953.

A son of Richard Pim, a Dublin stockbroker, he was educated at Cheltenham and Oxford, where he was a contemporary of the Duke of Windsor, then Prince of Wales. When World War I broke out, he joined the Royal Irish Rifles, took part in the retreat from Mons, was badly gassed at Ypres and was reported ‘killed in action’ three times.

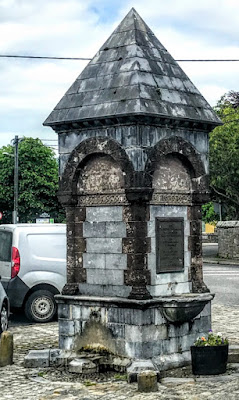
On the wall of Eastholme Lodge, the Perry Memorial is a limestone memorial fountain. The moulded base bears an inscription: ‘In memory of Geraldine wife of Alfred William Perry, Erkindale, Rathdowney, died June 1918.’

Geraldine Perry (née Radcliff) was a daughter of William Henry (Geoffrey) Radcliff, who was born in Wilmount, Kells, Co Meath and the widow of John Wallace of Knockfinn, the neighbouring farm, who died in 1900 at the age of 29 in Dublin. She married Alfred William Perry in March 1902.

Eastholme Lodge and the Perry Memorial in Rathdowney (Photograph: Patrick Comerford, 2021)

Alfred William Perry (1861-1942) bought Erkindale, also known as Erkina House, after Charles White died in 1895.

The Perry family was descended from Henry Perry, a Quaker from Shanderry, near Mountmellick, Co Laois. He was the father of five sons, many of whom became successful industrialists. Robert Perry, the eldest son, founded Rathdowney Brewery, of Perry’s Ale fame, and was the father of the Perry Brothers who founded Belmont Mills.

Another son, James Perry, was a director of the Grand Canal Company and was involved with the early development of Irish railways. With the Pims, another Quaker family, he promoted Ireland’s first railway line in Ireland, from Dublin to Kingstown (Dun Laoghaire). He was also director of the Great Southern and Western Railway and the Midland Great Western Railway.

The firm of Robert Perry & Co was founded in Clara by Henry Robert Perry in the 1850s, and was named after his father, Robert Perry, who founded Rathdowney Brewery in 1831.

The Perry Memorial Fountain at Eastholme Lodge (Photograph: Patrick Comerford, 2021)

The Perry family sold Erkindale to the Thompson family in the early 1930s. But the Perry name can be seen too on the former premises of HG Perry & Sons, a terraced three-bay, two-storey house, built ca 1835, with an integral carriageway. It was renovated ca 1940, when the pub front inserted to ground floor.

In the same terrace, the former premises of Richard Williams & Sons is a terraced, four-bay two-storey house, built ca 1835. It was renovated ca 1890, when the shopfronts were inserted on the ground floor, including the projecting shopfront to the left.

The Meadow Meats plant, part of the Dawn Meats Group, stands on the site of the old Perry’s Brewery.

The former premises of Richard Williams & Sons and HG Perry & Sons (Photograph: Patrick Comerford, 2021)

14 April 2021

A failed search for
a forgotten family
chapel built by Pugin

Saint Canice’s Church, Clough, Co Laois … designed by AWN Pugin’s son-in-law, George Coppinger Ashlin (Photograph: Patrick Comerford, 2021)

Patrick Comerford

I recently tried to resume my Pugin trial, in search of AWN Pugin’s works across Ireland, and visited the pretty village of Clough in Co Laois.

Clough – often spelled Clogh – is a small and pretty village with thatched cottages in the south-west Co Laois, close to Rathdowney, Ballybrophy and Aghaboe. It is pronounced Clough as in ‘clock’ – and not ‘Cluff’ as in Brian Clough. It can be difficult to find today because it has been squeezed in recent years between the junction of the M7 and M8 without direct access from either motorway.

Clough is a pretty village squeezed between the M7 and M8 motorway junction (Photograph: Patrick Comerford, 2021)

I had read that two years before his death, Pugin was commissioned by the FitzPatrick family to design a new mortuary chapel in Clough in 1852. The new mortuary or chantry chapel was commissioned by John Wilson FitzPatrick (1811-1883), 1st Lord Castletown.

FitzPatrick, an old Etonian, was a Liberal politician and MP for Queen’s County (Laois) on three occasions (1837-1841, 1847-1852, 1865-1869), until he became a peer with the title of Lord Castletown in 1869.

FitzPatrick was known as John Wilson from his birth until 1842, when he changed his name to FitzPatrick in order to inherit his father’s estates of Grantstown Manor and Lisduff in Co Laois. He was the illegitimate son of John Fitzpatrick (1745-1818), 2nd Earl of Upper Ossory, and Mrs Elizabeth Wilson, and, while he inherited his father’s estate, he could not inherit his title, and so was given the title of Baron Castletown of Upper Ossory.

A FitzPatrick grave in Bordwell, near Clough … but where was the FitzPatrick mortuary chapel? (Photograph: Patrick Comerford, 2021)

Lord Castletown commissioned Pugin to design a family mausoleum or chantry chapel in Clough in 1852. After Pugin’s death in 1854, the chapel was supervised and completed by JJ McCarthy. The building work was carried out by William Haughton Beardwood.

Beardwood was a builder from Lancashire and, like Pugin, he had become a Roman Catholic. He was active as a builder in Dublin from the 1820s until his death in 1860, working from Townsend Street, Great Brunswick Street and Westland Row.

Beardwood married Catherine M Teeling and they were the parents of six children. Three of their sons became architects: William Henry Beardwood, John Francis Beardwood and Joseph Beardwood, who later became a Cistercian monk as Dom Camillus and eventually Abbot of Mount Saint Joseph Abbey, Roscrea.

I searched in vain for Pugin’s mausoleum in Clough, only to learn later that the chapel has been long demolished. Instead, in my search around Clough, I came across both the church ruins at Bordwell and Saint Canice’s Catholic Church in Clough, which was designed by Pugin’s son-in-law, George Coppinger Ashlin (1837-1921).

Although the Roman Catholic parish of Clough is known as Aghaboe, the village is both the parishes of Aghaboe and Bordwell, at a point where the two civil parishes meet.

The mediaeval church ruins in Bordwell (Photograph: Patrick Comerford, 2021)

I first went in search of the FitzPatrick mausoleum in the old churchyard at Bordwell, outside Clough, on the site of an earlier ecclesiastical foundation. Bordwell is in the Barony of Upper Ossory, which gave its name to some of the titles held by the FitzPatrick family.

Bordwell church and graveyard is in rural area, surrounded by low lying pastureland. The site includes the ruins of a mediaeval church.

The church at Bordwell was granted to the Augustinians of Saint Thomas’s Abbey, Dublin, by Thomas de Hereford in the 13th century. This is a nave and chancel church, built of roughly coursed limestone, with a pointed arch doorway in the west end of the south wall, and a round arch doorway opposite in the north wall.

The church at Bordwell was in ruins by the early 19th century (Photograph: Patrick Comerford, 2021)

The ruins consist of upstanding walls with two arched doorways, and measures about 20 metres by 8 metres. There is a levelled mound of collapsed rubble at the east end of the ruined church, and the walls are partially overgrown. The church was in ruins by the early 19th century, there was no glebe or glebehouse, and Sunday services were held in the schoolhouse.

The graveyard has a stone wall boundary about 1 metre high with a gate and stile and access is through field from a gate at the crossroads. The headstones date from the 18th to the 21st century and there is an 18th century altar tomb inside the ruined church. The names include FitzPatrick, but none of these seems to be linked with the family who commissioned Pugin to build their mausoleum in the 1850s.

I returned to Clough, where Saint Canice’s Church is known as Aghaboe rather than Clough. It was built in 1872-1877 by George Coppinger Ashlin, who had married Mary Pugin (1844-1931) in 1867.

Saint Canice, who gives his name to Saint Canice’s Cathedral in Kilkenny, was the founder of the Abbey of Aghaboe and is seen as the founder of the Diocese of Ossory. The parish takes its name from Aghaboe Abbey, which stands in ruins nearby, and the Church of Ireland parish church in Aghaboe is also known as Saint Canice’s and is part of the Rathdowney Group of Parishes in the Diocese of Ossory.

The foundation stone of Saint Canice’s Church, Clough … built with a ‘princely donation’ from Lord Castletown (Photograph: Patrick Comerford, 2021)

Saint Canice’s Church in Clough was built as a new Gothic church for Father Matthew Keeffe, thanks to a ‘princely donation’ from Lord Castletown. Tenders were invited for its completion in March 1873, and it was dedicated on 4 November 1877.

This is a Gothic Revival Catholic church, with a tower at the corner and side aisles. The spire was never built, and the builder, R Courtney, was sued by Father Keeffe, after portion of a wall collapsed. The East Window was a gift of a Mrs Phelan of San Francisco. The interior features include a gallery.

The Parish Priests of Aghaboe are buried in Saint Canice’s churchyard. There are no other burials in the churchyard, although there is a second, older burial ground surrounding the old school in Clough, now a community centre.

Once again, the name FitzPatrick name appears on some of the gravestones.

Although I had failed to find the Pugin mausoleum commissioned by the FitzPatrick family in the 1850s, not knowing it had been demolished, Clough was a pleasant diversion from the motorway route between Dublin and Limerick.

A thatched cottage in the centre of Clough (Photograph: Patrick Comerford, 2021)

10 January 2020

The faded elegance
of the Savoy Cinema
in Portarlington

ADW’s mural of ‘Into the West’ still decorates the façade of the Savoy Cinema in Portarlington (Photograph: Patrick Comerford, 2019)

Patrick Comerford

I was born between a laundry and a synagogue on Rathfarnham Road, in a house across the road from the Classic Cinema in Terenure. So, I suppose, it was natural for me to wonder at times why so many cinemas had names with classical resonances, such as the Adelphi, the Corinthian, the Metropole or the Odeon.

Paris has the Panthéon and the Louxor Palais du Cinema, Berlin has its Babylon.

Many of these cinemas had faux-classical or Egyptian-style Art-Deco façades.

Other cinemas had names chosen to convey a sense of royal elegance: Lichfield had its much-mourned Regal Cinema (1932) on Tamworth Street; Rathmines had its paired Stella and Princess cinemas; the Palace Cinema on Cinema Lane was Wexford Town’s first proper cinema and opened in 1914 with a screening of The Old Maid’s Baby (the Capitol Cinema opened in 1931 and the Abbey Cinema in 1947).

Others remember cinemas that tried to convey royal elegance with names such as Deluxe, Rex, Royal, Tivoli and Savoy.

Tivoli outside Rome has given its name to gardens and cinemas around the globe. It is known for the falls on the Aniene River, its proximity to the Sabine Hills, and its panoramic views across the Roman Campagna. From the early Renaissance period, it was favoured by cardinals and popes, and its villas include the Villa d’Este.

Perhaps there were so many Savoy Cinemas throughout these islands because Italy was seen as producing the best in cinema and the name Savoy at one time embodied Italian regal elegance.

The House of Savoy was one the longest-reigning royal house in Europe, and, although most of Savoy has long been incorporated into modern France, the House of Savoy became the Italian royal family from 1861 to 1946, just at a time when many cinemas were being built.

The Savoy Cinema opened on the Market Square in Portarlington, Co Laois, in 1945, just a year before a referendum abolished the monarchy in Italy in 1946.

The cinema stood beside the former Saint Michael’s Church, also known as the ‘English Church’ and now used as a community hall. Today, both look forlorn, standing behind the equally forlorn-looking Market House on the Square, caught in the trap of a traffic island in a one-way traffic cinema.

The Savoy Cinema opened in Portarlington in 1945 and was listed in the Kinematograph Year Books from 1950 to 1962. It had an Ernemann sound system in 1950 but by 1954 it had changed to RCA. It closed in 1989, was taken over by a new operator and reopened in 1990.

The Irish-produced film Into the West’ was partly filmed on location in the Savoy Cinema and at nearby Lea Castle in 1992. It tells the story of two Traveller boys Ossie (Ciarán Fitzgerald) and Tito (Ruaidhrí Conroy) and their epic adventures with their steed Tír na nÓg.

In one memorable scene, filmed in the Savoy in Portarlington, Ossie and Tito bring their horse to a cinema matinee.

The Savoy closed soon after and for more than quarter of a century it has been boarded up and vacant.

But the Savoy Cinema in Portarlington experienced a remarkable transformation last summer when a wonderful mural was created by the local resident and street artist ADW on the façade of old cinema in anticipation of two screenings of Into the West.

ADW’s mural was launched on 15 June last as part of a Laois-wide celebration of Cruinniú na nÓg, a national day of free creativity for children and young people. The site-specific mural pays homage to the 1992 movie and turned into a trip down memory lane for many local people who were extras in the making of the film.

ADW is from Dublin and now lives in Portarlington. He has been painting under the moniker ADW since 2008 when he first picked up a scalpel and tin of spray-paint and began creating his own images. Now known internationally as a 3D artist and muralist, his mural in Portarlington was his biggest to date.

The project was supported by Laois County Council and Creative Ireland. ADW hoped it would inspire and add some colour to the area while helping local people to appreciate the town’s cinematic history of their town.

At the time, the Savoy was in terrible condition and ADW spent two days preparing the walls before starting to paint the main image. New Savoy letters were also cut and installed. The whole project took six days from start to finish – one day for power washing, one day of priming and four days painting the image – after many months of planning.

A once old and drab building that had been closed for more than 25 years ago in the centre of the town was transformed and brightened up Portarlington.

But in some ways the Savoy also figuratively represents the fate of the House of Savoy. Its name was tainted of the role of its princes and dukes in the massacre of the Waldensians in 1655, the massacre of protesters in Milan in 1898, and collaboration with Mussolini and the Fascists in the 1920s, 1930s and 1940s in not only in Italy but also in Croatia, Albania, Ethiopia and Greece.

The cut-out letters placed on the façade of the Savoy had gone before the Christmas lights were put up beneath last year’s street art – a faded memory like the House of Savoy.

The former ‘English Church’ beside the former Savoy Cinema … ‘Into the West’ was screened here last summer (Photograph: Patrick Comerford, 2019)

09 January 2020

Did TA Cobden design
Saint Michael’s Church for
his friend in Portarlington?

Saint Michael’s Church, Portarlington, built in 1839-1842 and said to have been designed by the Carlow-based architect TA Cobden (Photograph: Patrick Comerford, 2019)

Patrick Comerford

Portarlington is divided by the River Barrow, with the east side of the town in Co Laois (formerly Queen’s County) and the west side of the town in Co Offaly (formerly King’s County).

The town’s two Church of Ireland parish churches were built in the east or Laois side of the town, with Saint Paul’s Church, known as the ‘French Church,’ built first to serve the French and Flemish Huguenot families, and Saint Michael’s Church, known as the ‘English Church,’ built for the English-speaking families of Portarlington.

The English Church has been closed for almost a century and a half. But Portarlington has another Saint Michael’s Church, built at the west end of the town, on the Offaly side of Portarlington in 1839-1842, to serve the town’s Roman Catholic residents.

Inside Saint Michael’s Church, Portarlington (Photograph: Patrick Comerford, 2019)

Saint Michael’s Church is unusual in its liturgical orientation: it is built on a north-south axis, rather than the traditional east-west axis. Its finely executed stonework articulates its Gothic Revival form, while its decorative features, including its windows, enliven an otherwise austere exterior.

This church was built in 1839, when it first opened, was completed in 1842, was extended in 1912-1915, and was refurbished in 1971 after Vatican II.

The church has been attributed to the Carlow-based architect Thomas Alfred Cobden (1794-1842), perhaps on stylistic grounds but mainly because Father Terence O’Connell, the parish priest of Portarlington at the time Saint Michael’s Church was built had the administrator of Carlow Cathedral when it was built.

The double staircase in the porch in Saint Michael’s Church, Portarlington (Photograph: Patrick Comerford, 2019)

Cobden designed many public buildings, private houses and churches in Co Carlow, Co Wexford and Co Waterford, including the Cathedral of the Assumption in Carlow when Father Terence O’Connell was the Administrator, Saint Mary’s Church of Ireland parish church in Carlow, Saint Patrick’s College, Carlow, the Church of the Holy Cross in Killeshin, and the Presbyterian Church in Carlow, known locally as the Scots’ Church.

Cobden was a son of Thomas Cobden, a builder in Chichester, who built Chichester Market House with William Brooks in 1807. He was baptised on 8 July 1794 at an independent chapel in Chichester in 1794 and when he came to work in Ireland is still unknown.

He prepared designs for Gurteen le Poer, Co Waterford, for John William Power in 1814-1815, and drew up a classical scheme for Wells House, Co Wexford, for Robert Doyne, in 1819. Only his stables were built at Gurteen Le Poer, but he also designed the tower of Downpatrick Cathedral.

The organ gallery in Saint Michael’s Church, Portarlington (Photograph: Patrick Comerford, 2019)

The rest of Cobden’s work in Ireland seems to have been in Co Carlow and Co Wexford. His clients included John Dawson Duckett, William Duckett, Robert Clayton Browne, General Robert Browne Clayton, Thomas Elrington, Bishop of Ferns, Robert Tottenham Ponsonby Loftus, Bishop of Clogher, and Father Terence O’Connell when he was in Carlow and Portarlington.

He worked for John Dawson Duckett on Duckett’s Grove, Co Carlow, and his other designs include Braganza Villa (1818-1823), built for Colonel Sir Dudley Hill (1790-1851), later the bishop’s house in Carlow and once the residence of Bishop Michael Comerford (1831-1895).

If Carlow Cathedral is Cobden’s great achievement in church architecture, then Duckett’s Grove is his most amazing work of domestic architecture. It was built around 1830 for William Duckett and is now in ruins. It is about 9 or 10 km from both Carlow and Tullow and once stood at the centre of a 12,000 acre (49 sq km) estate.

Cobden, who was a Presbyterian, was ecumenical before his time in the scope of ecclesiastical commissions he accepted, and this is underlined in his friendship with Terence O’Connell. He lived in College Street, Carlow, but he returned to London by 1832 and died at the age of 48 in Hackney in 1842, the year Saint Michael’s Church in Portarlington was completed.

Commemorative plaques above the door into Saint Michael’s Church (Photograph: Patrick Comerford, 2019)

The stones used to build Saint Michael’s Church came from the bed of the canal being built between Portarlington and Monasterevin.

Father Terence O’Connell also built Saint Paul’s Church in Emo village, which stands on a site donated by Henry Dawson-Damer, 3rd Earl of Portarlington, of Emo Court. He donated the site to the parish in 1861, and O’Connell commissioned the Dublin-based architect John Sterling Butler (1816-1885) to design the church in Emo.

O’Connell also built the church in Killenard and brought the Presentation Nuns (1854) and the Christian Brothers (1863) to Portarlington.

A plaque at the porch commemorates Terence O’Connell. When he died in 1875, he was buried in the church and the parish was divided, with Emo and Rath becoming a new parish. His successor as parish priest, Hugh Mahon (1875-1889), was also buried in the church.

The architect Thomas Francis McNamara (1867-1947) was commissioned by Father Edward O’Leary to extended Saint Michael’s Church by 20 ft in 1912-1915. He extended the interior sanctuary and nave, and added a chancel, side chapels, nuns’ choir, the sacristies and the baptistry.

The East Window in Saint Michael’s Church in the work of Daniel & Frucker (Photograph: Patrick Comerford, 2019)

McNamara was a pupil in the office of William Hague and later became Hague’s managing assistant. After Hague died in 1899, he formed a business partnership with Hague’s widow, practising as Hague and McNamara until about 1907, before practising under his own name. He completed much of Hague’s work, including Saint Eunan’s Cathedral in Letterkenny, Co Donegal, and the tower and spire at Saint Patrick’s College, Maynooth.

Like Hague, McNamara received many church commissions. He travelled frequently in France, Italy and Spain, and had a particular interest in Hispano-Romanesque architecture. He also designed a large number of cinemas throughout Ireland. His pupils and assistants included the stained-glass artist Harry Clarke.

A Nativity scene in a window in Saint Michael’s Church (Photograph: Patrick Comerford, 2019)

Saint Michael’s has a seven-bay nave with chancel, flat-roofed side chapel and sacristy to north. Inside, the nave has a vaulted ceiling and there is a Tudor chancel arch, and a gallery to the rear, and there are interesting stained-glass windows.

The church has a four-stage castellated tower with pinnacles and a stone cross. At the sides there are castellated single-bay, single-storey projections. The tower has a clock and louvered windows, and there are lucarnes to the spire.

The pointed-arched window have with hood-mouldings, chamfered limestone surrounds and timber Y-tracery windows, and there are timber battened doors.

The large East Window above the high altar, depicting the Last Supper, is the work of Daniel & Frucker.

The Holy Family depicted in a window in Saint Michael’s Church (Photograph: Patrick Comerford, 2019)

There are two stone plaques above the entrance. One reads, ‘AMDG Ecclesia Sancti Michaelis Erected by the Very Rev T O’Connell PP VF AD 1842.’ The other reads, ‘In 1915 this church was lengthened by 20 feet and the chancel, chapels, nuns’ choir, sacristies and baptistery were added by V Rev E O’Leary PP VF.’

A third plaque at the side reads, ‘The Christian Brothers served this parish of Portarlington and surrounding area from 1863-1995 buíochas le Dia as ucht a saothair.’

A plaque commemorating the work of the Christian Brothers in Portarlington (Photograph: Patrick Comerford, 2019)

The architect Wilfrid Cantwell (1921-2000) refurbished Saint Michael’s in 1971 in line with the liturgical reforms introduced by Vatican II.

Wilfrid Cantwell graduated from the School of Architecture, UCD, with his BArch degree in 1944, and was elected a member of the RIAI in 1946. He was President of RIAI in 1966 and 1967. He worked with Michael Scott, alongside Kevin Roche, Kevin Fox and Robin Walker, and worked on Bus Arús. He later worked with JN Kidney before setting up his own practice (1947-1975), where he attained distinction in the area of church architecture, particularly in years immediately after Vatican II.

His two major religious buildings are the Synagogue on Rathfarnham Road in Terenure, Dublin, and the Church of the Holy Spirit, Ballycullane, Co Wexford, in 1971. His favourite church project was the renovation of the Pugin Chapel in Ushaw College, Durham. He was the co-author with Richard Hurley of Contemporary Irish Church Architecture (1985).

Cantwell specialised as a consultant in church design and in the legal aspects of building from 1976. He retired in 1993 and died on 26 December 2000.

Saint Michael’s Church is part of a cluster of religious buildings, with the adjacent convent and school. It stands in a churchyard with a collection of statues and bounded by ashlar gate piers with cast-iron gates and railings. With its imposing tower, Saint Michael’s remains an important social building in Portarlington.

Wilfrid Cantwell refurbished Saint Michael’s in 1971 (Photograph: Patrick Comerford, 2019)