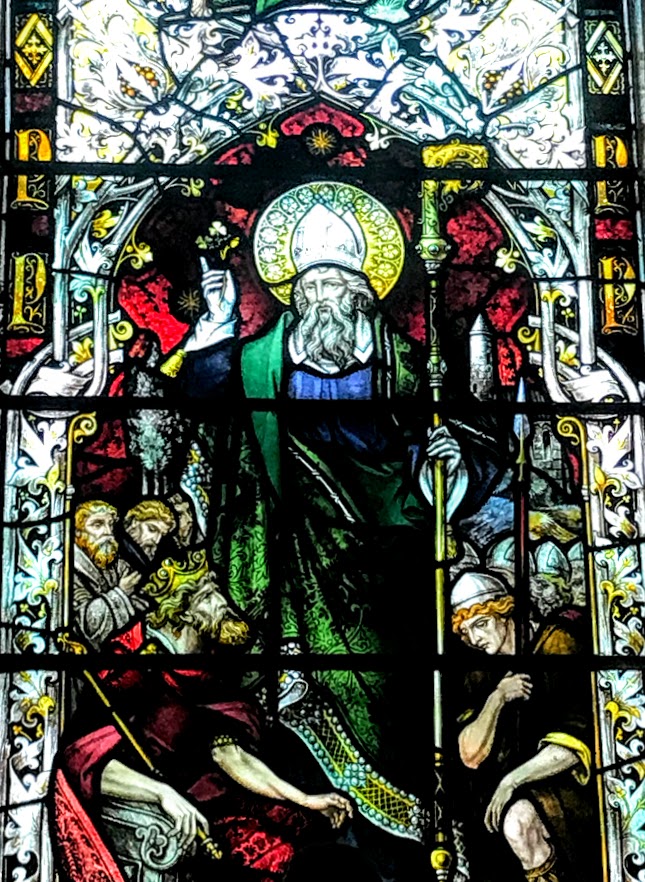
Showing posts with label Ballysteen. Show all posts

16 March 2023

A ‘virtual tour’ of a dozen
churches and cathedrals to
celebrate Saint Patrick’s Day

Saint Patrick depicted in a window in Saint Patrick’s Church, Waterford (Photograph: Patrick Comerford)

Patrick Comerford

Tomorrow is Saint Patrick’s Day [17 March], and I am allowing my mind’s eye to travel back to Ireland this evening for a ‘virtual tour’ and to revisit a dozen cathedrals and churches dedicated to Saint Patrick.

1, Saint Patrick’s Cathedral, Dublin:

Saint Patrick’s Cathedral, Dublin, is the largest cathedral in Ireland (Photograph: Patrick Comerford)

Saint Patrick’s Cathedral, Dublin, is the largest cathedral and one of the most important pilgrimage sites in Ireland. Saint Patrick’s has been at the heart of Dublin’s history and culture for over 800 years, and the cathedral claims that its ‘story is a microcosm of the story of Ireland.’

The cathedral was founded in 1191 and is the national cathedral of the Church of Ireland, while Christ Church Cathedral is the diocesan cathedral for Dublin and Glendalough.

The chapter members of Saint Patrick’s represent from each of the dioceses in the Church of Ireland. The dean is the ordinary of the cathedral, and the most famous dean was Jonathan Swift.

Inside Saint Patrick’s Cathedral, Dublin (Photograph: Patrick Comerford)

The cathedral hosts a number of public national ceremonies and services, and the funerals of two Presidents, Douglas Hyde and Erskine Childers, were held there in 1949 and 1974. The Service of Nine Lessons and Carols takes place twice in December.

The present Dean of Saint Patrick’s is the Very Revd William Morton.

2, Saint Patrick’s Cathedral (Church of Ireland), Armagh:

Saint Patrick’s Cathedral, Armagh, stands on the hill that gives Armagh its name (Photograph: Patrick Comerford)

Saint Patrick’s Church of Ireland Cathedral in Armagh stands on the hill that gives Armagh its name – Ard Mhacha, the ‘Hill of Macha’. On the neighbouring hill stands Saint Patrick’s Roman Catholic Cathedral.

Macha was a legendary pre-Christian tribal princess associated with nearby Eamhain Mhacha, or Navan Fort, a major ritual site occupied from the late Neolithic and early Bronze Age, and thought to have been the centre of Iron Age Ulster. Eamhain Mhacha is associated with the epic Ulster cycle, the Táin Bó Cúailnge (‘The Cattle Raid of Cooley’) and its doomed hero, Cú Chulainn, the ‘Hound of Ulster.’

Saint Patrick is said to have acquired this hilltop enclosure and in the year 445 he built his first ‘Great Stone Church,’ the Church of the Relics, on the Druim Saileach (Sallow Ridge) Hill, a site close to Scotch Street, below the Hill of Armagh.

The monastic community that developed around Saint Patrick’s Church produced the Book of Armagh, a ninth century Irish manuscript now in the Library in Trinity College Dublin, and containing some of the earliest surviving examples of Old Irish.

The Vikings raised the monastery in Armagh on at least two occasions in the ninth century – in 839 and in 869. The church was also damaged in a lightning strike in 995. Brian Boru, who defeated the Vikings at the Battle of Clontarf on Good Friday 1014 – only to be executed as he prayed in his tent that evening – is said to be buried beside the north wall of the cathedral.

However, the church remained in ruins until 1125 when it was repaired and re-roofed by Bishop Cellach or Celsus. After his death, the see remained vacant for five years until he was succeeded by Saint Malachy in 1134. The most far-reaching work of restoration was carried out by Archbishop Patrick O’Scanlon (1261-1270). Further damage required major rebuilding by Archbishop Milo Sweetman in the 1360s and by Archbishop John Swayne in the 1420s.

In the 1560s, the Earl of Sussex fortified the cathedral against Shane O’Neill, but in 1566 O’Neill ‘utterly destroyed the cathedral by fire, lest the English should again lodge in it.’ A century later, in 1641, Sir Phelim O’Neill burned down the cathedral.

Archbishop James Margetson carried out repair work in the 1660s, and further restorations were undertaken in 1727, 1765, 1802, 1834, 1888, 1903, 1950, 1970, and most recently in 2004 under Dean Herbert Cassidy.

Inside Saint Patrick’s Cathedral, Armagh (Photograph: Patrick Comerford)

The extensive restoration carried out between 1834 and 1837 was commissioned and largely paid for by Archbishop John George Beresford. The architect Lewis Nockalls Cottingham (1787-1847) addressed the structural vulnerability of the cathedral by restoring the nave walls to the perpendicular and removing the short wooden spire that can be seen on the cathedral seal. He also reopened the clerestory windows that had been blocked by Archbishop Margetson and restyled them in decorated Gothic, enlarged the choir windows and overlaid the timber vaulting with plasterwork.

The stone screen separating the nave from the choir shows how Cottingham was influenced by the ideas of AWN Pugin and the early Gothic Revival. These influences can be seen too in his restoration of the High Altar from the west end, where it had been relegated by Archbishop William Stewart at the beginning of the 19th century, to its proper eastward position in the form of a stone altar backed by a reredos of canopied niches.

According to William Makepeace Thackeray, Cottingham’s cathedral was ‘too complete … not the least venerable. It is as neat and trim as a lady’s drawing-room.’

Although the rood screen was removed in 1888, much of Cottingham’s work remains, although the basic shape of the cathedral is still as it was conceived by Archbishop O’Scanlon in the 13th century.

3, Saint Patrick’s Cathedral (Roman Catholic), Armagh:
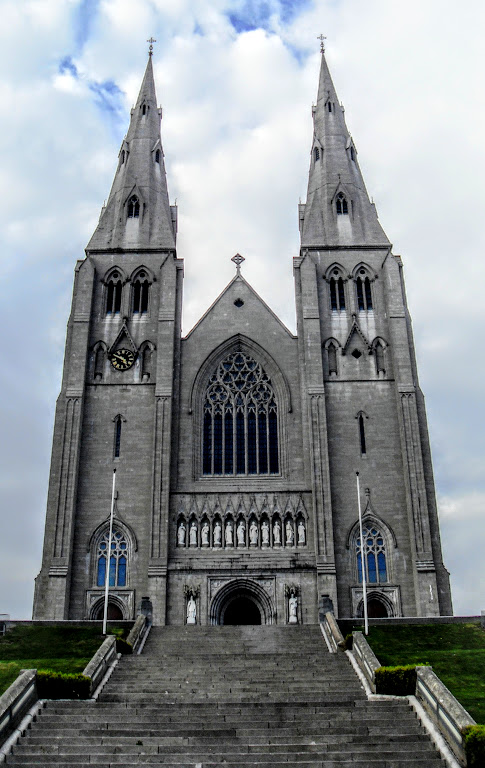
Saint Patrick’s Cathedral, Armagh, has a spectacular mixing of styles by two clashing architects (Photograph: Patrick Comerford)

Saint Patrick’s Roman Catholic Cathedral in Armagh which is an important architectural essay in Gothic Revival, and a spectacular mixing of styles by two clashing architects, with ‘fourteenth-century’ works standing on top of ‘sixteenth-century’ works.

The cathedral is fascinating – for while it was being built the architects changed, and the change of architects resulted in a decision to change the architectural style, just as the walls were half-way up.

The bottom half of Saint Patrick’s Cathedral was designed in 1838 in the English Perpendicular Gothic style by Thomas Duff of Newry, who also designed Saint Patrick’s Cathedral, Dundalk, and Saint Colman’s Cathedral, Newry.

Archbishop William Crolly (1835-1839) acquired the site from Richard Dawson (1817-1897), 1st Earl of Dartrey, a Liberal Unionist whose family gave their name to Dawson Street in Dublin.

In Dundalk, Duff had modelled his cathedral on the Chapel of King’s College, Cambridge. In Armagh, he drew on York Minster for his plans for Saint Patrick’s, which he wanted to build in the Perpendicular Gothic style.

The foundation stone was laid and blessed on Saint Patrick’s Day, 17 March 1840. But by the time work had begun on Duff’s cathedral, an architectural renaissance had taken place under the influence of Pugin. In 1853 a new building committee appointed JJ McCarthy as architect and he drew up was a continuation design in the 14th century, French Decorated Gothic style.

McCarthy began working in 1854, and Archbishop Joseph Dixon (1852-1866) declared Easter Monday 1854 ‘Resumption Monday.’

The architectural historian Jeanne Sheehy points out that McCarthy ‘completely changed the appearance of Duff’s design by getting rid of the pinnacles on the buttresses, the battlemented parapets on the nave and aisles, and by making the pitch of the roof steeper.’ However, Maurice Craig concludes that ‘in most ways it is a very successful building.’

Archbishop Dixon organised a great bazaar in 1865 that raised over £7,000 for the building project, and items for sale were donated by Pope Pius IX, the Emperor of Austria and Napoleon III. The cathedral was completed under Archbishop Daniel McGettigan (1870-1887) and was dedicated on 24 August 1873. The sacristy, synod hall, grand entrance, gates and sacristan’s lodge were built later to designs by William Hague, who was working on designs for a great rood screen when he died in March 1899. The solemn consecration of the cathedral took place in 1904.

The interior of Saint Patrick’s Cathedral, Armagh, was originally decorated by Ashlin and Coleman (Photograph: Patrick Comerford)

The interior decoration of the cathedral is also the work of different teams. The 1904 designs were the work of Ashlin and Coleman of Dublin, who were the heirs to Pugin’s style of work, but a great deal of this work has been removed in the wake of the liturgical reforms introduced by the Second Vatican Council.

An exquisite example of artistic workmanship – a magnificent, marble Gothic altar with a replica of Leonardo Da Vinci’s Last Supper carved by the Roman sculptor, Cesare Aureli, was moved to Saint Patrick’s Church, Stonebridge.

What was a fine late Gothic revival chancel has been replaced in with chunks of granite, brass screens were removed and then welded together to form a screen in front of the reredos of McCarthy’s Lady Chapel, modern tiling was laid on the floor of the entire sanctuary area and a new tabernacle was placed in the Sacred Heart Chapel which had been designed by Ashlin and Coleman. Nevertheless, Saint Patrick’s retains much of the majesty – and eccentricity – of Duff’s and McCarthy’s designs.

4, Saint Patrick’s Cathedral, Trim, Co Meath:

Saint Patrick’s Cathedral, Loman Street, Trim, is the Church of Ireland cathedral for the Diocese of Meath (Photograph: Patrick Comerford)

Saint Patrick’s Cathedral on Loman Street, on the north side of Trim, is the Church of Ireland cathedral for the Diocese of Meath. It claims to be the oldest Anglican church in Ireland – although this claim is disputed by a church in Armagh that says it is 20 years older than the cathedral in Trim.

The tower is part of the remains of the mediaeval parish church of Trim, and further ruins of this earlier church lie behind the cathedral.

Although the Diocese of Meath was without a cathedral after the dissolution of the monasteries in the 16th century, the Bishops of Meath have been enthroned in Saint Patrick’s since 1536. However, Saint Patrick’s did not become a cathedral until Saint Patrick’s Day 1955, and the deans continue to called Dean of Clonmacnoise. The tower clock at Saint Patrick’s commemorates Dean Richard Butler, the historian of Trim, who is buried on the south side of the cathedral.

The Dean of Saint Patrick’s is the Very Revd Paul Bogle.

5, Saint Patrick’s Cathedral, Cavan:

The Cathedral of Saint Patrick and Saint Felim stands on a hill at the end of Farnham Street in Cavan (Photograph: Patrick Comerford)

The Roman Catholic Cathedral of Saint Patrick and Saint Felim is the tallest and most prominent building in Cavan Town and stands at the end of Farnham Street, across the street from the older Church of Ireland parish church, which was completed in 1815.

Cavan Cathedral is a relatively modern cathedral, designed by the architect Ralph Henry Byrne (1877-1946) and built in neo-classical style between 1938 and 1947. However, the story of Cavan Cathedral dates back to the mid-18th century, when a small thatched chapel, without seating, was built in the town, on a site donated by the Maxwell family of Farnham Estate.

The small chapel continued in use until 1823, when it was replaced by a new church built on the same site in Farnham Street. At the time, the seat of the Roman Catholic Diocese of Kilmore was in Cootehill. But 20 years later, in 1843, Bishop James Brown of Kilmore (1829-1865) moved the seat of the diocese of Kilmore from Cootehill to Cavan.

The church was renovated in 1862 and Bishop Browne raised it to the status of a cathedral, dedicated to Saint Patrick. A decision was made in 1919 to build a larger cathedral on the site behind the old cathedral. Building work began in 1938, but was interrupted by World War II. Although the cathedral was completed in 1942 it was not consecrated until 1947.

Cavan Cathedral was designed in the style of a Roman basilica by Ralph Byrne (Photograph: Patrick Comerford)

For a short time, the old Gothic cathedral and the new Classical cathedral stood side-by-side. Then old Saint Patrick’s Cathedral was taken down, stone-by-stone, and was rebuilt, without its transepts, in Ballyhaise. There it stood for only a short time, and was demolished around 1952, when its stones were used to build a new church in Castletara.

The new cathedral was designed by Byrne along the lines of a Roman basilica with a Corinthian portico. His choice of the classical style was a deliberate rejection of the Gothic style popularised in Ireland by AWN Pugin and JJ McCarthy in the previous century, and a return to a style that had long been forgotten. No Roman Catholic cathedral had been built in the classical style since Saint Mel’s Cathedral was built in Longford in 1840.

Cavan Cathedral is oriented West-East rather than East-West. It is built of Wicklow granite and some limestone, with Portland stone details. The West Front (at the east) was inspired by Francis Johnston’s design for Saint George’s Church (Church of Ireland) in Hardwicke Street, Dublin (1802-1813).

The cathedral is cruciform in shape, designed like a Roman basilica, with a narthex, aisled nave, clerestory and apse. The portico has four Corinthian columns, and the dome over the crossing is supported by four marble columns. The cathedral also has six stained-glass windows in the nave and one in the south transept that come from the studios of Harry Clarke (1889-1931 and that were added in 1994.

6, Saint Patrick’s Church (Roman Catholic), Donabate, Co Dublin:

Saint Patrick’s Church, Donabate … George Luke O’Connor was inspired by Pugin’s cathedral in Birmingham (Photograph: Patrick Comerford)

My grandparents, Stephen Comerford (1867-1921) of Rathmines and Bridget Lynders (1875-1948) of Portrane, were married in Saint Patrick’s Church, Donabate, on 7 February 1905. The witnesses at their wedding were her cousin Lawrence McMahon and her younger sister Mary Anne Lynders (1879-1956), who later married John Sheehan.

Saint Patrick’s Church, Donabate, was designed by the Dublin architect George Luke O’Connor, for the Very Revd W Magill, PP, and was consecrated by Archbishop Walsh of Dublin on 9 August 1903.

O’Connor designed many churches, schools and cinemas, and it always strikes me that his church in Donabate is strongly influenced by Pugin’s designs for Birmingham Cathedral.

Inside Saint Patrick’s Church, Donabate, Co Dublin (Photograph: Patrick Comerford)

This is a Gothic, gable-fronted cruciform church with an apse and tower. The family tradition is that much of the work in the church interior is my grandfather’s work. The high altar, erected in 1906, is the work of Patrick Tomlin & Sons of Grantham Place. The canted apse has a painted ceiling.

This red brick church is built in English garden wall bond. The features include decorative buttressing, limestone dressing and string courses, terracotta details in the eaves, pointed arched doors with limestone surrounds, the exposed timber truss, barrel vaulted ceiling, tongue and grooved timber doors with elaborate cast-iron hinges, cast-iron pillars, marble columns, encaustic tiles, the ornate rose west window, lancet windows and the Harry Clarke stained glass.

7, Saint Patrick’s Church (Church of Ireland), Donabate, Co Dublin:

The sundial above the porch of Saint Patrick’s Church, Donabate (Photograph: Patrick Comerford)

Saint Patrick’s Church, on The Square, Church Road, Donabate, is centuries-old and stands on an ecclesiastical site that is even more ancient. The first stone church was built there in the 13th century on a foundation that was even older. The only remnant of that first stone church is the square tower, which served as the monastic watch tower and belfry.

The present church was built in the late 17th century and extended in the 18th century. An unusual feature is the sundial above the church door. The church has ornate plasterwork ceilings, and fine brass and stone monuments. The newest part of the church is the East end, where the sanctuary is lit by a fine stained glass window.

The Cobbe family of nearby Newbridge House were the principal benefactors of the church. The Cobbe family used the tower attached to the north-east end of the church as their private crypt.

When the church was extended in the 18th century, the Cobbes had their own private pew built in the gallery at the west end and had the gallery's ceiling lavishly decorated in stucco plasterwork by the same Italian stuccodores who designed the elaborate ceilings of Newbridge House. The Cobbe gallery had its own fireplace and seating.

Inside Saint Patrick’s Church, Donabate (Photograph: Patrick Comerford)

The chancel was added in 1874, and the stained glass window behind the altar commemorates James Henry Edward Arcedeckne-Butler (1838-1871) – a grandson of the 23rd Lord Dunboyne – who lived at Portrane House and farmed the former Evans estate. His widow erected the Butler vault and was responsible for the East Window (1874) depicting the Raising of Lazarus.

The window and the new chancel were dedicated in 1874 by Archbishop Beresford of Armagh. The four ornamental angels in gilt gold on the chancel ceiling are said to have been found during ploughing on Lancelot Smith’s farm. The oak communion rails, which came from the Lady Chapel in Saint Patrick’s Cathedral, were a gift of the Cobbe family.

8, Saint Patrick’s Church (Church of Ireland), Dalkey, Co Dublin:

Saint Patrick’s Church, Dalkey, was designed by Jacob Owen (Photograph: Patrick Comerford)

Saint Patrick’s Church is the Church of Ireland parish church in the heritage town of Dalkey, in South County Dublin and dominates the granite outcrop above Bulloch Harbour.

The old church in Dalkey was in ruins by the 17th century, and Dalkey was part of Monkstown parish until the 19th century. With the increased travel opportunities and mobility offered by the railways and buses, large villas were built in Dalkey for summer accommodation, and new houses were built along the coast at Coliemore Road and part of the north end of Vico Road.

Saint Patrick’s Church, Dalkey, looks out across Bulloch Harbour (Photograph: Patrick Comerford)

The needs for a church in Dalkey led to formation of trustees to build a new church first known as Dalkey Episcopal Chapel of Ease, within the Parish of Monkstown. The site was offered free by the Ballast Board of Dublin Port, later Dublin Port Company.

The church was designed by the Welsh-born architect Jacob Owen (1778-1856) and was consecrated by Archbishop Richard Whately of Dublin on Sunday 5 March 1843.

The Revd Ruth Elmes became the Rector of Dalkey earlier this year.

9, Saint Patrick’s Church, Wicklow:

Saint Patrick’s Church, the Church of Ireland parish church overlooking the town and harbour in Wicklow (Photograph: Patrick Comerford)

Wicklow parish traces its origins back to the time of Saint Patrick, and both the Church of Ireland Roman Catholic parish churches in the town are named Saint Patrick’s. The arly name of the area was Kilmantan, or the Church of Mantan, who was a disciple of Saint Patrick. The old church was on the site of the Church of Ireland parish church on Church Hill.

Archdeacon Andrew O’Toole, Parish Priest in 1788-1799, built a Roman Catholic church in 1797, sited opposite the site of the present church. It was rebuilt in the 1950s as a parish hall, and it later became a youth centre.

Saint Patrick’s Roman Catholic parish church in Wicklow … built in 1840-1844 (Photograph: Patrick Comerford)

Archdeacon John Grant, Parish Priest in 1826-1863, set about building a new parish church overlooking the town and bay. The Fitzwilliam family presented the site for the new church to the parish, but the name of the architect and the builders have not survived.

The foundation stone was laid in 1840 and Archbishop Daniel Murray of Dublin celebrated the first Mass in Saint Patrick’s Church on Sunday 13 October 1844. The High Altar of Caen stone is in memory of Archdeacon Grant who is buried in the vault in front of the high altar.

The stained glass windows include a window in the west transept from the Harry Clarke studio depicting the Birth of Christ.

10, Saint Patrick’s Church, Ballysteen, Co Limerick:

Saint Patrick’s Church in Ballysteen, Co Limerick, was built in 1861 on land donated by the Earl of Dunraven (Photograph: Patrick Comerford)

Saint Patrick’s Church in Ballysteen, Co Limerick, was one of my neighbouring churches while I was priest-in-charge of the Rathkeale and Kilnaughtin Group of Parishes until last March. The church was built in 1861 on a site donated by Edwin Richard Wyndham-Quin (1812-1871), 3rd Earl of Dunraven, who lived at Adare Manor and who had become a Roman Catholic in 1855.

A few years earlier, in 1859, Lord Dunraven has subscribed £50 towards building a new school in Ballysteen, promising to match £1 for £1 every donation that had been raised by other subscribers.

Saint Patrick’s Church, Ballysteen, seen from the south-west (Photograph: Patrick Comerford)

When the church was built, it replaced an earlier, thatched Mass house, dating back to the 1790s. The date of the church is inscribed on the church bell, and the church was consecrated in 1862.

Since then, it has retained its modest form and size, and its long axis runs parallel with the main road through Ballysteen and the expansive green areas in front.

11, Saint Patrick’s Church, Waterford:

Inside Saint Patrick’s Church, Waterford … said to be the oldest post-Reformation Roman Catholic in Ireland (Photograph: Patrick Comerford)

Saint Patrick’s Church in Waterford is said to be the oldest post-Reformation Roman Catholic in Ireland. There are records of Mass being celebrated on the site of Saint Patrick’s Church as early as 1704, and the present building dates from 1750. People in Waterford claim this is the oldest post-Reformation Roman Catholic church in Ireland. It predates Holy Trinity Roman Catholic Cathedral nearby on Barronstrand Street, and it is a rare example in Ireland of a Catholic church that survives from the first half of the 18th century, almost a century before Catholic Emancipation.

From the outside, the building looks like a large storehouse. The interior is a single cell with a horseshoe shaped gallery. Saint Patricks Church has considerable charm and is vividly evocative of the period in which it was built.

The church is in a narrow, closed alley between Great George’s Street and Jenkin’s Lane. The gateway on George’s Street is permanently locked, so it is easy to miss a building that is one of the hidden gems of Waterford.

This is five-bay two-storey Catholic church, built in the mid-18th century. It was renovated and extended around 1840, with the addition of a two-bay double-height chancel at the south-west (liturgical east) end and a round-headed door opening in a fluted pilaster doorcase, with pediment, moulded archivolt with a keystone, and timber panelled double doors with an over-panel.

The church was extended around 1890, with the addition of a two-bay single-storey sacristy at the south-east.

Because it has been comprehensively renovated and extended over the years, the church retains little of its original exterior fabric. But inside, much of the early form of this church remains intact.

12, Saint Patrick’s Church, High Street, Wexford:

Saint Patrick’s Church on Saint Patrick’s Square at the south end of High Street, Wexford (Photograph: Patrick Comerford)

When I was living on High Street, Wexford, in the early 1970s, the street was ‘bookended’ by two churches at one end and church ruins at the other end: Rowe Street Church, or the Church of the Immaculate Conception, and the Methodist Church on Rowe Street at the north or west end, and the ruins of the mediaeval Saint Patrick’s Church fronting onto Saint Patrick’s Square at the south or east end of the street.

In between these three churches was the former Quaker meeting house, which by then had been closed for almost half a century and was being used as a band room.

Saint Patrick’s is one of the best preserved of the ruined mediaeval churches in Wexford, and its walls form one side of Saint Patrick’s, which remains a quiet and quaint corner in the narrow streets of the old town, near the top of Allen Street and Patrick’s Lane and sloe to the top of Keyser’s Lane.

Saint Patrick’s Church was one of the five parishes that existed inside the walls of Norse-Irish town of Wexford. It is said that as a building the church was a miniature reproduction of the abbey church in Selskar, without the tower.

Saint Patrick’s Church stood at the south end of the mediaeval town and part of the town wall also formed the boundary wall of the church and churchyard. This is the largest pre-Cromwellian Church in Wexford town and, alongside Selskar Abbey, it is the best preserved of the old church ruins and sites in Wexford Town.

At the beginning of the Tudor Reformation in Ireland, the Revd John Heztherne was the Vicar of Saint Patrick’s in 1543, when Francis Canton is named as the chaplain of the Chantry of ‘the Cathedral Church of Saint Patrick’s, Wexford,’ and Nicholas Hay as a Proctor of the Chantry.

Some accounts say the church was in ruins in 1603, but it was certainly standing in 1615. It may closed finally some time after the 1660s and certainly by the 1680s. The sale of Saint Patrick’s Glebe in 1821 was used to fund building a parish school in Saint Patrick’s Square. The parish school moved to new premises on Davitt Road in 1963.

The graveyard contains the mass graves of people killed when Cromwell sacked the town in October 1649, and is also the burial place for many of the dead of both sides in the 1798 Rising.

Saint Patrick’s Churchyard in Wexford is the burial place for many of the dead from the Cromwellian massacres and the 1798 Rising (Photograph: Patrick Comerford)

11 January 2021

Stewick House, a former
Famine workhouse on
a hillock near Askeaton

Stewick House stands in crumbling isolation on a hillock in Ballyengland, seast of Askeaton, Co Limerick (Photograph: Patrick Comerford, 2021)

Patrick Comerford

Stewick House is an interesting site on the main road into Askeaton, Co Limerick, standing in crumbling isolation on a hillock in Ballyengland, south of the N69 road from Limerick and east of Askeaton.

It has a strong impact on the landscape and was originally built as country house ca 1790 for a branch of the Hewson family of nearby Castle Hewson. But Stewick House is still remembered in the area as Famine-era ‘workhouse’ in the mid-19th century.

After visiting Castle Hewson last week, two of us visited the crumbling Stewick House, or Stewick Fort. It stands on land owned by the O’Shaughnessy family, and local lore also says hidden treasure was once hidden on the site.

Although the house is now crumbling and in a state of disrepair, it remains an imposing, landmark building, and it retains much of its original imposing form, including the courtyard that adds context and heightens the impact of the building.

Architectural features in the buildings include cut limestone sills, surrounds and voussoirs, which indicate a high level of craft and skill in the original building of the house and its former importance in this area.

Stewick House was built in the 1790s for a branch of the Hewson family of nearby Castle Hewson (Photograph: Patrick Comerford, 2021)

This is a detached, L-plan, six-bay, two-storey country house, built ca 1790. It has a split-level main block with a multiple-bay two-storey block to east.

There is a square-profile single-storey porch at the north side of the extension. The hipped slate roof has terracotta ridge tiles, and there are rendered chimneystacks and cast-iron rainwater goods.

Th multiple-bay block has a pitched slate roof and red brick chimneystacks. There are roughcast rendered walls, and rubble stone can be seen in places.

There are square-headed window openings throughout, with cut limestone sills and red brick voussoirs, some with one-over-one pane timber sliding sash windows, and some with timber framed windows.

There are segmental-arched window openings on the north side of the rear block and the east side of the main block, with red-brick voussoirs.

The square-headed window openings on the east side of the main block have cut limestone surrounds and voussoirs, some with timber battened doors.

The square-headed opening on the west side of the porch has a timber battened door.

Outbuildings surround the courtyard at the rear.

The boundary wall has a segmental-arched opening at the north of courtyard with a cut limestone surround, voussoirs and a keystone.

The Poor Law Commissioners leased Stewick House afrom George and Laura Hewson in 1848 (Photograph: Patrick Comerford, 2021)

Stewick House was built for a branch of the Hewson family of nearby Castle Hewson. William Hewson was living at Castle Hewson in the 1840s, while Stewick House was the home of his brother, George Hewson, a barrister, and his wife Laura (née Brown), daughter of John Southwell Brown of Shannonview, near Ballysteen.

At the height of the Great Famine of 1845-1849, the Poor Law Commissioners leased Stewick House and 10 acres, including the out-offices, from George and Laura Hewson in 1848 at annual rent of £75.

In the previous year, when the Rathkeale Board of Guardians met in the boardroom of Rathkeale workhouse in October 1847, 3,000 ‘peasants’ from Glin, Shanagolden, Pallaskenry and Askeaton surround the institution and demand assistance from the master. The crowd tried to demolish the poorhouse and, according to the Limerick Chronicle, ‘rioted on the military.’

The members of the Rathkeale Board of Guardians resigned later that month to protest against the policy of making the most vulnerable categories of paupers leave the shelter of the workhouses.

Stewick House was planned as a model agricultural school for boys (Photograph: Patrick Comerford, 2021)

However, Stewick was not one of the customary workhouses as we think of them. There was a workhouse in Askeaton at Brewery Lane, and Stewick House became a model agricultural school for boys under the age of 15.

William Bourke, former master of the workhouse in Rathkeale, was appointed the master of the agricultural school at Stewick in March 1849, with an annual salary of £20. At the same time, his wife Martha was the matron of the auxiliary workhouse in Askeaton, with an annual salary of £15. Dr Robert de Zouche was appointed physician to both workhouses with an annual salary of £40.

There was at least one outbreak of cholera in the Ballyengland workhouse, and Askeaton was hit by an outbreak of cholera in the Spring of 1849. Dr White contracted cholera during these outbreaks, but survived and later died in Limerick in 1856.

The agricultural school continued until 1854 (Photograph: Patrick Comerford, 2021)

William Bourke was replaced in 1850, and the workhouse in Ballyengland became a model farm that was to ‘instruct the boys in the most improved and useful principles and practice of agriculture.’

The model farm and school were supported by the Commissioners of National Education, who provided gratuities to the teachers and donated books. The ten acre farm produced turnips, carrots, parsnips, flax, barley, onions, leeks and cabbages.

The board of guardians leased a further 15 acres from the widowed Laura Hewson in 1852, bringing the total acreage of the farm to 25 acres. There were three paid staff members: the master or schoolmaster, an assistant schoolmaster and a steward. Along with about 70 ‘pauper boys’ on the farm, there were 23 adult ‘inmates’ in the workhouse. The workhouse residents in Ballyengland were known were referred to as ‘inmates’ rather than patients or residents.

The agricultural school continued until 1854, when the residents and the boys were moved back to main workhouse in Rathkeale, which was built near Holycross, north of Rathkeale, in 1841.

There was at least one outbreak of cholera in the Ballyengland workhouse (Photograph: Patrick Comerford, 2021)

The story of Ballyengland Auxiliary Workhouse is told by Morty Wallace in the 2019 edition of ABC News, the annual magazine of the Askeaton/Ballysteen Community Council Munitir na Tíre (pp 89-91).


The farm produced turnips, carrots, parsnips, flax, barley, onions, leeks and cabbage (Photograph: Patrick Comerford, 2021)

21 December 2020

Community drive in
Ballysteen to restore
former Carnegie library

Ballysteen’s old Carnegie library is getting an upgrade (Photograph: Patrick Comerford)

Patrick Comerford

Ballysteen’s old Carnegie library is getting an upgrade, with plans to turn it into a community centre that can also be used for a wide range of community activities, including a venue social events, indoor sports, dancing, music and night classes.

A dedicated local community in the village in west Co Limerick has been raising funds for this project, including selling Christmas decorations and logs in the market in the Square in Askeaton on Friday mornings.

Andrew Carnegie (1835-1919) was a Scottish-American philanthropist, and between 1897 and 1913 he promised over £170,000 for building 80 public libraries in Ireland. He wanted these libraries available to everyone with the hope that reading would improve the lives of local people.

Carnegie never initiated an offer of money to a community for building a library. Instead, it was up to the community itself, through its local councillors, to seek a grant from Carnegie. He stipulated the libraries were to be owned by the community, used by the community and maintained by the community.

The result is that the libraries are distributed unevenly around Ireland. They are concentrated in the Dublin and Belfast areas, Co Waterford, East Cork, Co Kerry and West Limerick.

Of the 62 Carnegie libraries that survive, 14 were built in West Limerick, in two rural districts: Rathkeale and Newcastle West.

The Carnegie libraries built in the Rathkeale Rural District Council were designed by the engineer Francis Hartigan. They include a main library at Rathkeale (1907) and sub-libraries in Askeaton (1907), Ballyhahill (ca 1907), Ballysteen (ca 1905), Croagh (ca 1906), Kildimo (ca 1906), Kilcolman (ca 1906), Pallaskenry (1905-1907) and Shanagolden (1905-1907).

The more rural buildings were simple, single-storey structures with little architectural pretension. They had one or two porches and looked quite similar to school buildings.

They were designed by the Rathkeale-based architect, engineer and surveyor, Francis Hartigan (1863-1933).

Frank Hartigan was born in Co Limerick in 1863, the son of Patrick Hartigan, a farmer. He was educated at Queen’s University, Galway (BE), and in 1904 he married Rita Danaher from Athea, Co Limerick, in Saint Saviour’s Dominican Church, Limerick. They lived at Saint Kieran’s, Rathkeale.

Hartigan became district engineer for Rathkeale and from 1904 to 1907 he was responsible for designing several plain and basic Carnegie Libraries in Co Limerick.

Hartigan was appointed an assistant county surveyor for Co Limerick in 1915, and for many years he was engineer of the old Rathkeale District Council and Board of Guardians. He died in Saint John’s Hospital, Limerick, on 15 July 1933 at the age of 70.

Ballysteen’s old Carnegie library is being restored … but still needs €46,000 (Photograph: Patrick Comerford)

The Carnegie Library in Ballysteen was built in 1905, but it never had toilet facilities and it was derelict by 2004. The derelict library and site were bought by a local development group in October 2019, and rebuilding and development work began in January 2020.

This community project is part-funded by the Department of Rural and Community Development, and Limerick City and County Council under the Town and Village Renewal Scheme. Other donations have come from the Tomar Trust, JP McManus Benevolent Fund, Stonehall Harriers Hunt, Aughinish Alumina, and local fund-raising.

However, as the project nears completion, there is still a deficit of €46,000, and local fund-raising drives continue.

As for the other Carnegie libraries in West Limerick, the libraries built on the initiative of the Newcastle West Rural District Council were of a different style. They were designed by the President of the Royal Institute of Irish Architects, Richard Caulfield Orpen (1863-1938), and they include a library in Newcastle West (1916) and smaller branch libraries in Athea (1917), Broadford (1917), Cloncagh (1917) and Feenagh (1917).

Orpen’s designs were more architecturally competent, with the smaller buildings having the appearance of estate cottages or gate lodges. There is a hint of Arts and Crafts design in their execution. One of their most distinguishing features is the simple cut limestone doorcase that gives these buildings a touch of architectural quality.

The church ruins and churchyard at Beagh seen from the Carnegie Library in Ballysteen (Photograph: Patrick Comerford)

For the Carnegie Library in Broadford, Co Limerick, visit HERE
For the Carnegie Library in Cappoquin, Co Waterford, visit HERE
For the Carnegie Library on John’s Quay, Kilkenny, visit HERE
For the Carnegie Library in Skerries, Co Dublin, visit HERE.

29 September 2020

Being prepared, like Saint Michael,
to ponder ‘Who is like the Lord God?’

Saint Michael with the whales in a window depicting the story of Saint Brendan in Saint Michael’s Church, Sneem, Co Kerry (Photograph: Patrick Comerford, 2020)

Patrick Comerford

Tuesday 29 September 2020

Saint Michael and All Angels

11 a.m.:
The Festal Eucharist (Holy Communion 2)

Saint Mary’s Church, Askeaton, Co Limerick

Readings: Genesis 28: 10-17; Psalm 103: 19-22; Revelation 12: 7-12; John 1: 47-51.

Skellig Michael seen from Valentia Island (Photograph: Patrick Comerford, 2020)

May I speak to you in the name of God, + Father, Son and Holy Spirit, Amen.

The name Michael (Hebrew: מִיכָאֵל‎, Mîkhā'ēl; Greek: Μιχαήλ, Mikhaíl) means ‘who is like El (God)?’ It is meant to be a question: ‘Who is like the Lord God?’

The name was said to have been the war-cry of the angels in the battle fought in heaven against Satan and his followers.

There are few references to Saint Michael by name in the Bible (Daniel 10: 13, 21, 12: 1; Jude 9; Revelation 12: 7-9; see also Revelation 20: 1-3). Yet he has inspired great works in our culture, from John Milton’s Paradise Lost to Jacob Epstein’s powerful sculpture at Coventry Cathedral and poems by Philip Larkin and John Betjeman.

In all our imagery, in all our poetry, in stained glass windows throughout these islands, Saint Michael is depicted and seen as crushing or slaying Satan, often Satan as a dragon.

Culturally, today’s feast day of Saint Michael and All Angels has been an important day for the Church: the beginning of terms, the end of the harvest season, the settling of accounts.

As we went picking blackberries around Ballysteen in recent days, I was reminded how, as children in West Waterford, we were told that Michaelmas Day is the last day for picking blackberries. It is a superstition shared across the islands, from Achill to Lichfield, from Wexford to Essex and Cambridge.

This is a day to allow the mind to wander back to childhood memories, and a time for contemplation and unstructured prayers, giving thanks for the beauty of creation. It is a day to think about and to give thanks for beginnings and endings, for starting and finishing, for openings and closings, for memories and even for forgetfulness.

Yet Michael is mentioned by name in the Bible only in the Book of Daniel, the Epistle of Saint Jude and in the Book of Revelation.

After a period of fasting by Daniel, Michael appears as ‘one of the chief princes’ (Daniel 10: 13). Michael contends for Israel and is the ‘great prince, the protector of your (Daniel’s) people’ (Daniel 10: 21, 12: 1).

In the Epistle of Saint Jude (verse 9), Michael contends with the Devil over the body of Moses, a story also found in the Midrash. In the Book of Revelation (Revelation 12: 7-12), we read of the war that ‘broke out in heaven’ between Michael and his angels and the dragon.

In the early Church, Saint Michael is associated with the care of the sick, an angelic healer and heavenly physician associated with medicinal springs, streams and rivers.

In the Middle Ages, he became the patron of warriors, and later the patron of police officers, soldiers, paratroopers, mariners, paramedics, grocers, the Ukraine, the German people, of many cities, including Brussels, Coventry and Kiev. It was only later that he became identified with Marks and Spencer.

Saint Michael was popular in the early Irish monastic tradition, and legends in Co Kerry – as I found out during my travels this summer – associate him with Skellig Michael and with guarding Saint Brendan during his sea voyages.

In the modern world, where angels and archangels are often the stuff of fantasy, science fiction and new-age babble, it is worth reminding ourselves about some Biblical and traditional values associated with Saint Michael and the Angels. Angels are nothing more than – but nothing less than – the messengers of God, the bringers of good news.

Saint Michael’s virtues – standing up for God’s people and their rights, taking a clear stand against manifest evil, firmly opposing oppressive violence and political corruption, while always valuing forbearance and mercy, clemency and justice – are virtues we should always keep before us.

There is no special preface in the Book of Common Prayer for the Eucharist at Michaelmas because in the Preface to the Eucharist we already declare: ‘And so with all your people, with angels and archangels and with all the company of heaven, we proclaim your great and glorious name, for ever praising you and saying ...’

In his poem ‘At the chiming of light upon sleep,’ first drafted on Saint Michael’s Day 1946, the poet Philip Larkin links Michaelmas and a lost paradise with chances and opportunities he failed to take in his youth.

We should always be prepared, like Saint Michael and the angels to ask and to answer the question: ‘Who is like the Lord God?’ and to join the whole company of heaven in proclaiming God’s great and glorious name.

In a world that is increasingly filled with hatred and injustice, in a world witnessing the rise of political populism and right-wing racism, we are called once again to follow Saint Michael’s example, to took stock, even to take the opportunity to believe that things can be ‘on earth as it is in heaven.’

And so, may all we think, say and do be to the praise, honour and glory of God, + Father, Son and Holy Spirit. Amen.

‘You will see heaven opened and the angels of God ascending and descending’ (John 1: 51) … an angel in stucco work on shop façade in Sneem, Co Kerry (Photograph: Patrick Comerford, 2020)

John 1: 47-51 (NRSVA):

47 When Jesus saw Nathanael coming towards him, he said of him, ‘Here is truly an Israelite in whom there is no deceit!’ 48 Nathanael asked him, ‘Where did you come to know me?’ Jesus answered, ‘I saw you under the fig tree before Philip called you.’ 49 Nathanael replied, ‘Rabbi, you are the Son of God! You are the King of Israel!’ 50 Jesus answered, ‘Do you believe because I told you that I saw you under the fig tree? You will see greater things than these.’ 51 And he said to him, ‘Very truly, I tell you, you will see heaven opened and the angels of God ascending and descending upon the Son of Man.’

An image of Saint Michael vanquishing the devil in stained-glass window in a church in Clonmel, Co Tipperary (Photograph: Patrick Comerford, 2020)

Liturgical colour: White

Penitence:

Holy, holy, holy is the Lord of hosts;
the whole earth is full of his glory.
Lord, have mercy.
Lord, have mercy.

Woe is me, for I am lost;
I am a person of unclean lips.
Christ, have mercy.
Christ, have mercy.

Your guilt is taken away,
And your sin is forgiven.
Lord, have mercy.
Lord, have mercy.

The Collect of the Day:

Everlasting God,
you have ordained and constituted the ministries
of angels and mortals in a wonderful order:
Grant that as your holy angels always serve you in heaven,
so, at your command,
they may help and defend us on earth;
through Jesus Christ our Lord.

Introduction to the Peace:

Hear again the song of angels:
Glory to God in the highest, and on earth peace. (Luke 2: 14)

The Post-Communion Prayer (Saint Michael):

Lord of heaven,
in this Eucharist you have brought us near
to an innumerable company of angels
and to the spirits of the saints made perfect.
As in this food of our earthly pilgrimage
we have shared their fellowship,
so may we come to share their joy in heaven;
through Jesus Christ our Lord.

The Blessing:

The God of all creation
guard you by his angels,
and grant you the citizenship of heaven:

Saint Michael’s Church, Waterville, Co Kerry (Photograph: Patrick Comerford, 2020)

Hymns:

346, Angel voices, ever singing (CD 21)
332, Come let us join our cheerful song (CD 20)

Scripture quotations are from the New Revised Standard Version Bible: Anglicised Edition copyright © 1989, 1995, National Council of the Churches of Christ in the United States of America. Used by permission. All rights reserved worldwide. http://nrsvbibles.org

Material from the Book of Common Prayer is copyright © 2004, Representative Body of the Church of Ireland.

Picking blackberries in Ballysteen, near Askeaton, before Saint Michael’s Day (Photograph: Patrick Comerford, 2020)

23 July 2019

A summer afternoon by
the Shannon Estuary at
the ruins of Beagh Castle

Beagh Castle and the Shannon Estuary in summer sunshine at the weekend (Photograph: Patrick Comerford, 2019)

Patrick Comerford

It was a busy weekend, presiding and preaching at both Morning Prayer in Saint Mary’s Church, Askeaton, Co Limerick, and the Parish the Eucharist in Saint Brendan’s Church, Tarbert, Co Kerry, and then returning to Askeaton in the afternoon for a Baptism.

But during the weekend, in the warm sunshine, two of us went for a walk along the banks of the Shannon estuary at Beagh Castle, near Ballysteen, about six or seven km north of Askeaton.

The old pier and quay on the river bank, below the ruins of Beagh Castle, look out across the river towards Shannon Airport. The ancient castle, with a chequered and colourful history dating back to the Vikings, has been bought in recent months, after being on the market for some years, and a planning notice on the site indicates interesting possibilities for a new tourism development there.

Beagh Castle stands on about 17 acres on a promontory on the south side of the Shannon, with long views stretching up and down river, and north across the river estuary to Shannon Airport.

Local people believe the castle stands on the site of a Viking settlement. According to the legend, a Viking prince returned to this point on the shore following his conversion to Christianity and built a chapel here in the 820s. Later, it is said, the FitzGeralds of Desmond built Beagh Castle in the 13th century on the site of the earlier Viking fortification.

Beagh Castle passed to the Knights of Glin, perhaps as early as 1260, and remained in their hands for three centuries. Thomas FitzGerald, the 15th Knight of Glin, was executed in Limerick in 1569. The castle was still held by Edmond FitzThomas FitzGerald, the 14th Knight of Glin, in 1573. But Beagh Castle was confiscated, and in 1578 it was handed over to William Drury.

A crumbling arch at the entrance to Beagh Castle (Photograph: Patrick Comerford, 2019)

In 1657, the castle was awarded to Sir Hardress Waller (1604-1666), a prominent Cromwellian who was condemned to death three years later for his part in the regicide of Charles I. After the Restoration of Charles II, Waller fled to France, but was returned to stand trial as a regicide. Waller was sentenced to death, and while his life was spared, he remained a prisoner until he died in jail in Jersey in 1666.

A year later, his widowed daughter Elizabeth married her second husband, Sir William Petty, and she later became Baroness Shelburne in her own right. Her descendants included William FitzMaurice, later William Petty, 1st Marquess of Lansdowne and 2nd Earl of Shelburne, who was Prime Minister in 1782-1783.

Sir Hardress Waller’s descendant, John Waller (1763-1836) of Castetown Manor, was an MP for Co Limerick then for Kilmallock, when he voted against the Act of Union. In 1831, he provided the site and endowed the building of Castletown Church.

The Waller family sold their estate at Castletown in 1936, and the house was levelled to the ground in the 1940s.

Meanwhile, Beagh Castle was a defensive outpost on the Shannon during the Napoleonic Wars in the early 19th century. Later, from 1835 to 1860, the castle served as a coastguard station and five cottages were built there for the coastguard officers.

There was a proposal in 1850 to locate the Transatlantic Packet Station off Beagh Castle, but instead the choice went to the then small town of Southampton. The pier at Beagh Castle was used as a stopping point for the Shannon packet steamer in the late 19th and early 20th century.

An Italian count and his American-born wife bought Beagh Castle in 1969 as a gift for their daughter. The ruined castle remains an imposing tower house and is a recorded monument and protected structure, with the row of former coastguard cottages tumbling down the hill beside it to the entrance arch.

The castle has been on the market for some years, with an asking price of €275,000. The latest planning applications seeks permission to convert the ruined coastguard cottages on the site into five holiday homes and a management office, and to ensure that the future of Beagh Castle as a ruin is safeguarded.

Hopefully, the future of another part of the archaeological and architectural heritage of Co Limerick has been secured.

The ruined coastguard cottages at Beagh Castle (Photograph: Patrick Comerford, 2019)

22 July 2019

Saint Patrick’s Church,
a Gothic revival church
in neighbouring Ballysteen

Saint Patrick’s Church in Ballysteen was built in 1861 on land donated by the Earl of Dunraven (Photograph: Patrick Comerford, 2019)

Patrick Comerford

I was visiting Beagh Castle on the banks of the Shannon Estuary at the weekend, when I decided to visit Saint Patrick’s Roman Catholic Church nearby in Ballysteen, at the western end of the village.

Although I have been living in Askeaton for 2½ years, this was my first visit to this neighbouring church, which is part of the Roman Catholic grouped parish of Askeaton and Ballysteen.

Saint Patrick’s Church in Ballysteen was built in 1861 on a site donated by Edwin Richard Wyndham-Quin (1812-1871), 3rd Earl of Dunraven, who lived at Adare Manor and who had become a Roman Catholic in 1855.

A few years earlier, in 1859, Lord Dunraven has subscribed £50 towards building a new school in Ballysteen, promising to match £1 for £1 every donation that had been raised by other subscribers.

The date of the church is inscribed on the church bell (Photograph: Patrick Comerford, 2019)

When the church was built, it replaced an earlier, thatched Mass house, dating back to the 1790s. The date of the church is inscribed on the church bell, and the church was consecrated in 1862.

Since then, it has retained its modest form and size, and its long axis runs parallel with the main road through Ballysteen and the expansive green areas in front.

Saint Patrick’s Church, Ballysteen, seen from the south-west (Photograph: Patrick Comerford, 2019)

This architect of this Gothic revival church is unknown. But the church is noteworthy because of the impressive stonework on the exterior. It has a long nave, a small chancel and an attached sacristy. It has a four-bay nave elevation with the lower gabled chancel at the east end and a gable-fronted sacristy on the south side.

The church design is enhanced and enlivened by its subtle dressed and cut limestone features, including the quoins, finials, belfry, copings, window surrounds and the chimneystack at the sacristy, as well as a stained-glass window above the altar.

Inside Saint Patrick’s Church, Ballysteen (Photograph: Patrick Comerford, 2019)

The south wall is of excellent limestone masonry and has the doorway, with a large fanlight towards the west end, and there are three, Gothic-style windows to the right.

The south wall has paired pointed arch windows, with dressed limestone surrounds and dividing mullions and leaded lights at the windows. The pointed arch openings in the nave and sacristy have cut limestone surrounds and sills, with leaded lights in the windows.

The stained-glass window above the altar in Saint Patrick’s Church, Ballysteen (Photograph: Patrick Comerford, 2019)

The three-sectioned stained-glass window at the east end above the altar portrays the Holy Family with Christ as the Sacred Heart flanked by the Virgin Mary on the left and Saint Joseph on the right.

The pitch-pine rafters are exposed, and wooden arches support the high ceiling. The church was reroofed in 1996. The pitched slate roof has cut limestone copings at the gables, and carved limestone Celtic cross finials at the east end of the chancel and the south side of the sacristy.

The Baptismal font may have come from the earlier thatched Mass house (Photograph: Patrick Comerford, 2019)

The three-light window in the west gable is surmounted by the belfry and a stone cross.

There is a cut limestone belcote with a cast-iron bell and a cut limestone Celtic cross finial at this west end. The sacristy has a cut square-profile limestone chimneystack.

There are few burials in the churchyard apart from the plot of the Naughton family.

Saint Patrick’s Church is at the west end of Ballysteen (Photograph: Patrick Comerford, 2019)