Showing posts with label Benedictines. Show all posts

31 August 2026

Peering through the keyhole,
but is the Order of Malta
Europe’s smallest microstate
or an anomalous leftover?

The Aventine Keyhole is said to allow the curious to peer through three sovereign territories at once: the Order of Malta’s property, Italy, and Vatican City (Photograph: Order of Malta)

Patrick Comerford

I have been to some of the smallest states in Europe over the years. Both the Vatican and San Marino are completely landlocked within Italian territory, yet are sovereign entities themselves, with all the international rights and obligations that entails.

Malta is off the coast of Italy, but it too is a sovereign, independent, internationally recognised state and, unlike San Marino and the Vatican, it is a full member of the European Union.

I have missed out on visiting Monaco, Lichtenstein and Andorra, which are also counted as European microstates, although on one occasion I came close to standing on former Andorran sovereign territory when I stood on the steps of the court building in Perpignan, once the supreme court of Andorra although it is in French territory.

Cyprus, where I have worked and been on holiday, and Luxembourg, are too large, both in land territory and population numbers, to be bring the six European microstates up to eight in number. The Isle of Man, which I visited in my teens, and the many Channel Islands, such as Guernsey, Jersey, Alderney and Sark, are not fully sovereign as they are crown dependencies of the United Kingdom and they do not represent themselves in international bodies such as the UN.

The former Supreme Court of Andorra was once in the French city of Perpignan (Photograph: Patrick Comerford)

While the microstates have sovereignty over their own territory, there are small autonomous territories in Europe that, despite having more or less own independent government, executive branch, legislature, judiciary, police, and other trappings of independence, are nonetheless under the sovereignty of another state. Some of those anomalous places I have visited include Gibraltar, which is a British overseas territory surrounded by Spain, but not a separate independent state.

And I have been to places that are unusual, such as Mount Athos, the autonomous monastic community in Greece, often described as a monastic state and under the direct jurisdiction of the Ecumenical Patriarch of Constantinople.

In Cyprus, I have passed though Akrotiri and Dhekelia, which is a British overseas territory, and I have crossed the ‘Green Line’ in Nicosia into the so-called ‘Turkish Republic of Norther Cyprus’, hardly a microstate as it remains essentially the Turkish-occupied part of the divided island and its statehood is not recognised by the UN, the EU, any EU member state or in international law.

The border crossing between San Marino and Italy … the mountain republic is totally surrounded by Italian territory (Photograph: Patrick Comerford)

At times, counting these places is like counting sheep in restless or sleepless moments in the night, and reminiscent of the 99 Ealing comedy Passport to Pimlico, which I was writing about the week before last (7 August 2026). But over the weekend, I found myself asking whether I had missed out on listing one European microstate that I may also have visited in the past.

The Sovereign Military Hospitaller Order of Saint John of Jerusalem, of Rhodes and of Malta, to give the order its formal and legal name, is a sovereign entity in its title and in international law and it has diplomatic relations with many sovereign states and nations. It no longer has territory, and certainly not in Jerusalem, Rhodes, or Malta, all of which I have visited in the past. On the other hand, some of the order’s buildings in Rome, including its headquarters at the Magistral Palace, have special autonomous privileges in Italian law.

Although not a state, the Order of Malta or the Knights of Malta is a sovereign entity under international law. It has permanent non-state observer status at the UN, it has full diplomatic relations, including embassies, with 115 states, it issues its own stamps, coins, passports and license plates, and it has its own army medical corps.

The Grand Master, who is elected for ten years, is known as the Prince and Grand Master, and is both the religious superior and the Sovereign of the Order of Malta, and also holds the title of Most Eminent Highness.

The biometric passports issued by the Order of Malta are diplomatic and service passports and are said to be among the rarest in the world, with only about 500 in total. They are reserved strictly for members of the government (Sovereign Council), diplomatic corps, and select humanitarian officials, and they are recognised in over 100 countries.

The Battle of Lepanto (1571) by Karel Škréta above the altar in the Church of Our Lady Beneath the Chain, a church linked to the Knights of Malta in Prague (Photograph: Patrick Comerford)

Two friends on Facebook were having a discussion the weekend before last about the international status of the Order of Malta. One suggested that the Order of Malta, rather than the Vatican, is technically the pedantic correct answer to the question, ‘What is the world’s smallest state?’

Unlike the Holy See, which is sovereign over the Vatican City, the Order of Malta has no territory. However, its headquarters in the Palazzo Malta on Via dei Condotti and the Villa Malta on the Aventine Hill are granted extraterritoriality by Italy, and Malta extends the same status to the order’s historical headquarters in Fort St Angelo.

The Aventine Keyhole is a famous peephole in the green door of the Villa del Priorato di Malta in Rome. Looking through the keyhole gives sight of a perfectly manicured garden hedge framing the dome of Saint Peter’s Basilica. This unique spot is said to allow the curious to peer through three sovereign territories at once: the order’s property, Italy, and Vatican City.

The Aventine Hill is one of the Seven Hills on which ancient Rome was built. I stayed once in Sant’Anselmo, the Benedictine Abbey on the Aventine Hill, as a guest during a conference on the Church in China. The campus includes Sant’Anselmo Abbey, the offices of the Benedictine Confederation, the residence of the Abbot Primate, the College of Sant’Anselmo, as well as the Church of Sant’Anselmo.

The campus faces onto the Piazza dei Cavalieri di Malta, the square on the Aventine Hill created in 1764 by the architect Giovanni Battista Piranesi. Outside, on the square, tourists queue up in long lines to peer through the keyhole of the ‘Buco della Serratura’ as they are told that are standing in one state (Italy), looking through another one (Order of Malta), and seeing a third (Vatican).

The former Palace of the Grand Masters in Valletta is now the office of the President of Malta (Photograph: Patrick Comerford)

I have visited the former Palace of the Grand Masters in Rhodes. The Knights of Rhodes were expelled from the island by the Ottoman Turks in 1522, and the surviving knights sailed first to Crete, then under Venetian rule, as a staging and regrouping point before moving on to Sicily and eventually Malta, becoming the Knights of Malta. They lost their last footholds in Crete in 1669. The knights were expelled from Malta by Napoleon in 1798, and the former Palace of the Grand Masters in Valletta is now the office of the President of Malta.

Ever since, the Magistral Villa has been at the heart of the Order of Malta’s institutional life, welcoming heads of state, ambassadors and visitors from around the world. It is home to Piranesi’s Church of Santa Maria in Aventino and to the keyhole framing the dome of Saint Peter’s Basilica.

No passport checks are needed for this experience – but then I’ve never been asked for a passport going in or out of the Vatican or San Marino either. Unlike Monaco, San Marino or Andorra, neither the Vatican nor the Order of Malta has an international football team or football league. Monaco has own international team, but AS Monaco plays in Ligue 1, the top tier of French football, and very successfully too. San Marino is currently the lowest-ranked FIFA-affiliated national football team, having won only three matches since their inception. Its chances might improve dramatically if either the Vatican or San Marino decided to sign up, and perhaps signing up the Order of Malta might even increase the moral tone of the pressure on Gianno Infantino to stand down.

As for the knights’ former territories, Rhodes is a part of Greece and Malta is a sovereign, independent EU-member state. And Air Malta is not the air force of the Knights of Malta – its a wholly-owned subsidiary of Ryanair, and it operates scheduled flights on behalf of Ryanair. It’s more like the ‘Nights of Malta’ and the nearest you get to an order, I suppose, is the orderly queueing for ‘Priority’ and ‘Non-Priority’ boarding.

Malta Air … more like the ‘Nights of Malta’ than the ‘Knights of Malta’, flies the flag for Ryanair (Photograph: Patrick Comerford, 2026)

24 July 2026

Jesus College Chapel is
the oldest in Cambridge
and was once part of
a Benedictine convent

Jesus College Chapel in Cambridge was originally a church that served the 12th century Benedictine Convent of Saint Mary and Saint Radegund (Photograph: Patrick Comerford, 2026)

Patrick Comerford

When I was introducing a friends from Ireland to the Cambridge I have known for almost 20 years, one of the places we received a warm welcome earlier this week was the chapel in Jesus College, where I found myself once again on what I have come to call the ‘Pugin Trail’.

Jesus College Chapel was restored by Pugin in the 1840s, and has a number of Pre-Raphaelite and Arts and Crafts treasures, including works by William Morris, Sir Edward Burne-Jones and Ford Madox Brown. It is the oldest college chapel in Cambridge, and its is unique in that it was not originally designed as a college chapel. It dates back to a time 350 years before the foundation of the college, and to half a century before the creation of the university.

The chapel was originally a large Norman church dedicated to Saint Mary and that served the 12th century Benedictine Convent of Saint Mary and Saint Radegund.

The church took about a century to build. It was begun in 1157 and was completed around 1245. At that time it was the largest church in Cambridge, about 58 metres in length and with proportions similar to those of a cathedral. It was built in the form of a cross, with aisles to the north and south of chancel and nave, and it had a high pitched roof with a belfry or steeple which was visible for miles around.

It served as the church of the parish of Saint Radegund which grew up around the convent, then a semi-rural area just outside the city of Cambridge. The belfry collapsed in 1277, and again in 1313. A fire destroyed much of the surrounding convent in 1376 but largely spared the church itself, causing only some light damage to the tower.

Jesus College, Cambridge, was founded by Bishop John Alcock in 1496 (Photograph: Patrick Comerford, 2026)

John Alcock, Bishop of Ely, founded Jesus College in 1496, with the formal name of the College of the Blessed Virgin Mary, Saint John the Evangelist and the glorious Virgin Saint Radegund, near Cambridge. He carried out extensive building work to adapt the former convent church. Parts of the church were demolished, the rest was drastically modified, and it was then reconsecrated in the Name of Jesus. The church was previously dedicated to Saint Mary, but there may have been an altar dedicated to the Name of Jesus in the people's part of the church.

Alcock was an architect as well as a bishop and he designed many of the alterations. The changes were intended to create a chapel that was a more suitable size for a small community of scholars.

The first stages were overseen by his friend and a fellow of the college, William Plombe, in 1497-1498. After Alcock died in 1500, his work was continued by Dr William Chubbes, the first master of Jesus College, and the architects Sir John Rysley and Sir Reginald Bray.

Inside the chapel at Jesus College, Cambridge, facing the chancel and the east end (Photograph: Patrick Comerford, 2026)

The chancel chapels and the aisles of the nave of the church were pulled down and the cloisters were enlarged. The new cloisters were enclosed by walls that had four windows in the Perpendicular Gothic style. The dilapidated belfry was taken down and the high pitched roof was replaced by a flat roof with an oak ceiling. The lancet windows in the east wall were replaced by a plain Perpendicular style window.

Two-thirds of what had been the nave of the church was replaced by college rooms that later became part of the Master’s Lodge. The chapels on the north and south sides of the choir were pulled down and the north aisles became part of the cloister, with the original columns still embedded in the wall. The screen that once divided the congregation at the west end of the crossing was replaced by a more open screen at the east side.

The 13th century arches that divided the aisles from the nave were pulled down to make way for college rooms or were blocked off with stone and hidden behind plaster. Four arches in the chancel and two in the north transept were all filled in and covered over, and Perpendicular windows were placed in the new walls. The east arch in the south transept was also filled in and covered over, two Perpendicular windows were inserted in the east and west walls, and a large Perpendicular window was inserted in the south wall.

The south transept of the chapel, with the marble and alabaster memorial to Thomas Cranmer beneath the great window (Photograph: Patrick Comerford, 2026)

Thomas Cranmer was the first of four members of Jesus College to become Archbishop of Canterbury. Jesus College was his home for more than a decade, from 1517 to 1528, and as Rysley Reader in Divinity he taught theology. His connection with Jesus College is marked by a white marble and alabaster memorial in the south transept, designed by the architects Richardson and Gill and sculpted by A Bruce-Joy in 1912.

During the reign of Edward VI, six altars in the chapel and some images in the Master’s Lodge were destroyed in 1549. During the Catholic restoration in the reign of Mary I, John Fuller was appointed Master of Jesus College in 1557 and he restored the old ritual and ornaments in the chapel.

Jesus College returned to a more Protestant ethos in the reign of Elizabeth I, and the chapel services were simplified, although the college did not become Puritan. When James I visited Cambridge frequently, he often worshipped in the chapel in Jesus College.

In the chancel of the chapel in Jesus College, looking towards the screen and the west end beyond (Photograph: Patrick Comerford, 2026)

When Dr Richard Sterne was the master, a new organ was bought in 1634. Two years later new furniture, plate, and candlesticks for the altar were bought in line with the High Church reforms of William Laud, Archbishop of Canterbury. At this time, the college was known as a High Church stronghold in Cambridge and chapel services were renowned for ‘good music, elaborate solemnity and attractive decency’.

During the Civil War, the Parliamentarians ordered all colleges in 1641 ‘to displace the Communion table from the east end of their chapels, to take away the rails and level the chancel, and to remove crucifixes, tapers, and basins from the Communion table’.

Charles I called on the fellows to raise a loan of £100 and to send pieces of the college plate to his camp in York. Part of the plate was seized by the Cromwellians before it could be sent from Cambridge, but most of it was taken to York. The Cromwellians arrested the master and the former master, Richard Sterne and William Beale, during a service in the chapel and they were taken to the Tower of London. The fellows took apart the organ and hid the pieces, and what was left of the plate is said to have been buried in the orchard.

The Puritan William Dowsing arrived at Jesus College at Christmas 1643 and ‘digg’d up the Steps there and brake down Superstitions of Saints and Angels, 120 at the least’. All but two of the fellows were ejected from Jesus College and Richard Sterne was deposed as master.

All the chapel windows were filled with stained glass in the first decades of the 16th century, but every one of them was smashed by the Parliamentarians on 23 December 1643. For the next 200 years there was nothing but clear glass, apart from a few coats of arms.

The choir, chancel and High Altar in the chapel of Jesus College, Cambridge (Photograph: Patrick Comerford, 2026)

At the Restoration, the chapel was repaired and restored in 1660-1663 by successive new masters, John Pearson and Joseph Beaumont, and the organ was rebuilt and reinstated. In the decades that followed, the chapel was paved with black and white marble, a gallery was built in the chancel, facing towards the altar, and a classical entrance was added in the south wall.

Between 1762 and 1765 the piers and arches of the cloisters were demolished and rebuilt to designs by James Essex, and the organ was dismantled and given to the parish of All Saints.

The Perpendicular east window in the chancel was rebuilt in the 1780s and a major restoration of the chapel was carried out in 1789-1792 to bring it into accord with the popular Classical ideal in architecture.

Major restoration work in the chapel in 1846-1849 was supervised by AWN Pugin (Photograph: Patrick Comerford, 2026)

Major restoration work in the chapel in 1846-1849 was inspired by the Gothic revival and largely reversed earlier repairs. The leaders of this new restoration were the Revd John Gibson, then dean of the college, and the Revd Osmond Fisher. Their aims were to restore the architecture and the ritual of the chapel, to restore music to chapel services and to reinstate the choir. A new organ was designed and bought in 1849 by John Sutton, who formed a choir.

These repairs were supervised by AWN Pugin, the towering figure in the Gothic revival in church architecture and a close friend of John Sutton. On Sutton’s recommendation, the college employed Pugin to direct the chapel restoration.

Under the direction of Anthony Salvin, an 18th century partition wall in the chancel arch was removed, along with the gallery on its east side, a new organ chamber and vestry were built on the east side of the north transept, two arches were unblocked, and two arches were opened unto the north transept below the gallery.

The nave and west end of the chapel in Jesus College, Cambridge (Photograph: Patrick Comerford, 2026)

Pugin removed both the 18th century plaster ceiling and Alcock’s low-pitched roof, which he replaced with a high pitched roof in a 13th century style. He rebuilt the choir stalls and the east wall. The reconstruction of the windows in 1846-1849 was based on good archaeological evidence and was guided by Robert Willis, working with Anthony Salvin and then with Pugin.

Pugin began in the lancets above the altar and replaced Alcock’s Perpendicular east window with three tall lancet windows in 1850 with scenes of Christ’s passion in the style of Chartres and Canterbury cathedrals, working with Hardman of Birmingham. The other windows were later glazed in the same style in 1850-1858.

The Norman windows in the north wall of the north transept were rediscovered and were preserved as recessed arches, and the whole wall was restored. New stalls and a new pavement were also supplied for the chancel, and a new organ was installed in the organ chamber. The chapel reopened with a full choral service on All Saints’ Day 1849.

Two windows by Edward Burne-Jones depicting the Incarnation (above) and Christ debating with the Doctors in the Temple (below) in the south wall of the choir (Photographs: Patrick Comerford, 2026)

Further repairs were carried out in 1864-1867 by George F Bodley, who was working at the time on All Saints’ Church in Jesus Lane, facing the entrance to the college, and the tower was refaced and restored.

William Morris designed decorations for the panelled ceilings of the nave and the tower and they were painted under his direction in 1867. The windows in the outer chapel were glazed in 1867-1878 with glass designed by William Morris, Edward Burne-Jones and Ford Madox Brown. The windows in the nave and transepts were glazed in 1873-1877 by Morris and Company to designs by Burne-Jones and Ford Madox Brown.

The glass in the two Perpendicular windows on the south wall of the chancel had weathered badly and were replaced in 1912 with designs by Sir Edward Burne-Jones, one depicting the Nativity and the other Christ debating with the Doctors in the Temple. Although their colour is brilliant, they broke a rule of both Pugin and Morris that the subject of each light should be complete in itself.

Two windows by Edward Burne-Jones depicting Faith (centre), Hope and Charity (above) and Patience, Obedience and Gentleness (below) in the north transept (Photographs: Patrick Comerford, 2026)

The windows in the north wall’s lancets depict scenes from the New Testament and Saint Radegund’s life, and those on the south show scenes from the life of Saint John.

Two windows in the north transept have figures representing the three theological virtues, Faith (standing on unbelief), Hope (standing on despair) and Charity (standing on envy); and the social virtues: Patience (standing on impatience); Obedience (standing on disobedience); and Gentleness (standing on ferocity).

The adjoining nave window symbolise the natural virtues and their corresponding vices. The other three nave windows have figures and scenes from the Old Testament.

In the four smaller south transept windows are the four evangelists and scenes from their Gospels, while the Great South window represents the Church in Heaven and on Earth.

The chapel has one of the finest collections of windows by Burne-Jones. But shortly after completing these windows he announced that he would no longer make stained glass for mediaeval churches.

The mid 19th century organ, given to Jesus College by Sir John Sutton, with panels designed by AWN Pugin (Photograph: Patrick Comerford, 2026)

A larger organ was bought in 1887 to complement Sutton’s organ and was installed in a new gallery at the west end of the nave. But the organ and gallery were removed from the west end in the early 20th century and the gallery may now be seen across the street at Westcott House.

Several restorations in the 20th century have revealed more of the building. A new organ by Orgelbau Kuhn of Switzerland was installed in 2006 to replace the organ by Noel Mander installed in 1971.

The chapel has a number of works of art and fine carvings. ‘The Presentation of the Christ child in the Temple’, by Jean Baptiste Jouvenet (ca 1700) in the North Transept was once used as the chapel altar-piece from 1796 to1846. In the inner chapel a large depiction of ‘The Last Supper’ is an example of the work of the Venetian School in the late 16th century and is attributed to Leandro Bassano.

The majority of the richly carved choir stalls and screen are 19th century reconstructions of the 16th century chapel furnishings, although three carved figures have survived from the 1500s. Another remnant of the chapel’s woodwork can be seen at the end of the master's stall in the inner chapel, showing Bishop Alcock at prayer.

The bronze Pietà in the north transept is by the sculptor Gillian Kaufman and was added to the chapel in 2014.

The bronze Pietà in the north transept is by Gillian Kaufman (Photograph: Patrick Comerford, 2026)

The chapel, Cloister Court, and the names of some rooms, such as the Prioress’s Room, are reminders of the links between Jesus College and the 12th century Benedictine Convent of Saint Mary and Saint Radegund.

As we emerged from Cloister Court to First Court it seemed like Barry Flangan’s ‘Bronze Horse’ was waiting in the late afternoon sunshine to greet us.

Some years ago, one of my photographs of the boathouse of Jesus College Boat Club was used in a funraising appeal brochure launched by the club in 2014. It was good to reacquaint myself with Jesus College once again on a summer afternoon.

Barry Flangan’s ‘Bronze Horse’ in First Court seen from Cloister Court (Photograph: Patrick Comerford, 2026)

• The Revd Dr James Crockford has been the Dean of Chapel since 2019. During term time the Sunday services are: 10 am, Choral Eucharist, 6 pm, Choral Evensong with address from a guest speaker; Saturday services, 6 pm, Choral Evensong; weekday services, 9 am, Morning Prayer, Monday to Friday, 6:30 pm, Choral Evensong, Tuesdays and Thursdays.

Cloister Court in Jesus College, Cambridge (Photograph: Patrick Comerford, 2026)

11 July 2026

Daily prayer in Ordinary Time 2026:
65, Saturday 11 July 2026

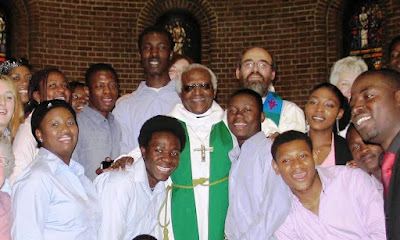
‘But you know, death is not the worst thing that could happen to a Christian’ … with Archbishop Desmond Tutu and members of the Discovery Gospel Choir in Dublin in 2005

Patrick Comerford

We are in Ordinary Time in the Church Calendar and tomorrow is the Sixth Sunday after Trinity (Trinity VI, 12 July 2026). The Calendar of the Church of England in Common Worship today remembers the life and witness of Saint Benedict of Nursia (550), Abbot of Monte Cassino and Father of Western Monasticism.

I may not venture out to the festival in the cricket club later today. But, before I make any decisions about what to do today, I am taking some quiet time this morning to give thanks, to reflect, to pray and to read in these ways:

1, reading today’s Gospel reading;

2, a short reflection;

3, a prayer from the USPG prayer diary;

4, the Collects and Post-Communion prayer of the day.

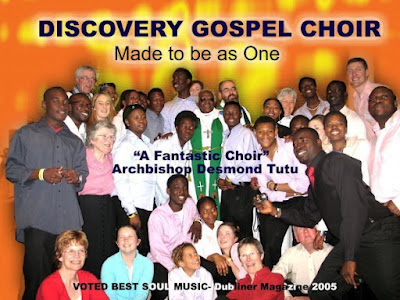
‘But you know, death is not the worst thing that could happen to a Christian’ … with Archbishop Desmond Tutu on the cover of a Discovery Gospel Choir CD

Matthew 10: 24-33 (NRSVA):

[Jesus said:] 24 ‘A disciple is not above the teacher, nor a slave above the master; 25 it is enough for the disciple to be like the teacher, and the slave like the master. If they have called the master of the house Beelzebul, how much more will they malign those of his household!

26 ‘So have no fear of them; for nothing is covered up that will not be uncovered, and nothing secret that will not become known. 27 What I say to you in the dark, tell in the light; and what you hear whispered, proclaim from the housetops. 28 Do not fear those who kill the body but cannot kill the soul; rather fear him who can destroy both soul and body in hell. 29 Are not two sparrows sold for a penny? Yet not one of them will fall to the ground unperceived by your Father. 30 And even the hairs of your head are all counted. 31 So do not be afraid; you are of more value than many sparrows.

32 ‘Everyone therefore who acknowledges me before others, I also will acknowledge before my Father in heaven; 33 but whoever denies me before others, I also will deny before my Father in heaven.’


‘What I say to you in the dark, tell in the light …’ (Matthew 10: 27) … 30 seconds of calm at Platanias in Rethymnon, Crete (Patrick Comerford)

Today’s Reflections:

When the late Archbishop Desmond Tutu (1931-2021) received the Nobel Peace Prize in 1984, I profiled him for The Irish Times. We had met previously, at events co-hosted by AfrI and Christian CND and at dinner in Roebuck House, Seán MacBride’s house in Clonskeagh, Dublin.

I asked him about the death threats he faced in South Africa at the height of apartheid. He engaged me with that look that confirmed his deep hope, commitment and faith, and said: ‘But you know, death is not the worst thing that could happen to a Christian.’

He must have been tempted at times to give up being a thorn in the side of the regime, to stop being a ‘turbulent priest,’ and to live a comfortable life. But his conscience would never have been comfortable.

While apartheid was still in force, Desmond Tutu became Dean of Saint Mary’s Cathedral, Johannesburg, and when I first met him he was the secretary general of the South African Council of Churches.

I was worried about the many death threats he was receiving, and I asked him how he lived with those threats. Was he worried about them? Did he ever consider modifying what he had to say because of them? His answer was similar to the one he gave when he was facing tough questioning before the regime’s Eloff Commission. He told that inquiry:

‘There is nothing the government can do to me that will stop me from being involved in what I believe God wants me to do. I do not do it because I like doing it. I do it because I am under what I believe to be the influence of God’s hand. I cannot help it. When I see injustice, I cannot keep quiet, for, as Jeremiah says, when I try to keep quiet, God’s Word burns like a fire in my breast. But what is it that they can ultimately do? The most awful thing that they can do is to kill me, and death is not the worst thing that could happen to a Christian.’

In 1987, Veritas invited me to write a short, 36-page biography of Archbishop Tutu, published as Desmond Tutu: Black Africa’s Man of Destiny. It was launched by the then Minister for Foreign Affairs, Brian Lenihan. It was a small book, hardly more than a pamphlet, but it came at an important time when both the Irish Government and the Irish Churches were becoming increasingly vocal about the evils of apartheid. It was republished in the US by Citadel (1988) and Hyperion Books (1989).

When I visited South Africa in 1990 with The Irish Times and Christian Aid, I met Archbishop Tutu in Cape Town, where once again he spoke powerfully about the changes that were beginning to take place.

Then, when my colleague Patsy McGarry was organising a monumental series of features in The Irish Times in 2000 to mark the millennium, Archbishop Tutu was one of the international contributors, along with Hans Küng, Andrew Greeley and Mary Robinson. The complete series was published by Veritas the following year as a book, Christianity, in which Part Two was my ‘Brief History of Christianity.’

I last met Archbishop Tutu when he visited Dublin in 2005, and he preached in Saint George’s and Saint Thomas’s Church in the inner city, where Canon (now Archdeacon) Katharine Poulton was then the Rector, as part of the Discovery Gospel Choir services.

His unforgettable words to me echo Christ’s words to the disciples in today’s Gospel reading: ‘Do not fear those who kill the body but cannot kill the soul; rather fear him who can destroy both soul and body in hell’ (Matthew 10: 28).

The Gospel reading at the Eucharist today (Matthew 10: 24-33) continues our readings from the commission and mission of the Twelve, as the Twelve continue to receive their instructions and commission for mission, even in the most hostile of environments.

‘What I say to you in the dark, tell in the light …’ (Matthew 10: 27) … walking through Galley Hill in Stony Stratford at night (Photograph: Patrick Comerford)

Today’s Prayers (Saturday 11 July 2026):

In Pray with the World Church, the prayer diary of the Anglican mission agency USPG (United Society Partners in the Gospel), the theme this week, from 5 to 11 July 2026 (pp 16-17), has been ‘Faith in the Midst of Fractures’. This theme was introduced last Sunday with a reflection by the Revd Godfrey Owino Adera, Anglican priest, theologian, and lecturer at Saint Paul’s University, Limuru, Kenya.

The USPG prayer diary today (Saturday 11 July 2026) invites us to pray:

God of truth and reconciliation, grant us courage to engage in difficult but necessary conversations. Where there is fear, give us boldness; where there is injustice, stir us to action; where there is brokenness, lead us toward healing and unity.

The Collect of the Day:

Eternal God,
who made Benedict a wise master
in the school of your service
and a guide to many called into community
to follow the rule of Christ:
grant that we may put your love before all else
and seek with joy the way of your commandments;
through Jesus Christ your Son our Lord,
who is alive and reigns with you,
in the unity of the Holy Spirit,
one God, now and for ever.

The Post-Communion Prayer:

Merciful God,
who gave such grace to your servant Benedict
that he served you with singleness of heart
and loved you above all things:
help us, whose communion with you
has been renewed in this sacrament,
to forsake all that holds us back from following Christ
and to grow into his likeness from glory to glory;
through Jesus Christ our Lord.

Collect on the Eve of Trinity VI:

Merciful God,
you have prepared for those who love you
such good things as pass our understanding:
pour into our hearts such love toward you
that we, loving you in all things and above all things,
may obtain your promises,
which exceed all that we can desire;
through Jesus Christ your Son our Lord,
who is alive and reigns with you,
in the unity of the Holy Spirit,
one God, now and for ever.

Collect on the Eve of Trinity VI:

O God, the protector of all who trust in you,
without whom nothing is strong, nothing is holy:
increase and multiply upon us your mercy;
that with you as our ruler and guide
we may so pass through things temporal
that we lose not our hold on things eternal;
grant this, heavenly Father,
for our Lord Jesus Christ’s sake,
who is alive and reigns with you,
in the unity of the Holy Spirit,
one God, now and for ever.

Yesterday’s reflections

Continued tomorrow


‘So do not be afraid; you are of more value than many sparrows’ (Matthew 10: 31) … Watching a mother sparrow feed her chicks in a nest in the ceiling of Aghias Anna Church, Maroulas, near Rethymnon in Crete (Patrick Comerford)

Scripture quotations are from the New Revised Standard Version Bible: Anglicised Edition copyright © 1989, 1995, National Council of the Churches of Christ in the United States of America. Used by permission. All rights reserved worldwide. http://nrsvbibles.org

01 June 2026

Saint Mary’s Church, Dunstable,
typifies the work of the church
architect Desmond Williams
and his liturgical priorities

Saint Mary’s Church, Dunstable, completed in 1964, is typical of the work of the architect Desmond Williams (Photograph: Patrick Comerford, 2026)

Patrick Comerford

When I was in Dunstable in Bedfordshire last week, the two buildings I truly wanted to visit are Saint Peter’s Priory Church in the centre of the town, which I wrote about yesterday (31 May 2026), and the Roman Catholic Church, Saint Mary’s Church, on West Street.

Saint Mary’s was designed on a circular plan by the distinguished church architect Desmond Williams (1932-2026) when he was not yet 30. It was built in 1962-1964 and is one of four churches he designed that are listed Grade II. It has been listed for four principal reasons:

• an early example of the impact of the Liturgical Movement on church design and anticipated the reforms adopted at the Second Vatican Council;
• an important early work in the career of Desmond Williams, an architect notable for his innovative church buildings at a time of great change in ecclesiastical architecture;
• its innovative circular form and layout;
• its intact interior, including good quality bespoke furnishings and a highly unusual tetrahedral ceiling.

Saint Mary’s Church, Dunstable, with its circular plan and tetrahedral ceiling of 600 aluminium pyramids, is one of Desmond Williams’s four listed Catholic churches (Photograph © Robert Proctor/The Guardian)

The Roman Catholic Church was growing in England in the late 19th and early 20th, and this growth created the need to build a large number of churches that would serve the religious and social needs of a growing community.

Until 1927, Catholics in Dunstable had to travel to nearby towns to attend Mass. In that year the Bishop of Northampton granted a petition for Mass to be said in Dunstable under the leadership of the Congregation of the Mission or the Vincentians based in Potters Bar.

The new parish was dedicated to Our Lady of the Miraculous Medal and the first church was built in 1935. The former building survives as the parish social centre in the grounds of the present church, but has been heavily altered. When the Spanish Vincentians left the parish, they were succeeded by and the Irish Vincentians.

As Dunstable expanded after World War II, plans were drawn up for a larger church in 1961 and the foundation stone of a new church was laid on 29 April 1962. Bishop Leo Parker of Northampton blessed and opened the building on 15 March 1964. The new church, dedicated to Our Lady Immaculate, was designed by Desmond Williams and was built by R Willis and Son at a cost of £72,000.

The church is circular in plan. The internal layout places the altar in front of the congregation, rather than at the centre as was the case at groundbreaking churches of the Liturgical Movement in church design. Nevertheless, Williams’s work was at the forefront of new design and draws the congregation together around the altar, anticipating the emphasis on a greater sense of communion and community in worship that is at the heart of the major reforms of the Second Vatican Council, expressed in Sacrosanctum Concilium, the 1963 Constitution on the Sacred Liturgy.

The liturgical arrangement in Dunstable is very similar to some highly significant later churches such as the Roman Catholic Cathedral at Clifton (1969-1973).

A contemporary presbytery and offices were built alongside the new church and a later hut was built to the north of the church beside a Garden of Remembrance (2000). The church has not been heavily altered since its completion, although the baptistery was later re-purposed as a shop.

Meanwhile, the association of the Irish Vincentians with Saint Mary’s Parish in Dunstable came to end when the parish was officially transferred to the Diocese of Northampton in September 2019.

Saint Mary’s Church, Dunstable, is organised around a circular worship space (Photograph © Historic England Archive)

Desmond Williams and Associates designed a number of modern churches, including Saint Augustine’s Church, Manchester (1966-1968) with a notable reredos by Robert Brumby; Saint Dunstan’s Church, Birmingham (1966-1968), and Saint Michael’s Church, Penn, Wolverhampton (1967-1968). His other churches that I have visited include the Church of the Immaculate Conception, Bicester, Oxfordshire (1963).

Saint Mary’s Church, Dunstable, is built of load-bearing brick and concrete, with walling in red-brown Fletton bricks and stained glass. The roof is of steel trusses covered in copper and asphalt. The interior features ironwork and joinery of pine and laminated tropical hardwoods.

The church is organised around a circular worship space with 12 projecting segments forming petal-like bays around its circumference. To the south-east, three full-height bays extend further outwards and are combined to form an entrance foyer with a baptistry and chapel at either side.

The stairs from the foyer lead to a gallery that cantilevers into the worship space. An ambulatory runs around the perimeter of the worship space cutting archways through brick piers to create a continuous path. Behind the altar, the ambulatory ramps upwards and connects with the sacristy and boiler room in a single-storey projection to the north of the church.

The principal entrance of Saint Mary’s Church, Dunstable, is at the centre of three projecting bays (Photograph: Patrick Comerford, 2026)

The exterior of the church is divided into 12 bays separated by full-height stained glass recesses with rectilinear multi-coloured panes. Set back above these bays is a plain-glazed clerestory beneath a copper roof that rises gently to a needle-like spirelet topped with a Celtic cross.

The principal entrance is at the centre of three projecting bays. Three modern replacement doors are accessed under three segmental concrete hoods to enter the foyer. Above the hoods is the coat of arms of Pope Paul VI, who was Pope when the church opened. On either side is a narrow window and five further windows are above. Most other bays have 10 slit windows arranged across four rows. The three bays at the north-west are not separated by glazing and connect to a single-storey projection with plain windows and a doorway at the top of a small cantilevered flight of concrete steps.

Inside the church, the worship space consists of four polygonal ranks of pews in good quality pine with open backs and upholstered kneelers on hinges. The bench ends follow the geometry of the benches and each has a cross in relief at the uppermost corner.

The nave floor, which has developed large cracks, is original and is laid in diamond patterns of grey and white tiles. Axially positioned opposite the entrance and in front of the pews, a wide polygonal sanctuary has a communion rail of cruciform brass stanchions and a dark marble top. The sanctuary steps are terrazzo and lead to a large white marble altar inlaid with gold mosaic tiles reading: Adoro Te Devote. Iron openwork behind the altar supports a large crucifix and allows views of the only bay to have stained glass in the narrow slit windows.

The whole worship space is unified by a sound-absorbing ceiling of 600 aluminium pyramids in 18 shades of blue and white radiating in concentric rings from a Greek cross in a boss at the centre. Williams’s design for the ceiling evokes mediaeval fan vaulting, especially that of the chapel at King’s College, Cambridge.

Within the ambulatory there are two confessionals clad in tropical hardwood with plain interiors. To the east of the narthex, Williams placed a baptistery entered through a screen of iron openwork of the same design as the reredos and lectern, on which hang two carved doves. The baptistry, now a shop, retains a round font in fine white marble carved with a pattern of squares that echo the stepped square recess in the floor that is now covered, and a suspended wooden square of the same proportions that hangs from the ceiling. The font is supported on a square shaft with a mosaic figure of Saint John the Baptist on the front and water on the back.

The architect Desmond Williams died earlier this year (31 January 2026) aged 93. He is best known for his design of modern Catholic churches, reflecting a rare ability to bring together liturgical function, architectural ambition and artistic collaboration. The quality and significance of his work were recognised during his lifetime with the listing of four of his churches, a distinction that placed him among the leading figures of post-war British architecture.

Saint Mary’s Church, Dunstable, which was completed in 1964, is typical of his work. The building’s circular form cradled the congregation in an expansive embrace, bringing them nearer to the altar. Its real drama, however, lay in its complex tetrahedral ceiling, described as ‘resembling a giant and delicate piece of origami’. It is fashioned from 600 aluminium pyramids bolted together in alternating bands of blue and white – ‘a modern vault of heaven’, as the obituary writer said in The Gurdian.

Desmond Williams explained: ‘The ceiling was inspired by my earlier visits to King’s College Chapel in Cambridge’, with its exquisite stone lattice of mediaeval fan vaulting.

Williams designed churches that are bold yet disciplined, characterised by a confident use of materials, proportion and acoustics. His other listed churches were all completed in 1968.

Collaboration lay at the heart of his practice. At Saint Augustine’s Church, Manchester, he worked closely with the ceramic artist Robert Brumby, whose imposing sculptural reredos, along with Pierre Fourmaintraux’s abstract stained glass, elevate and enrich the architectural fabric. The unified and powerful liturgical space they created exemplifies the progressive, interdisciplinary spirit of 1960s British modernism.

The cot of arms of Pope Paul VI above the entrance to Saint Mary’s Church, Dunstable (Photograph: Patrick Comerford, 2026)

Desmond Williams was born in Whalley Range, Manchester, on 7 July 1932, the son of Sydney Williams, a draughtsman of electrical systems on submarines, and his wife, Eleanor, a staunch Catholic, He was educated at Saint Bede’s College, Manchester, where his early interest in architecture was encouraged.

A formative moment came during a teenage visit to Quarr Abbey on the Isle of Wight. There the abbey’s simple brick interior, its harmonious proportions and powerful combination of architecture, music and liturgy left a lasting impression and instilled a lifelong fascination with the relationship between space, sound and spiritual experience. His teenage interests in architecture were strengthened by a cycling trip through East Anglia, exploring Norwich Cathedral, along with local churches and historic houses.

Williams studied architecture at the University of Manchester School of Architecture, where his contemporaries included Donald Buttress, later the surveyor of the fabric of Westminster Abbey. After qualifying, he was briefly in partnership with Arthur Farebrother in Altrincham, securing early commissions for churches and schools. His first task as project architect was Saint Catherine of Siena Church, Didsbury (1957), designed in the style of a Romanesque basilica.

He was only 28 when he set up his own practice in Manchester, nurturing strong professional links with the Department of Education and Science that led to a steady stream of commissions. One of his first church commissions he received was for Saint Mary’s, Dunstable. The schools and colleges he designed included an extension to Ampleforth College, the Benedictine-run boarding school at Ampleforth Abbey.

Williams formed a partnership with the W & JB Ellis of Liverpool in 1968. This expanded into Ellis Williams Architects, with studios in London, Berlin and across the north of England. He was appointed OBE in 1988 in recognition of his work as a church architect and he continued working until he was in his mid 90s. He died on 31 January 2026.

• Sunday Masses in Saint Mary’s are: Saturday Vigil, 6 pm; Sunday mornings, 9:30 and 11:30; weekday Masses are generally on Monday to Friday at 9:30, or 10 am on bank holidays.

A statue of the Virgin Mary in the grounds of Saint Mary’s Church, Dunstable (Photograph: Patrick Comerford, 2026)

06 May 2026

Daily prayer in Easter 2026:
32, Wednesday 6 May 2026

‘I am the true vine’ (John 15: 1) … an icon of Christ the True Vine in in the parish church in Piskopianó in the mountains east of Iraklion in Crete (Photograph: Patrick Comerford)

Patrick Comerford

Easter is a 50-day season, beginning on Easter Day (5 April 2026) and continuing until the Day of Pentecost (24 May 2026), or Whit Sunday. This week began with the Fifth Sunday of Easter (Easter V, 3 May 2026).

I have an early appointment this morning for a B12 injection, a regular injection that helps me to manage my Vitamin B12 deficiency. Later in the day, I hope to take part in the choir rehearsal in Saint Mary and Saint Giles Church, Stony Stratford, this evening. But before today begins I am taking some quiet time this morning to give thanks, to reflect, to pray and to read in these ways:

1, reading today’s Gospel reading;

2, a short reflection;

3, a prayer from the USPG prayer diary;

4, the Collects and Post-Communion prayer of the day.

‘I am the true vine, and my Father is the vine-grower’ (John 15: 1) … summer grapes on a vine in Panormos, near Rethymnon (Photograph: Patrick Comerford)

John 15: 1-8 (NRSVA):

[Jesus said:] 1 ‘I am the true vine, and my Father is the vine-grower. 2 He removes every branch in me that bears no fruit. Every branch that bears fruit he prunes to make it bear more fruit. 3 You have already been cleansed by the word that I have spoken to you. 4 Abide in me as I abide in you. Just as the branch cannot bear fruit by itself unless it abides in the vine, neither can you unless you abide in me. 5 I am the vine, you are the branches. Those who abide in me and I in them bear much fruit, because apart from me you can do nothing. 6 Whoever does not abide in me is thrown away like a branch and withers; such branches are gathered, thrown into the fire, and burned. 7 If you abide in me, and my words abide in you, ask for whatever you wish, and it will be done for you. 8 My Father is glorified by this, that you bear much fruit and become my disciples.’

‘Every branch that bears fruit he prunes to make it bear more fruit’ (John 15: 2) … grapes on the vines at the Hedgehog Vintage Inn in Lichfield (Photograph: Patrick Comerford, 2025)

Today’s Reflections:

Today’s Gospel reading provided in the Lectionary at the Eucharist (John 15: 1-8) continues our readings from the ‘Farewell Discourse’ in Saint John’s Gospel.

One Sunday morning, when I was preaching on this reading, I held up two bunches of grapes, and invited the children to offer or distribute to each person in church one individual, single grape.

One grape in your hand looks fine, but the stem of the vine that is left looks dishevelled and grotty – a sign of things once promised, but no good on its own. Grapes on their own as individuals are small fruit. A vine on its own without fruit looks forlorn and wilting, if not dead.

Many years ago, a friend in Greece was very excited when he realised I was returning to his village in the mountains in Crete that summer on holidays. He rang me with gushing enthusiasm and delight. I must come and see what he had done with the ‘graveyard’ in his village, Piskopianó.

‘The graveyard?’

Naturally I am interested in visiting churches and churchyards, and graveyards and gravestones provide rich material for social, local and family history. But a graveyard is not the first place you think your friends want you to visit on a holiday in the Mediterranean.

So, I asked again: ‘The graveyard?’

‘Yes, you’re going to be delighted to see how the vines are growing with new life. You remember how I trimmed back the vines and the branches and how I built new trellises. Now there is a rich crop in the grapeyard this year.’

The grapeyard! Of course. Now it makes sense.

I had shown an interest in his grapes, his vineyard … and a healthy interest in the local wine. Now a new lesson awaited me on how to grow grapes, how to trim the vines, and how vines, like people, only make sense in clusters.

The grapes on the bunch, and the clusters on the vine, produce better fruit and better wine when they are together, working together, abiding in and with each other.

In today’s Gospel story this morning, Christ talks about himself as the true vine, and he invites us to abide in him as he abides in us. The Prayer of Humble Access prays ‘that we may evermore dwell in him and he in us.’

In our Gospel reading this morning (John 15: 1-8), he tells us: ‘I am the true vine.’ This is the seventh and last of the seven ‘I AM’ (ἐγώ εἰμι, ego eimi) sayings in Saint John’s Gospel. They begin with ‘I am the bread of life’ (John 6: 35) and end with ‘I am the true vine’ (John 15: 1). It is as though our experience of meeting Christ together in the Eucharist, in sharing the bread and wine together, collectively, encloses our experiences of Christ as the light of the world (John 8:12), the gate for the sheep (John 10: 7), the good shepherd (John 10: 11), the resurrection and the life (John 11: 25), and the way, and the truth, and the life (John 14: 6).

Poetically, the bread and the vine open and close these seven ‘I AM’ sayings.

At the celebrations of the Eucharist, and I notice how traditional Jewish table-blessings, drawn in turn from the Bible, are adapted at the Taking of the Bread and Wine:

Priest: Blessed are you Lord, God of all creation:
through your goodness we have this bread to offer,
which earth has given and human hands have made (Ecclesiastes 3: 13-14).
It will become for us the bread of life (John 6: 35).
All: Blessed be God forever (Psalm 68: 36).

Priest: Blessed are you Lord, God of all creation:
through your goodness we have this wine to offer,
fruit of the vine and work of human hands.
It will become our spiritual drink (Luke 22: 17-18).

All: Blessed be God forever (Psalm 68: 36).

[See also Common Worship, p 291.]

Our openness to Christ present in the bread and the wine of the Eucharist is at the beginning and the end of our acceptance of who Christ is for us.

The image in today’s reading is of God the vine grower and the gardener. Christ is the vine and we are branches bearing fruit.

The vine is trimmed so that it can grow new fruit. But this is not the heart of the teaching here. Instead, the image offered here is one of abiding and remaining. The image of the vine grower, the vineyard, the vine and the branches is one about the living Word existing as the life blood of those who belong to Christ.

The Johannine scholar Raymond Brown says this passage is about the disciples remaining in Christ. Many people in the Church talk about following Jesus and leading a virtuous life. But here, the image of abiding is about being, not about becoming. If we are abiding in Christ, then God is central, not the desires of our egos.

And so, when we are invited to the Holy Table, to the Altar, the Holy Communion, the Eucharist, it is not because we lead a virtuous life, and we should not be afraid to come to the Eucharist, fretting that others think we live lives that are not virtuous.

Instead, the words of the Prayer of Humble Access remind us:

We do not presume to come to this your table,
merciful Lord,
trusting in our own righteousness
but in your manifold and great mercies.
We are not worthy so much as to gather up the crumbs under your table.
But you are the same Lord,
whose nature is always to have mercy.
Grant us, therefore, gracious Lord,
so to eat the flesh of your dear Son Jesus Christ,
and to drink his blood,
that our sinful bodies may be made clean by his body,
and our souls washed through his most precious blood,
and that we may evermore dwell in him and he in us. Amen.

Christ is risen!
The Lord is risen indeed. Alleluia!

‘Fruit of the vine and work of human hands. It will become our spiritual drink’ … grapes ripening on a vine in Platanias, near Rethymnon in Crete (Photograph: Patrick Comerford)

Today’s Prayers (Wednesday 6 May 2026):

‘Following God’s Lead’ provides the theme this week (3-9 May 2026) in ‘Pray With the World Church’, the Prayer Diary of the Anglican mission agency USPG (United Society Partners in the Gospel), pp 52-53. This theme was introduced on Sunday with a programme update from Father Thanduxolo Noketshe, Vicar of Saint Mary’s and Christ Church in Cayon, St Kitts & Nevis.

The USPG Prayer Diary today (Wednesday 6 May 2026) invites us to pray:

Creator God, thank you for the gift of your creation. Bless Fr Thanduxolo as he serves on the St Mary’s Biosphere Reserve Committee and use it to inspire us to protect the earth wherever we may be.

The Collect:

Almighty God,
who through your only-begotten Son Jesus Christ
have overcome death and opened to us the gate of everlasting life:
grant that, as by your grace going before us
you put into our minds good desires,
so by your continual help
we may bring them to good effect;
through Jesus Christ our risen Lord,
who is alive and reigns with you,
in the unity of the Holy Spirit,
one God, now and for ever.

The Post-Communion Prayer:

Eternal God,
whose Son Jesus Christ is the way, the truth, and the life:
grant us to walk in his way,
to rejoice in his truth,
and to share his risen life;
who is alive and reigns, now and for ever.

Additional Collect:

Risen Christ,
your wounds declare your love for the world
and the wonder of your risen life:
give us compassion and courage
to risk ourselves for those we serve,
to the glory of God the Father.

Yesterday’s Reflections

Continued Tomorrow

A Benedictine icon of the True Vine by Sister Marie-Paul OSB

Scripture quotations are from the New Revised Standard Version Bible: Anglicised Edition copyright © 1989, 1995 National Council of the Churches of Christ in the United States of America. Used by permission. All rights reserved worldwide. http://nrsvbibles.org

21 March 2026

The churches and chapels of
Walsingham: 7, the Slipper Chapel
and its restoration after 400 years

The Slipper Chapel in Houghton Saint Giles was the last chapel on the pilgrim route to Walsingham (Photograph: Patrick Comerford, 2026)

Patrick Comerford

During my three or four days in Walsingham, where I was speaking at the Ecumenical Pilgrimage last week, I visited a dozen or more churches and chapels in Walsingham, including the Shrine Church and the chapels at the Anglican Shrine, and Saint Mary and All Saints’ Church, the Church of England parish church in the small Norfolk village.

On the way, Cyril Wood and I stopped in Houghton Saint Giles, a mile outside Walsingham, to visit the Catholic National Shrine and Basilica of Our Lady at Walsingham. The shrine and its grounds include the Slipper Chapel, built ca 1340, the Grade II listed presbytery built in 1904, the Chapel of the Holy Ghost, and the Chapel of Our Lady of Reconciliation built in 1982.

The Slipper Chapel, originally known as the Chapel of Saint Catherine of Alexandria, was the last chapel on the pilgrim route to the Priory of Our Lady of Walsingham. The entire site was given to the status of a Minor Basilica by Pope Francis in 2015.

The Marian image of Our Lady of Walsingham was moved in 1934 from the Church of Our Lady of the Annunciation in King’s Lynn to the Chapel of Saint Catherine of Alexandria or the Slipper Chapel, which became the Catholic National Shrine and a focal point of Marian devotion that year. Pope Pius XII granted a canonical coronation to the image under the title of Our Lady of Walsingham on 15 August 1954.

Inside the Slipper Chapel, where every king of England, from Henry III in 1226 to Henry VIII in 1511, knelt in prayer (Photograph: Patrick Comerford, 2026)

The chapel was built in 1325 and dedicated to Saint Catherine of Alexandria, the patron of pilgrims. Walsingham – ‘England’s Nazareth’ – was second only to Canterbury in importance as an English pilgrimage site, attracting pilgrims from across England and beyond. Every king of England, from Henry III in 1226 to Henry VIII in 1511, accompanied by his first wife, Catherine of Aragon.

The Slipper Chapel became the final and most important wayside chapel on the pilgrim route. There pilgrims stopped to go to Mass and confess their sins, then traditionally removed their shoes to walk barefoot and in a penitential spirit the last ‘holy mile’ to the Holt House at Walsingham Priory. And so it became known as the ‘Slipper Chapel. An alternative explanation suggests the name may come from slype, the Old English word for ‘between’, because the chapel stood between everyday life and the main shrine at Walsingham.

During the Tudor Reformation, the priory property was handed over to the King’s Commissioners in 1538, the statue of Our Lady of Walsingham was taken to London to be burnt, the Holy House and the original shrine were destroyed, and Walsingham ceased to be a place of pilgrimage. The Slipper Chapel survived but fell into disuse, disrepair and neglect, and over the centuries it was used as a poorhouse, a forge, a cowshed and a barn.

The restoration of the Slipper Chapel is due to the vision and commitment of Charlotte Pearson Boyd (Photograph: Patrick Comerford, 2026)

The restoration of the Slipper Chapel is due to the vision and commitment of Charlotte Pearson Boyd (1837-1906), who had been a devout Anglo-Catholic before she became a Roman Catholic in 1894. She was born in Macao in 1837, the daughter of a wealthy merchant Alexander Pearson Boyd and his wife Charlotte. At the age of six weeks she brought back by her parents to live in Brighton.

She opened an orphanage in Kilburn in 1866, and continued to run it into her old age. She founded the English Abbey Restoration Trust in 1875 ‘to provide funds for the purchase of ancient ecclesiastical buildings which had passed into secular hands, and their restoration for worship according to the rites of the Church of England’.

She made her first pilgrimage to Walsingham in 1893 and was so entranced with the place that she offered to buy everything – from the Slipper Chapel to the shrine ruins. Eventually, she bought the ruined former chapel from the farm owner in 1896.

Charlotte Boyd commissioned the architect Thomas Garner to restore the Slipper Chapel (Photograph: Patrick Comerford, 2026)

Charlotte Boyd failed to find support from Bishop Riddell of Northampton, who saw the site more as a mission station. Instead, a modern shrine to Our Lady of Walsingham was established at King’s Lynn in 1897, when Pope Leo XIII gave permission to set up the Shrine of Our Lady of Walsingham in the Lady Chapel of the Church of the Annunciation in King’s Lynn. At the time, it was the parish church for all Roman Catholics in that part of North Norfolk, and from there the first public pilgrimage since the Reformation visited Walsingham on 20 August 1897.

Charlotte Boyd then offered the chapel to the Benedictines of Downside Abbey, where she had become an oblate. She invited the architect Thomas Garner (1839-1906) to undertake the restoration work, which started in 1897 and was largely complete by 1904. He one of the leading English Gothic Revival architects of the Victorian era, and also built the Grade II listed presbytery beside the Slipper Chapel.

Garner had been articled to Sir Gilbert Scott at the age of 17, and one of his immediate predecessors at Scott’s was his future partner George Frederick Bodley (1827-1907). Their works can be seen throughout Oxford, but their partnership was dissolved when Garner became a Roman Catholic in 1898. Garner was also the architect to Downside Abbey, where he designed the choir in which he is buried.

The architect Thomas Garner also designed the presbytery beside the Slipper Chapel (Photograph: Patrick Comerford, 2026)

Downside did not actively promote the chapel, apparently because of opposition from the local bishop. Amid much disappointment and misunderstanding, the Slipper Chapel remained virtually unused for 40 years, and the presbytery designed by Garner was leased to a tenant until 1933, when the Benedictines transferred the site to the diocese.

But over the years, pilgrims and pilgrimages to the Slipper Chapel became more frequent. Meanwhile, in 1922, a new Anglican vicar, Father Alfred Hope Patten, set up a shrine in Saint Mary and All Saints Church in Little Walsingham, and this was eventually transferred to the new Anglican Shrine in 1931.

Prompted by the growth in popularity of the Anglo-Catholic shrine at Walsingham, Cardinal Francis Bourne of Westminster ordered moving the shrine of Our Lady of Walsingham from King’s Lynn to the Slipper Chapel.

James and Lilian Dagless designed the altar and reredos for the Slipper Chapel in 1934 (Photograph: Patrick Comerford, 2026)

James and Lilian Dagless made the altar and reredos for the Slipper Chapel in 1934, and after some further minor repairs, Bishop Laurence Youens of Northampton celebrated Mass in the Slipper Chapel on 15 August 1934. It twas he first public Mass in the Slipper Chapel in 400 years. On 19 August, Cardinal Francis Bourne, accompanied by most of the bishops of England and Wales, led a National Pilgrimage of 12,000 people to the shrine, where Cardinal Bourne declared the Slipper Chapel the National Shrine of Our Lady for Roman Catholics in England.

The chapel was consecrated in September 1938, and was made the centre of a new, independent episcopal parish, with Bishop Youens of Northampton as the first rector and the priest-custodian Monsignor Bruno Scott-James as the first administrator.

The Canadian artist Marcel Barbeau designed a new statue for the Slipper Chapel that was made by WF Knight of Wellingborough. The statue was solemnly crowned on 15 August 1954 by Archbishop Gerald O’Hara on behalf of Pope Pius XII.

The East Window (above), designed by Geoffrey Web (1953) depicts the Assumption; the West Window (below), designed by Alfred Fisher (1997) depicts the Annunciation (Photographs: Patrick Comerford, 2026)

The East Window in the Slipper Chapel, designed by Geoffrey Webb, was completed in 1953. Its theme is the Assumption of Our Lady, and the lower panels include the arms of Pope Pius XII, who defined the dogma of the Assumption in 1950, and Bishop Leo Parker, the then Bishop of Northampton.

To commemorate the centenary of the restoration of pilgrimage to Walsingham, Alfred Fisher designed a new West Window illustrating the Annunciation that was installed in 1997.

From 1968 to 2014, the shrine was administered by the Marists Fathers, assisted by the Marist Sisters. Since 2015, the National Shrine of Our Lady has been run under statutes of the Catholic Bishops of England and Wales, who appoint the shrine rector. A community of Augustinian friars from Nigeria came to assist the Rector, the Revd Dr Robert Billing, in 2024.

Inside the Holy Ghost Chapel, designed by Monsignor Bruno Scott-James and was built in 1938 (Photograph: Patrick Comerford, 2026)

The Holy Ghost Chapel is a flat-roofed chapel attached to the Slipper Chapel and is reached through a short cloister link. It was designed by Monsignor Bruno Scott-James, the first priest-custodian of the shrine, and was built in 1938.

The chapel has a stone altar with a gilt reredos, a significant collection of relics acquired over the years, including relics of the True Cross, Our Lady’s Veil, the Twelve Apostles and other saints, staues of Erasmus and Thomas More, and a copy of the bearskin said to have been seen by Erasmus in Walsingham.

The chapel also has a copy of the Wilton Diptych (1395), showing Richard II dedicating England as the Dowry of Mary at Westminster Abbey in 1381 and a large mosaic by Anna Wyner (1988) depicting Our Lady and the Apostles at Pentecost.

The Holy Ghost Chapel holds a significant collection of relics acquired over the years (Photograph: Patrick Comerford, 2026)

Pope Francis made the shrine a minor basilica on 27 December 2015, and its proper title today is the Basilica of Our Lady, Walsingham.

The then Rector of the Catholic National Shrine and the then Priest Administrator of the Anglican Shrine of Our Lady of Walsingham signed an Ecumenical Covenant in 2018, striving to work together as ‘shared custodians of the Holy Land of Walsingham’ in ‘common witness to the unique vocation of the Blessed Virgin Mary’ and to pray for the unity which is ‘Christ’s will for his Church’.

Today, the grounds around the Slipper Chapel includes the Chapel of Our Lady of Reconciliation, completed in 1982, which accommodates up to 400 people for services and can open towards the pilgrimage area for larger ceremonies. The site also has open-air Stations of the Cross around the grounds, a picnic area, a gift shop, a café and an exhibition area.

• Each year on the Sunday closest to 8 September, the Feast of the Nativity of Our Lady, the statue of Our Lady of Walsingham is carried in a procession from the Slipper Chapel. The chapel welcomes over 250,000 pilgrims and visitors throughout the year, and the main pilgrimage season is from May to the end of September. Although times may vary, there is usually a Pilgrim Mass at 12 noon each day.

Pope Francis designated the shrine a minor basilica on 27 December 2015 (Photograph: Patrick Comerford, 2026)

Tomorrow: the Chapel of Our Lady of Reconciliation.