
Showing posts with label Dalkey. Show all posts

14 April 2026

Daily prayer in Easter 2026:
10, Tuesday 14 April 2026

Nicodemus visits Christ at night … a window in Saint John-at-Hampstead Church, London (Photograph: Patrick Comerford)

Patrick Comerford

Our Easter celebrations continue in the Church Calendar, and this week began with the Second Sunday of Easter (Easter II) or, in the calendar of the Greek Orthodox Church, with Easter Day.

Before today begins, I am taking some quiet time this morning to give thanks, to reflect, to pray and to read in these ways:

1, reading today’s Gospel reading;

2, a short reflection;

3, a prayer from the USPG prayer diary;

4, the Collects and Post-Communion prayer of the day.

‘Just as Moses lifted up the serpent in the wilderness, so must the Son of Man be lifted up’ (John 3: 14) … a window in Saint Editha’s Church, Tamworth, in memory of Joseph Gray of Maids Moreton (Photograph: Patrick Comerford)

John 3: 7-15 (NRSVA):

[Jesus said:] 7 Do not be astonished that I said to you, “You must be born from above.” 8 The wind blows where it chooses, and you hear the sound of it, but you do not know where it comes from or where it goes. So it is with everyone who is born of the Spirit.’ 9 Nicodemus said to him, ‘How can these things be?’ 10 Jesus answered him, ‘Are you a teacher of Israel, and yet you do not understand these things?

11 ‘Very truly, I tell you, we speak of what we know and testify to what we have seen; yet you do not receive our testimony. 12 If I have told you about earthly things and you do not believe, how can you believe if I tell you about heavenly things? 13 No one has ascended into heaven except the one who descended from heaven, the Son of Man. 14 And just as Moses lifted up the serpent in the wilderness, so must the Son of Man be lifted up, 15 that whoever believes in him may have eternal life.’

‘The wind blows where it chooses, and you hear the sound of it, but you do not know where it comes from or where it goes’ (John 3: 8) … travelling from Dalkey to Bray on the Dart at Killiney (Photograph: Patrick Comerford)

Today’s Reflections:

In the readings for three days this week, from Monday to Wednesday, we meet Nicodemus, a prominent Pharisee, a rabbi, a teacher and a member of the Sanhedrin. He has a Greek name – Νικοδημος (Nikodemos) means ‘victory of the people’ – and this Greek name probably indicates he is an urbane and sophisticated man.

Nicodemus appears three times in Saint John’s Gospel:

1, He visits Christ at night to discuss Christ’s teachings (John 3: 1-21)
2, He reminds his colleagues in the Sanhedrin that the law requires that a person should be heard before being judged (John 7: 50-51)
3, At the Crucifixion, he provides the embalming spices and helps Joseph of Arimathea to prepare the body of Christ for burial (John 19: 39-42)

In this first encounter, Nicodemus comes to Christ by night. Perhaps he did not want to be seen consulting Jesus, who is newly-arrived in Jerusalem and is already causing a stir. But we should remember too that Saint John’s Gospel uses poetic and dramatic contrasts: heaven and earth, water and wine, seeing and believing, faith and doubt, truth and falseness. Here too we have the contrast between darkness and light, the world that is in darkness is being brought into the light of Christ.

Nicodemus is a good and pious Pharisee and member of the Sanhedrin, the highest Jewish religious court. But, despite his positive attitudes to the Mosaic Law, what is the foundation of his faith?

Nicodemus acknowledges Christ is a teacher sent by God. But is this enough – is it simply an understanding of Christ without faith? At this point, Nicodemus sees but does not believe; he has insight but does not have faith.

Christ’s reply puts the emphasis back on faith rather than on law, on believing more than seeing. But does Nicodemus understand this?

Nicodemus seems to misunderstand what he hears. He thinks Christ is speaking about a second physical, natural birth from a mother’s womb.

The dialogue that follows includes two of the most quoted passages in Saint John’s Gospel:

• ‘Very truly, I tell you, no one can see the kingdom of God without being born from above’ or ‘born again’ (verse 5)

• ‘For God so loved the world that he gave his only Son, so that everyone who believes in him may not perish but may have eternal life’ (verse 16)

Today’s reading is placed between these two well-known sayings. Christ tells Nicodemus: ‘The wind blows where it chooses, and you hear the sound of it, but you do not know where it comes from or where it goes. So it is with everyone who is born of the Spirit’ (verse 8).

Nicodemus is confused or perplexed and asks: ‘How can these things be?’ (verse 9). Christ responds, asking him: ‘Are you a teacher of Israel, and yet you do not understand these things?’ (verse 10).

The conversation moves from the general to the particular, from the faith of many to the faith of one individual. When Jesus recalls in verse 7, ‘Do not be astonished that I said to you’, the Greek pronoun used (ὑμᾶς) is in the accusative plural form of the second-person pronoun. It signifies ‘you’ as the direct object when the speaker or writer addresses a group; so Jesus has been teaching a number of people, a group, or many people.

But when Jesus goes on to say, ‘Very truly, I tell you … yet you do not receive our testimony’ (verse 11), the first use of the word ‘you’ is singular, meaning you yourself, but the second use is plural.

It is difficult to notice these shifts in the English translations, to notice how Jesus moves from the second person singular to the first personal plural, from ‘you’ to we, then ‘you’ (plural) and ‘our’.

Who is the ‘we’ here, who owns what is ‘our’?

Too often, in the evangelical traditions, there is an emphasis on personal faith and personal salvation that makes no connection with collective faith, the faith of the Church, and makes no connection with the message of salvation not just for individuals, for humanity, or even the world, but the whole created cosmos.

When Christ speaks of the wind in verse 8, the Greek word used (πνεῦμα, pneuma) means both spirit and wind, while the word ‘sound’ (φωνή, phōnē) can also be translated as ‘voice’. I am reminded of Ezekiel 36: 25-27, where it says: ‘I will sprinkle clean water upon you, and you shall be clean from all your uncleanliness, and from all your idols I will cleanse you. A new heart I will give you, and a new spirit I will put within you; and I will remove from your body the heart of stone and give you a heart of flesh. I will put my spirit within you, and make you follow my statutes and be careful to observe my ordinances.’

Nicodemus has floundered around; he really fails to grasp what Jesus is saying and its implications. His question is phrased: ‘How can this be?’ (RSV), or: ‘How can these things be?’ (NRSV). Others suggest that his question should be translated as: ‘How can these things happen?’ or even more literally: ‘How is it possible for these things to happen?’

A teacher ought to be aware of the truth. But Nicodemus seems to be behaving like a weak pupil.

In verse 12, we find a contrast between earthly things, such as the parable of the wind (see verse 8), and heavenly things, as in supreme spiritual realities. And Nicodemus is offered a choice. Which choice does he make?

Christ descended from heaven to bring eternal life, participation in God’s life. In verse 13, we read the first of Saint John’s three sayings about the Son of Man being lifted up, and it is comparable to three passages in Saint Mark’s Gospel on the Son of Man’s passion (see Mark 8: 31; Mark 9: 31; Mark 10: 33).

The word ‘lift up’ (verse 14) refers to both Christ being lifted up on the Cross and Christ being lifted up into heaven – the cross is the first step on the ladder of the ascension. For the imagery being drawn on here see also Numbers 21: 4-9. The writer of the Book of Wisdom calls the serpent a symbol of salvation (Wisdom 16: 6). But this verse also recalls the earlier remark to Nathanael that he would see the heavens opened and the angels of God ascending and descending on the Son of Man (see John 1: 51).

Nicodemus would have left Jesus that night challenged to ask whether he needed to move beyond the Law to an encounter with the living God, an encounter that brings death and rebirth. But the dialogue continues in tomorrow’s Gospel reading (John 3: 16-21).

Χριστὸς ἀνέστη!
Christ is Risen!


Nicodemus depicted in a wall-painting in Saint Guthlac’s Church in Passenham, Northamptonshire (Photograph: Patrick Comerford)

Today’s Prayers (Tuesday 14 April 2026):

‘Stocked with Hope’ provides the theme this week in ‘Pray With the World Church’, the Prayer Diary of the Anglican mission agency USPG (United Society Partners in the Gospel), pp 46-47. This theme was introduced on Sunday with a Programme Update by Mayank Thomas, Programme Manager, the Synodical Board of Social Services, Church of North India.

The USPG Prayer Diary today (Tuesday 14 April 2026) invites us to pray:

God, bless all who join CNI’s sessions on dignity and equal rights in various parts of North India. Strengthen their voices to guide others toward respect, fairness, and equality.

The Collect:

Almighty Father,
you have given your only Son to die for our sins
and to rise again for our justification:
grant us so to put away the leaven of malice and wickedness
that we may always serve you
in pureness of living and truth;
through the merits of your Son Jesus Christ our Lord,
who is alive and reigns with you,
in the unity of the Holy Spirit,
one God, now and for ever.

The Post-Communion Prayer:

Lord God our Father,
through our Saviour Jesus Christ
you have assured your children of eternal life
and in baptism have made us one with him:
deliver us from the death of sin
and raise us to new life in your love, in the fellowship of the Holy Spirit,
by the grace of our Lord Jesus Christ.

Additional Collect:

Risen Christ,
for whom no door is locked, no entrance barred:
open the doors of our hearts,
that we may seek the good of others
and walk the joyful road of sacrifice and peace,
to the praise of God the Father.

Yesterday’s Reflections

Continued Tomorrow

‘Just as Moses lifted up the serpent in the wilderness, so must the Son of Man be lifted up’ (John 3: 14) … an icon of the Elevation of the Holy Cross in Arkadi Monastery, near Rethymnon in Crete (Photograph: Patrick Comerford)

Scripture quotations are from the New Revised Standard Version Bible: Anglicised Edition copyright © 1989, 1995 National Council of the Churches of Christ in the United States of America. Used by permission. All rights reserved worldwide. http://nrsvbibles.org

11 August 2025

Saint John Henry Newman,
the new Doctor of the Church,
is remembered in Oxford,
Dublin and in Calverton

The bust of John Henry Newman in the Newman University Church in Dublin is by the sculptor Thomas Farrell (Photograph: Patrick Comerford, 2024)

Patrick Comerford

John Henry Newman is to be declared a Doctor of the Church, Pope Leo has announced in recent days. He is the 38th Doctor of the Church recognised by the Vatican, and the third to be associated with England, after the Venerable Bede and Saint Anselm of Canterbury.

John Henry Newman (1801-1890) is celebrated in the calendar of the Church of England today (11 August), the anniversary of his death in 1890, but in the Roman Catholic Church on 9 October, the anniversary of his reception into that Church in 1845.

Newman was one of the most influential figures in Church life in both England and Ireland in the 19th century. He is remembered in England as the most prominent member of the Oxford Movement, reconnecting Anglicanism with its Catholic roots and heritage, and in Ireland as the founding rector of the newly-formed Catholic University of Ireland in 1854. He was also the founding figure in the Newman University Church which built on Saint Stephen’s Green, Dublin, in 1855-1856.

John Henry Newman was born at 80 Old Broad Street on 21 February 1801 and was baptised in Saint Benet Fink on 9 April 1801 (Photograph: Patrick Comerford)

Newman was canonised a saint in Rome six years ago [13 October 2019], and was beatified 15 years ago on 19 September 2010 by Pope Benedict XVI during his four-day visit to England.

The future Cardinal John Henry Newman was born at 80 Old Broad Street, London, on 21 February 1801 and was baptised in Saint Benet Fink Church on 9 April 1801. At an early stage in life he was seen as evangelical background in the Church of England. He studied at Trinity College Oxford, and became a Fellow of Oriel College, Oxford, in 1822. He was ordained deacon in Christ Church, Oxford, in 1824, priest in 1825.

Newman remained a fellow of Oriel College from 1822 to 1845. During those years he was also the college chaplain (1826-1831, 1833-1835) and Vicar of the University Church of Saint Mary the Virgin (1828-1843).

Tom Tower and the Quad at Christ Church, Oxford, where Newman was ordained (Photograph: Patrick Comerford)

Newman went on a holiday in Italy in 1832 with his friend Richard Hurrell Froude (1801-1836) of Oriel College and his father. He left them in Rome as he travelled on to Sicily, but there he became gravely ill with a fever. When he recovered, the weather delayed his return to England and he was forced to stay on board his ship for a further three weeks.

During those weeks, he wrote one of his best-known and best-loved poems and hymns, ‘Lead, kindly light, amid the encircling gloom’. The poem expresses his sense of complete uncertainty and disorientation, and reveals his sense of groping in the darkness, pleading with God to lead and guide him.

The University Church of Saint Mary, where Newman was Vicar during his days in Oxford (Photograph: Patrick Comerford)

On the Sunday he returned to Oxford, 14 July 1833, Newman heard John Keble (1792-1866), Professor of Poetry at Oxford, preach his famous ‘Assize Sermon’ in Newman’s own church, the University Church of Saint Mary the Virgin.

Keble’s sermon was an attack on state interference in church affairs, prompted by government moves to reform the diocesan structures of the Church of Ireland, and is now regarded as the beginning of the Oxford Movement.

Newman became the driving force behind the Oxford Movement, alongside Keble and Edward Bouverie Pusey (1800-1882), and Oriel is pre-eminently the college of the Oxford Movement, the first phase of which lasted from 1833-1845. Its proponents produced the Tracts for the Times, a series of 90 tracts that gave them the name ‘Tractarians’, and Newman wrote 27 of the tracts.

Besides Newman, Keble and Pusey, other figures of the movement associated with Oriel included Robert Wilberforce (1802-1857), Richard Hurrell Froude (1803-36), GA Denison (1805-1896), Thomas Mozley (1806-1893), Charles Marriott (1811-1858) and RW Church (1815-1890). Richard Whately (1787-1863) was a fellow of Oriel (1811-1821) and Drummond Professor of Political Economy in Oxford (1830-1831) before becoming Archbishop of Dublin (1831-1863).

Oriel College is pre-eminently the college of the first phase of the Oxford Movement (Photograph: Patrick Comerford)

Many of the Tractarians met in the Rectory in Calverton, near Stony Stratford, including Newman, Pusey, and Edward Manning, and some of the Tracts for the Times were planned if not written at Calverton. At the time, the Revd the Hon Charles George Perceval (1796-1858) was the Rector of Calverton. He was of Irish descent, a devout High Churchman and a supporter of the Tractarians. He came to Calverton in 1821 at the relatively young age of 24, and was a younger brother of George Perceval (1794-1874), who became the 6th Earl of Egmont in 1841.

Meanwhile, Newman was gaining a reputation as a poet and his edited collection, Lyra Apostolica, including ‘Lead, kindly light’, was published in 1836.

In a seminal exposition of Anglicanism in his Prophetical Office of the Church (1837), Newman maintained that the essential points of Anglicanism are its doctrine, its sacramental system and its legitimate claims to be the Catholic Church in England. However, he reached a turning point in 1841 with Tract 90, in which he tried to reconcile the 39 Articles with the decrees of the Council of Trent and the teachings of the Roman Catholic Church.

Newman was censured by the university and was silenced by the Bishop of Oxford. He resigned from Saint Mary’s in 1843, and after considerable hesitation became a Roman Catholic and was received into the Roman Catholic Church by Dominic Barbieri on 9 October 1845.

He defended this decision in his Essay on the Development of Christian Doctrine. Five years later, the Roman Catholic hierarchy was officially founded in England and Wales. Newman founded the Oratory of Saint Philip Neri in Birmingham, and remained at the Oratory in Birmingham for the rest of his life – apart from a few short years in Dublin.

At the time of Newman’s move, Roman Catholicism in England was going through a traumatic transition. Until the early 19th century, it was dominated by the old landed recusant families – the sort of families who would later figure in Evelyn Waugh’s Brideshead Revisted. But it was changing with the increasing influx of poor Irish immigrants, and Birmingham became the heart of the Irish slums in the English Midlands.

Newman House, where Newman was Rector of the Catholic University of Ireland, and Newman University Church on Saint Stephen’s Green, Dublin (Photograph: Patrick Comerford, 2024)

In 1854, Newman moved to Dublin, and for four years he was rector of the newly-founded but short-lived Catholic University of Ireland. His plans for a university were frustrated, yet his stay in Ireland saw him publish his The Idea of a University.

Newman lived at Mount Salus in Dalkey during the autumn of 1854 while he was establishing the Catholic University in Dublin. He wrote, ‘Tastes so differ that I do not like to talk, but I think this is one of the most beautiful places I ever saw.’

His college chapel survives as Newman University Church on Saint Stephen’s Green, beside Newman House, the Department of Foreign Affairs at Iveagh House, and the former sites of the Methodist Centenary Church and Wesley College.

The University Church was designed by John Hungerford Pollen, who was invited to Dublin by Newman as Professor of Fine Art. Newman rejected Pugin’s Gothic style, seeing in it echoes of the pagan forests of Northern Europe; but he also associated the classical style with his Anglican past and Greek and Roman paganism. And so, he favoured the Byzantine style for his university church.

Pollen’s design is the only successful Byzantine-style church in Ireland, and shows the influence of John Ruskin’s Stones of Venice.

Newman House on Saint Stephen’s Green now houses the Museum of Literature Ireland and backs onto the Iveagh Gardens.

Newman University Church, Saint Stephen’s Green, Dublin … celebrating John Henry Newman today (Photograph: Patrick Comerford, 2024)

Practical organisation was not among Newman’s gifts, and after four unhappy years in Dublin he returned to Birmingham. Little did he know that his efforts to establish a university in Ireland would eventually bear fruit in University College Dublin. The Literary and Historical Society (L&H), which he founded, remains one of the best-known university debating societies in Ireland.

Back in England, a controversy in 1863 and 1864 involving the Anglican social reformer, Charles Kingsley, led Newman to publish his Apologia pro Vita Sua, earning his place as one the greatest Catholic minds of his time. His other great works include The Dream of Gerontius (1865) and the Grammar of Assent (1870).

Newman was not uncritical of his new Church. His opposition to the Pope’s retention of temporal powers led to a breach in his friendship with Cardinal Manning (1801-1892), another former evangelical Anglican and subsequent Tractarian who had been Archdeacon of Chichester and then became Archbishop of Westminster in 1865 and a cardinal in 1875.

Yet Newman retained many Anglican friends throughout his life, including Richard Church, Dean of Saint Paul’s Cathedral, London, and a nephew of Sir Richard Church, the Cork-born liberator of Greece. He read Anthony Trollope’s Barchester Towers on the recommendation of Pollen. When Newman heard of Kinglsley’s death he acknowledged Kingsley’s role in prompting his Apologia, his defence of the Athanasian Creed, and how he had preached kindly about Newman in Chester Cathedral, and added: ‘I said Mass for his soul as soon as I heard of his death.’

A copy of the portrait of Newman as a cardinal, by Sir John Everett Milais, in Newman University Church, Dublin (Photograph: Patrick Comerford)

Although never a bishop, Newman was made a cardinal by Pope Leo XIII in 1879 at the suggestion of the Duke of Norfolk. He chose as his motto Cor ad Cor Loquitor, ‘Heart Speaks to Heart’.

When he died on 27 February 1891, Newman was buried in Rednall Hill, Birmingham, in the same grave as his lifelong friend, Ambrose St John, who lived with Newman as his companion for 32 years. To thwart attempts to make a cult of his remains, Newman ordered that he should be buried in a rich compost so that his corpse would decompose rapidly. When his body was exhumed some years ago in an attempt to retrieve relics, nothing was found except the brass plate and handles of his coffin.

Was Newman a pious Anglo-Catholic who prefigured those Anglican priests who moved to Rome in recent years?

Or was he essentially an Anglican who continued to resist Papal encroachments on the Church and on the conscience of the individual?

What has been called the ‘battle for Newman’s legacy’ took on a new intensity at the time of his beatification with John Cornwell’s book, Newman’s Unquiet Grave: the reluctant saint.

Pope Benedict once claimed that Newman was a faithful supporter of the papal magesterium and pontifical dogmas on many issues, and was an opponent of Catholic dissent. However, John Cornwell portrayed Newman as a dissident when it came to papal authority, infallibility, the downgrading of the laity and the primacy of papal dogma over individual conscience.

‘I shall drink to the Pope if you please,’ Newman once wrote, ‘… still to conscience first and the Pope afterwards.’ He once wrote of the ageing Pope Pius IX: ‘He becomes a god, has no one to contradict him, does not know fact, and does cruel things without meaning it.’

Newman’s hymns include ‘Praise to the Holiest in the height’ and ‘Firmly I Believe’, both from his poem ‘The Dream of Gerontius’. A third, well-loved Newman hymn, ‘Lead, kindly light’, shows how he was never a man for easy answers or the ready acceptance of imposed dogma and authority.

The timber relief of Cardinal John Henry Newman by Sean McDonnell in the Church of the Assumption, Dalkey (Photograph: Patrick Comerford)

Newman is remembered in the Church of the Assumption in Dalkey, Co Dublin, with a sculpted timber relief by Sean McDonnell. In the same niche is a plaque with the closing words from a sermon Newman preached on 19 February 1843, two years before he became a Roman Catholic: ‘May he support us all the day long, till the shades lengthen and the evening comes; and the busy world is hushed, and the fever of life is over, and our work is done. Then in his mercy may he give us a safe lodging, and a holy rest and peace at the last.’

The legacy of the Oxford Movement continues to inform life at Oriel College, Oxford. The college traditions include singing the ancient hymn Phos Hilaron (‘Hail Gladdening Light’) on feast days and other special occasions.

The space once used by both Whately and Newman was rebuilt in 1991 as an oratory and memorial to Newman and the Oxford Movement. A stained-glass window designed by Vivienne Haig and realised by Douglas Hogg was installed in 2001.

Newman has also given his name to one of the five quads at Keble College, Oxford: Liddon, the largest, named after Henry Parry Liddon; Pusey, named after Edward Bouverie Pusey; Hayward, named after Charles Hayward; De Breyne, named after Andre de Breyne; and Newman, previously the Fellows’ Garden.

A well-known prayer by John Henry Newman has been adapted in prayer books throughout the Anglican Communion:

Support us, O Lord,
all the day long of this troublous life,
until the shadows lengthen and the evening comes,
the busy world is hushed,
the fever of life is over
and our work is done.
Then, Lord, in your mercy grant us a safe lodging,
a holy rest, and peace at the last;
through Christ our Lord. Amen.

The oriel above the chapel entrance in Oriel College once formed part of a set of rooms occupied by Archbishop Richard Whately and by Cardinal John Henry Newman (Photograph: Patrick Comerford)

14 August 2023

Three cathedrals and
two churches dedicated
to the Assumption

Inside the Cathedral of the Assumption, Thurles … the highly ornate interior was completed by George Coppinger Ashlin (Photograph: Patrick Comerford)

Patrick Comerford

Tomorrow, 15 August, is marked as the Feast of the Assumption of the Blessed Virgin Mary in the Roman Catholic tradition, and as the Feast of the Dormition in the Orthodox Church.

The calendar of the Church of England in Common Worship says the Festival of the Blessed Virgin Mary may be celebrated on 15 August or, ‘for pastoral reasons,’ on 8 September. However, if the Blessed Virgin Mary is celebrated on 15 August, the calendar avoids describing this as her death, dormition or assumption.

I plan to reflect on the meaning of this feast in a posting tomorrow (15 August 2023). But in preparation for tomorrow, I thought it would be interesting this evening to revisit five churches or cathedrals in Ireland dedicated to the Assumption: the cathedrals in Carlow, Thurles and Tuam, and the parish churches in Bree, Co Wexford, and Dalkey, Co Dublin.

The Church of the Assumption, Bree, Co Wexford (Photograph: Patrick Comerford)

The Church of the Assumption, Bree, Co Wexford:

The Church of the Blessed Virgin Mary, or the Church of the Assumption, in Bree, south of Enniscorthy, Co Wexford, is probably the earliest Pugin church in Ireland.

The church was built by Canon Philip Devereux, thanks to the generosity of the Talbot and Power families, on land given by Colonel Henry Alcock of nearby Wilton Castle in 1837. John Hyacinth Talbot ‘procured’ the plans from Pugin, and – if the laying of the foundation stone is dated to 1837 – then this is the first of Pugin’s Irish churches, although he never actually acknowledged the church as his own.

The plan for the church in Bree basically follows the same plan as Pugin’s design for the chapel of Saint Peter’s College, Wexford, and the design used for the Church of Saint James in Ramsgrange. As an early Pugin church, Bree is a simple Gothic-style building with a long, five-bay nave, with a distinct five-sided apse, both under separate roofs. The apse is decorated in mosaic by an unknown artist who is thought to have been Italian. The three stained glass windows in the apse depict the Assumption in the centre window, with Saint Aidan of Ferns on the left and Saint John the Baptist on the right.

The simple wall post and exposed truss roof was characteristic of Pugin, and this very early example of open roof timbering was once one of the main features of the building. However, it is now covered and no longer visible, and the church was changed drastically during renovations carried out in the latter part of the 20th century.

The church in Bree remains an interesting part of Wexford’s Pugin heritage, and an important church in the light of the other churches in Ireland he designed in the following years.

The Cathedral of the Assumption, Carlow, was dedicated to the Assumption of the Blessed Virgin Mary in 1833 (Photograph: Patrick Comerford)

The Cathedral of the Assumption, Carlow:

The Cathedral of the Assumption, Carlow, is both the cathedral church of the Roman Catholic Diocese of Kildare and Leighlin and the parish church of the cathedral parish. Located in Carlow town, the cathedral was dedicated to the Assumption of the Blessed Virgin Mary in 1833. It is known for its beautifully detailed 46 metre spire, one of the highest points in the town.

The Cathedral of the Assumption is the second oldest Roman Catholic cathedral built in Ireland, after the Cathedral of the Most Holy Trinity, Waterford, built in 1793; building commenced on the cathedral 7 April 1828.

The foundation stone of the cathedral was laid on 18 March 1828 by Bishop James Doyle, who dedicated the cathedral on 1 December 1833. Bishop Doyle died in 1834 at the age of 48 and was buried before the High Altar.

Inside the Cathedral of the Assumption in Carlow (Photograph: Patrick Comerford)

The cathedral beside Saint Patrick’s College, Carlow , the former diocesan seminary. The architect Thomas Cobden, who designed much of the college, also designed the cathedral in the Gothic Revival style. The tower and lantern was inspired by the Belfry of Bruges in Belgium. Colonel Henry Bruen of Oak Park supplied granite from his quarry near Carlow town, and supplied the oak for the great-framed roof which came from nearby Oak Park.

The cathedral was refurbished extensively in 1899 under Bishop Michael Comerford. The ‘Comerford Pulpit,’ a carved oak pulpit was designed by CJ Buckley of Youghal, was made in Bruges in 1898. The ornately carved pulpit is now in the Carlow County Museum. The main altar of Sicilian marble replaced the original wooden one. The new altar was consecrated by Bishop Comerford on 25 May 1890. It was made by Samuel Daly and Sons of Cork, and donated by the clergy and religious of the diocese in memory of Bishop James Walsh.

Bishop Michael Comerford was buried in front of the High Altar in Carlow (Photograph: Patrick Comerford)

Bishop Comerford also donated and consecrated the great bell, cast by John Warren and Sons of London. Bishop Comerford is buried in front of the High Altar.

The cathedral was consecrated by Bishop Matthew Cullen, 100 years after it was dedicated, on 30 November 1933.

A parishioner took action in the Supreme Court against the Cathedral Administrator, Father John Byrne, and the trustees of the Diocese of Kildare and Leighlin in 1996 to prevent the reordering of the interior in line with the liturgical reforms of Vatican II. The action was unsuccessful and the changes, including the removal of the altar rails and pulpit, went ahead. The cathedral was rededicated on 22 June 1997.

The Cathedral of the Assumption in Thurles, Co Tipperary, was designed by JJ McCarthy and built in 1865-1879 (Photograph: Patrick Comerford)

The Cathedral of the Assumption, Thurles, Co Tipperary:

The Cathedral of the Assumption on Cathedral Street, Thurles, Co Tipperary, is the cathedral church of the Roman Catholic Archdiocese of Cashel and Emly.

The cathedral is striking and unusual for its style and stands on the site of earlier chapels that at one time were the only Roman Catholic churches in Thurles.

The cathedral is the fourth church to stand on this site. The first one recorded was a Carmelite church founded by the Butler family in the late 13th or early 14th century. The Carmelite friary was dissolved on 28 March 1540 with the dissolution of the monastic houses at the Reformation, it fell into disrepair and was later demolished.

The second church, known as the ‘Old Chapel’ or the ‘Mathew Chapel,’ was built around the 1730 under the patronage of a the Mathew family, cousins of the Dukes of Ormonde.

The third church, the ‘Big Chapel’, was dedicated to Saint Patrick, and was a spacious, T-shaped building built in 1807-1808 at a cost of £10,000. The Big Chapel served as the cathedral until the early 1860s.

Rome had left the Diocese of Cashel vacant for some years after the death of Archbishop John Brenan before Pope Innocent XII appointed Edward Comerford as the Roman Catholic Archbishop of Cashel on 14 November 1695. He was also the Administrator of the Dioceses of Kilfenora and Emly, and correspondence indicates he lived in Thurles with the protection of the Matthew family of Annfield and Thurles, and through them enjoyed the patronage of the Butlers of Ormond.

The Nenagh county sessions in Co Tipperary heard on 17 July 1704 that Edward Comerford, who was then 60, was then the Parish Priest of Thurles, but there is no mention of his episcopal claims. He continued as parish priest of Thurles under the protection of the Mathew family, living at Annfield, the home of Toby Mathew.

Archbishop Comerford died in office on 21 February 1710, and was succeeded as archbishop by Christopher Butler (1711-1757), a member of the Ormonde family, and a native of Westcourt, Callan, Co Kilkenny. While he was archbishop, the Diocese of Emly was incorporated into Cashel by a decree issues by Pope Clement XI in 1718. The Mathew family built a large thatched chapel, known as the ‘Old Chapel’ or ‘Mathew Chapel,’ near the friary ruins in 1730.

Archbishop Christopher Butler was succeeded in turn by two other members of the Butler family, James Butler I (1757-1774) and James Butler II (1774-1791).

When James Butler II was appointed by the Pope in 1774, he formalised the move of the archbishop’s cathedra and residence from Cashel to Thurles, where his successors continue to have their seat today.

His successor, Archbishop Thomas Bray (1792-1820) was never able to realise his vision for ‘a cathedral worthy of the Archdiocese of Cashel and Emly’ but in 1809 he built the ‘Big Chapel’ that replaced the ‘Mathew Cathedral’ and served as a cathedral.

Archbishop Patrick Leahy (1857-1875) was appointed in 1857, and in 1862 he announced his plan to replace the ‘Big Chapel’ in Thurles, which was being used as a parish church, with a new cathedral.

The cathedral stands on the site of the mediaeval Carmelite priory and forms part of a group the other church buildings on Cathedral Street, including the Bishop’s Palace, the former seminary at Saint Patrick’s College, the presbytery and the neighbouring convents.

The style of this cathedral is informed by North Italian Romanesque architecture, and both the façade and the Baptistry are modelled on those at the cathedral in Pisa. The exterior was designed by the architect James Joseph McCarthy (1817-1882), who claimed the mantle of AWN Pugin.

Archbishop Leahy was an enthusiastic student of Roman history and architecture. McCarthy abandoned his normal preference for the Gothic revival style to accommodate Leahy’s tastes, and designed the building in the Italianate Romanesque style, modelled on the Cathedral in Pisa in Italy, with additional elements of Irish Romanesque and the hybrid Lombardic-Romanesque styles.

The Baptistry in Thurles is modelled on the Baptistry at the Cathedral in Pisa (Photograph: Patrick Comerford)

Work on the cathedral began in 1865 and it was built on a Latin cross plan. The variety of stone and the high-quality masonry in the façade, with its blind arcading, are striking.

The cathedral is oriented on a south-north axis rather than the traditional east-west axis found in most churches. The seven-stage bell tower or campanile on the west (liturgical north) side is 38 metres high and is the most important landmark in Thurles. The clock at the top of the tower was a gift of Archbishop Thomas Croke in 1895.

On the east side (liturgical south) of the cathedral, the free-standing round-plan, Byzantine-style Baptistry is an unusual feature in Ireland and resembles the Baptistry in Pisa and at other European cathedrals. The copper roof was added in 1927, and is topped by a gilt archiepiscopal cross.

The Baptistry in Pisa was completed in the 14th century, when the top storey and dome were added by Nicola and Giovanni Pisano. This is the largest baptistery in Italy, and is even a few centimetres higher than the Leaning Tower. It is known for its acoustics, and when I visited in 2012 I was treated to a short singing demonstration of this by one of the guards.

Both the campanile and the Baptistry in Thurles are integrated into the overall composition of the highly-ornate façade.

The cathedral has a three-bay gable entrance front and eight-bay aisle elevations, with side aisles and ambulatory. Barry McMullen was the main builder, and the cathedral was built at a cost of £45,000.

McCarthy was later replaced as architect by Pugin’s son-in-law, George Coppinger Ashlin (1837-1921), who completed the highly-ornate interior.

The High Altar in Thurles was donated by Pope Pius IX (Photograph: Patrick Comerford)

Inside, the cathedral has the proportions of a basilica, with an aisled nave of four bays, high round arches and a clerestory.

The architectural features in the cathedral include an impressive rose window in the façade, designed by Mayer and Co of Munich.

The 16th century marble Italian baroque tabernacle was designed by Giacomo della Porta (1537-1602), a pupil of Michelangelo, for the Church of the Gesù, the leading Jesuit church in Rome.

This tabernacle remained in the Gesù in Rome for 300 years, until it was discarded during 19th century renovations. It was bought for Thurles Cathedral by Archbishop Leahy while he was in Rome attending the First Vatican Council.

The High Altar was donated by Pope Pius IX. The pulpit, erected in 1878, has carved representations of Christ and the Four Evangelists.

The carved limestone piers are topped with lamps and cross finials, and there are cast-iron gates and railings to site boundary. These too are the work of Ashlin.

When Archbishop Leahy died on 26 January 1875, he was buried in the uncompleted cathedral. The cathedral was consecrated by his successor, Archbishop Thomas Croke (1875-1902), on 21 June 1879.

The interior of the cathedral was reordered in 1979 to meet the tastes of the post-Vatican II liturgical reforms and to mark the centenary of the consecration of the cathedral, and the reordered cathedral was reconsecrated on 21 June 1979.

The Cathedral of the Assumption, Tuam, Co Galway (Photograph: Patrick Comerford)

The Cathedral of the Assumption, Tuam, Co Galway:

The Cathedral of the Assumption off Bishop Street, Tuam, Co Galway, is the cathedral of the Roman Catholic Diocese of Tuam, which includes half of Co Galway, half of Co Mayo and part of Co Roscommon.

This is one of the finest early 19th century Roman Catholic cathedrals in Ireland and one of the finest church buildings in Ireland. From start to finish, the cathedral design was carried through by the same architect, Dominick Madden.

Dominick Madden or O’Madden was active in Dublin in the early 19th century and in the midlands and the west from 1817 until the late 1820s. In 1802-1805, he was working on several buildings in the Phoenix Park with Robert Woodgate, architect to the Board of Works. In 1808, he succeeded John Behan as measurer to the Board of Works. But he was dismissed in 1810 for irregular conduct, including the theft of furniture from the Vice-Regal Lodge, and was succeeded by Bryan Bolger.

Following his disgrace in Dublin, Madden moved to the West, where he worked for Christopher St George at Kilcolgan Castle, Co Galway (1814), for Martin Kirwan at Dalgan Park, Shrule, Co Mayo (1817-1822), as well as working at Mount Bellew, Co Galway, and Ballyfin, Co Laois.

Madden went on to design three major Roman Catholic churches in the west: Saint Jarlath’s Cathedral, Tuam, Co Galway (1827), Saint Muiredach’s Cathedral, Ballina, Co Mayo (1827), and Saint Peter and Saint Paul Pro-Cathedral, Ennis, Co Clare (1828).

However, Madden was dismissed as the architect of Saint Jarlath’s in 1829, apparently after a disagreement over the design of the east end, and Bernard Mullins (1772-1851) of Birr and Dublin was asked to act as a consultant for the completion of the cathedral.

In an anonymous letter to Archbishop Oliver Kelly of Tuam, his nephew and assistant, Peter Madden, accused the building committee and its chair, Martin Loftus, of treating his uncle unfairly and not paying him.

No more works by Dominick Madden are recorded after 1829. One account says he ‘abandoned his Irish practice to become chief engineer of one of the South American republics.’ But by 1832 he was living in Galway, and he died there in March 1837.

Inside the Cathedral of the Assumption, Tuam … designed by Dominick Madden (Photograph: Patrick Comerford)

After Madden’s dismissal, the architect Marcus Murray of Roscommon was responsible for the ornamentation of cathedral, while the cut-stone work is by his son William Murray. The stucco work is by John Daven of Galway.

The foundation stone of the cathedral was laid by Archbishop Oliver Kelly on 30 April 1827, two years before Catholic Emancipation, and the cathedral was consecrated by Archbishop Kelly’s successor, Archbishop John MacHale (1791-1881), on 18 August 1836.

Throughout the cathedral there are pointed windows with chamfered surrounds and hood-mouldings, filled with stained glass. The nave and transepts have triple-light windows, and there is a five-light East Window. The East Window has elaborate tracery and sculpted hood-moulding with a finial. Madden’s design for most of the tracery in the East Window is based on the Franciscan friary in Claregalway, Co Galway.

The side chapels have small two-light windows with cusped heads and with tracery above, and with sculpted hood-mouldings that have finials.

The three-light stained glass north window in the north transept depicts the Ascension of Christ with eleven apostles and attendant angels. It was designed and manufactured by Joshua Clarke (1858-1921) and the Harry Clarke Studios (1889-1931) of 33 North Frederick Street, Dublin, in 1907-1908. The window was commissioned by John Healy (1841-1918), Archbishop of Tuam (1903-1918).

The design for this window was also used for stained-glass windows commissioned by the Revd J Cole for Saint Patrick’s Church or Saint Paul’s French Church, Portarlington, Co Laois, on 30 November 1907, and by the Revd J Kenny for Saint Patrick’s Church, Glenamaddy, Co Galway.

The Church of the Assumption on Castle Street, Dalkey, Co Dublin … first built in 1840-1841 (Photograph: Patrick Comerford)
The Church of the Assumption, Dalkey, Co Duiblin:

I have been in the Church of the Assumption on Castle Street in Dalkey, Co Dublin, in recent years for a nephew’s wedding and for the funeral of Maeve Binchy.

The Church of the Assumption stands opposite Dalkey Castle and the ruins of Saint Begnet’s Church, and beside Archbold’s Castle. It is a Gothic Revival, granite Roman Catholic Church, at the west end and on the south side of Castle Street. It was built in 1841 and reordered and partially rebuilt 50 years later, is set on a north-south axis with the chancel located at the north end or Castle Street side.

By the beginning of the 19th century, the Catholic population of Dalkey increased due to quarrymen and workers providing granite for the pier at Dun Laoghaire. The Dublin to Kingstown Railway in 1834 brought more worshippers.

After Catholic Emancipation, Canon Bartholomew Sheridan (1787-1862) became the first Parish Priest of the newly-formed Parish of Kingstown (Dun Laoghaire) from 1829 to 1864. This has been described as ‘a mini-diocese which ran from Kingstown to Little Bray.’

Canon Sheridan called a meeting of Dalkey residents in March 1840. A site opposite the ruins of Saint Begnet’s was leased from Thomas Connolly, and a new church was built in 1840-1841.

Later, Thomas Connolly’s son, Canon James Connolly, Parish Priest of Saint Kevin’s, Harrington Street, Dublin, would donate the site on Castle Street to the new church in Dalkey.

The church was dedicated on 26 September 1841. It is a simple Gothic Revival structure in local granite and render with a square bell tower. It is on Castle Street opposite the ruins of the tenth century Church of Saint Begnet, woman and abbot, who also gives her name to the church on Dalkey Island.

At first, the church consisted only of the present nave, the altar was where the gallery is today, and the main door was 10 metres back from Castle Street. The humble walls were pebbles, mortar and earth, coated in plaster.

As Dalkey grew in the 1880s, Canon George Harold, Parish Priest of Dalkey (1880-1894), decided to extend the church out towards Castle Street and to relocate the sanctuary at the north end. Cut granite was used to build the new transepts and sanctuary, and the handsome, three-stage, stone bell tower was added at the south end of the church.

The roof was raised, and a fan-vaulted ceiling was put in place. A gallery was built and fitted with a two-manual organ by the Dublin organ-builder, John White.

The High Altar, altar rails and baptismal font were designed in 1900 by AWN Pugin’s son-in-law, George Coppinger Ashlin (1837-1921), and the work was carried out by Edmund Sharp (1853-1930), who at this stage was producing altars at the rate of almost one a week in his workshop at Brunswick Street, Dublin.

Two angels by Mayer of Munich flank the reredos. Side shrines with statues of Our Lady and the Sacred Heart in white marble are dated 1897. The mosaic work on the sanctuary floor was carried out around 1915 by Ludwig Oppenheimer. The marble panels in the sanctuary were added in 1932.

The Last Supper in marble relief on the front of the altar by Ashlin and Sharp has survived the post-Vatican II liturgical changes.

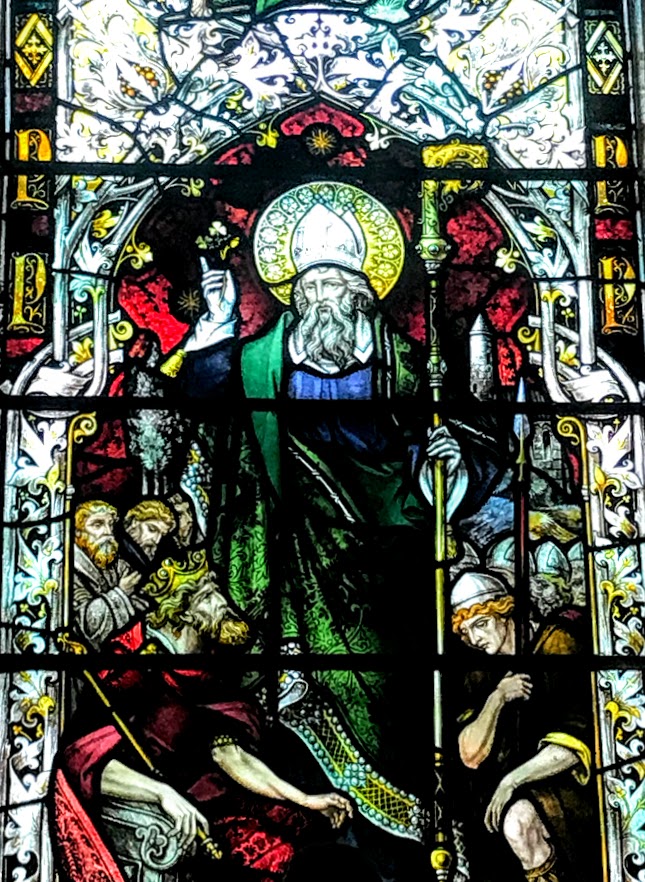
The stained-glass windows over the altar are French in origin. The Assumption of the Blessed Virgin, which gives its name to the church, is in the centre. Saint Patrick and Saint Brigid, the patrons of Ireland, flank her to left and right. These windows were restored by Abbey Stained Glass of Kilmainham in 1991.

Above the fine marble baptismal font is a painting of the Baptism of Christ executed in Rome in 1911 by G Bravi.

The plaster Stations of the Cross were restored to their original colour in 1991 by Sean McDonnell. He also sculpted the timber relief of Cardinal John Henry Newman (1801-1890), who lived at Mount Salus in Dalkey during the autumn of 1854 while establishing the Catholic University in Dublin. He wrote, ‘Tastes so differ that I do not like to talk, but I think this is one of the most beautiful places I ever saw.’

In the same niche is a plaque with the closing words from a sermon Newman preached on 19 February 1843, two years before he became a Roman Catholic:

May he support us all the day long, till the shades lengthen and the evening comes; and the busy world is hushed, and the fever of life is over, and our work is done. Then in his mercy may he give us a safe lodging, and a holy rest and peace at the last.

The church was renovated in 1991 for its 150th anniversary, and the porches and sacristy were re-ordered.

The proximity of this church to Castle Street and its relationship with the nearby mediaeval buildings, as well as its three-stage stone bell tower, give a unique historic character to this part of Castle Street.

Inside the Church of the Assumption, Dalkey … the church was redesigned and reoriented in the 1880s (Photograph: Patrick Comerford)

16 March 2023

A ‘virtual tour’ of a dozen
churches and cathedrals to
celebrate Saint Patrick’s Day

Saint Patrick depicted in a window in Saint Patrick’s Church, Waterford (Photograph: Patrick Comerford)

Patrick Comerford

Tomorrow is Saint Patrick’s Day [17 March], and I am allowing my mind’s eye to travel back to Ireland this evening for a ‘virtual tour’ and to revisit a dozen cathedrals and churches dedicated to Saint Patrick.

1, Saint Patrick’s Cathedral, Dublin:

Saint Patrick’s Cathedral, Dublin, is the largest cathedral in Ireland (Photograph: Patrick Comerford)

Saint Patrick’s Cathedral, Dublin, is the largest cathedral and one of the most important pilgrimage sites in Ireland. Saint Patrick’s has been at the heart of Dublin’s history and culture for over 800 years, and the cathedral claims that its ‘story is a microcosm of the story of Ireland.’

The cathedral was founded in 1191 and is the national cathedral of the Church of Ireland, while Christ Church Cathedral is the diocesan cathedral for Dublin and Glendalough.

The chapter members of Saint Patrick’s represent from each of the dioceses in the Church of Ireland. The dean is the ordinary of the cathedral, and the most famous dean was Jonathan Swift.

Inside Saint Patrick’s Cathedral, Dublin (Photograph: Patrick Comerford)

The cathedral hosts a number of public national ceremonies and services, and the funerals of two Presidents, Douglas Hyde and Erskine Childers, were held there in 1949 and 1974. The Service of Nine Lessons and Carols takes place twice in December.

The present Dean of Saint Patrick’s is the Very Revd William Morton.

2, Saint Patrick’s Cathedral (Church of Ireland), Armagh:

Saint Patrick’s Cathedral, Armagh, stands on the hill that gives Armagh its name (Photograph: Patrick Comerford)
Saint Patrick’s Church of Ireland Cathedral in Armagh stands on the hill that gives Armagh its name – Ard Mhacha, the ‘Hill of Macha’. On the neighbouring hill stands Saint Patrick’s Roman Catholic Cathedral.

Macha was a legendary pre-Christian tribal princess associated with nearby Eamhain Mhacha, or Navan Fort, a major ritual site occupied from the late Neolithic and early Bronze Age, and thought to have been the centre of Iron Age Ulster. Eamhain Mhacha is associated with the epic Ulster cycle, the Táin Bó Cúailnge (‘The Cattle Raid of Cooley’) and its doomed hero, Cú Chulainn, the ‘Hound of Ulster.’

Saint Patrick is said to have acquired this hilltop enclosure and in the year 445 he built his first ‘Great Stone Church,’ the Church of the Relics, on the Druim Saileach (Sallow Ridge) Hill, a site close to Scotch Street, below the Hill of Armagh.

The monastic community that developed around Saint Patrick’s Church produced the Book of Armagh, a ninth century Irish manuscript now in the Library in Trinity College Dublin, and containing some of the earliest surviving examples of Old Irish.

The Vikings raised the monastery in Armagh on at least two occasions in the ninth century – in 839 and in 869. The church was also damaged in a lightning strike in 995. Brian Boru, who defeated the Vikings at the Battle of Clontarf on Good Friday 1014 – only to be executed as he prayed in his tent that evening – is said to be buried beside the north wall of the cathedral.

However, the church remained in ruins until 1125 when it was repaired and re-roofed by Bishop Cellach or Celsus. After his death, the see remained vacant for five years until he was succeeded by Saint Malachy in 1134. The most far-reaching work of restoration was carried out by Archbishop Patrick O’Scanlon (1261-1270). Further damage required major rebuilding by Archbishop Milo Sweetman in the 1360s and by Archbishop John Swayne in the 1420s.

In the 1560s, the Earl of Sussex fortified the cathedral against Shane O’Neill, but in 1566 O’Neill ‘utterly destroyed the cathedral by fire, lest the English should again lodge in it.’ A century later, in 1641, Sir Phelim O’Neill burned down the cathedral.

Archbishop James Margetson carried out repair work in the 1660s, and further restorations were undertaken in 1727, 1765, 1802, 1834, 1888, 1903, 1950, 1970, and most recently in 2004 under Dean Herbert Cassidy.

Inside Saint Patrick’s Cathedral, Armagh (Photograph: Patrick Comerford)

The extensive restoration carried out between 1834 and 1837 was commissioned and largely paid for by Archbishop John George Beresford. The architect Lewis Nockalls Cottingham (1787-1847) addressed the structural vulnerability of the cathedral by restoring the nave walls to the perpendicular and removing the short wooden spire that can be seen on the cathedral seal. He also reopened the clerestory windows that had been blocked by Archbishop Margetson and restyled them in decorated Gothic, enlarged the choir windows and overlaid the timber vaulting with plasterwork.

The stone screen separating the nave from the choir shows how Cottingham was influenced by the ideas of AWN Pugin and the early Gothic Revival. These influences can be seen too in his restoration of the High Altar from the west end, where it had been relegated by Archbishop William Stewart at the beginning of the 19th century, to its proper eastward position in the form of a stone altar backed by a reredos of canopied niches.

According to William Makepeace Thackeray, Cottingham’s cathedral was ‘too complete … not the least venerable. It is as neat and trim as a lady’s drawing-room.’

Although the rood screen was removed in 1888, much of Cottingham’s work remains, although the basic shape of the cathedral is still as it was conceived by Archbishop O’Scanlon in the 13th century.

3, Saint Patrick’s Cathedral (Roman Catholic), Armagh:

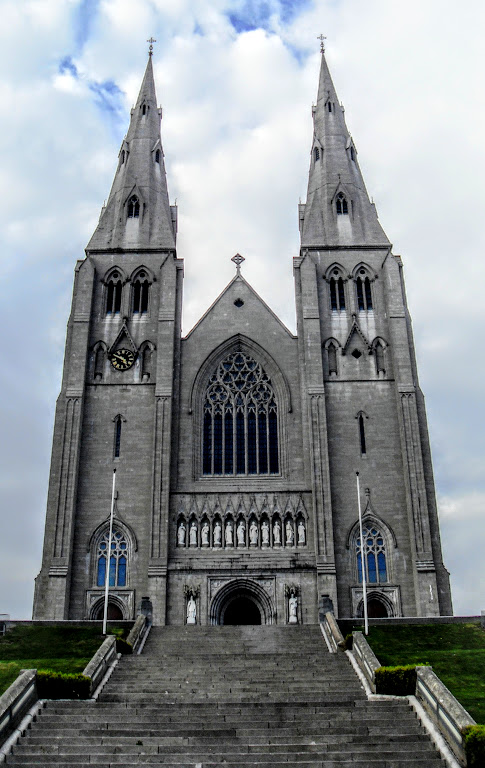
Saint Patrick’s Cathedral, Armagh, has a spectacular mixing of styles by two clashing architects (Photograph: Patrick Comerford)

Saint Patrick’s Roman Catholic Cathedral in Armagh which is an important architectural essay in Gothic Revival, and a spectacular mixing of styles by two clashing architects, with ‘fourteenth-century’ works standing on top of ‘sixteenth-century’ works.

The cathedral is fascinating – for while it was being built the architects changed, and the change of architects resulted in a decision to change the architectural style, just as the walls were half-way up.

The bottom half of Saint Patrick’s Cathedral was designed in 1838 in the English Perpendicular Gothic style by Thomas Duff of Newry, who also designed Saint Patrick’s Cathedral, Dundalk, and Saint Colman’s Cathedral, Newry.

Archbishop William Crolly (1835-1839) acquired the site from Richard Dawson (1817-1897), 1st Earl of Dartrey, a Liberal Unionist whose family gave their name to Dawson Street in Dublin.

In Dundalk, Duff had modelled his cathedral on the Chapel of King’s College, Cambridge. In Armagh, he drew on York Minster for his plans for Saint Patrick’s, which he wanted to build in the Perpendicular Gothic style.

The foundation stone was laid and blessed on Saint Patrick’s Day, 17 March 1840. But by the time work had begun on Duff’s cathedral, an architectural renaissance had taken place under the influence of Pugin. In 1853 a new building committee appointed JJ McCarthy as architect and he drew up was a continuation design in the 14th century, French Decorated Gothic style.

McCarthy began working in 1854, and Archbishop Joseph Dixon (1852-1866) declared Easter Monday 1854 ‘Resumption Monday.’

The architectural historian Jeanne Sheehy points out that McCarthy ‘completely changed the appearance of Duff’s design by getting rid of the pinnacles on the buttresses, the battlemented parapets on the nave and aisles, and by making the pitch of the roof steeper.’ However, Maurice Craig concludes that ‘in most ways it is a very successful building.’

Archbishop Dixon organised a great bazaar in 1865 that raised over £7,000 for the building project, and items for sale were donated by Pope Pius IX, the Emperor of Austria and Napoleon III. The cathedral was completed under Archbishop Daniel McGettigan (1870-1887) and was dedicated on 24 August 1873. The sacristy, synod hall, grand entrance, gates and sacristan’s lodge were built later to designs by William Hague, who was working on designs for a great rood screen when he died in March 1899. The solemn consecration of the cathedral took place in 1904.

The interior of Saint Patrick’s Cathedral, Armagh, was originally decorated by Ashlin and Coleman (Photograph: Patrick Comerford)

The interior decoration of the cathedral is also the work of different teams. The 1904 designs were the work of Ashlin and Coleman of Dublin, who were the heirs to Pugin’s style of work, but a great deal of this work has been removed in the wake of the liturgical reforms introduced by the Second Vatican Council.

An exquisite example of artistic workmanship – a magnificent, marble Gothic altar with a replica of Leonardo Da Vinci’s Last Supper carved by the Roman sculptor, Cesare Aureli, was moved to Saint Patrick’s Church, Stonebridge.

What was a fine late Gothic revival chancel has been replaced in with chunks of granite, brass screens were removed and then welded together to form a screen in front of the reredos of McCarthy’s Lady Chapel, modern tiling was laid on the floor of the entire sanctuary area and a new tabernacle was placed in the Sacred Heart Chapel which had been designed by Ashlin and Coleman. Nevertheless, Saint Patrick’s retains much of the majesty – and eccentricity – of Duff’s and McCarthy’s designs.

4, Saint Patrick’s Cathedral, Trim, Co Meath:

Saint Patrick’s Cathedral, Loman Street, Trim, is the Church of Ireland cathedral for the Diocese of Meath (Photograph: Patrick Comerford)

Saint Patrick’s Cathedral on Loman Street, on the north side of Trim, is the Church of Ireland cathedral for the Diocese of Meath. It claims to be the oldest Anglican church in Ireland – although this claim is disputed by a church in Armagh that says it is 20 years older than the cathedral in Trim.

The tower is part of the remains of the mediaeval parish church of Trim, and further ruins of this earlier church lie behind the cathedral.

Although the Diocese of Meath was without a cathedral after the dissolution of the monasteries in the 16th century, the Bishops of Meath have been enthroned in Saint Patrick’s since 1536. However, Saint Patrick’s did not become a cathedral until Saint Patrick’s Day 1955, and the deans continue to called Dean of Clonmacnoise. The tower clock at Saint Patrick’s commemorates Dean Richard Butler, the historian of Trim, who is buried on the south side of the cathedral.

The Dean of Saint Patrick’s is the Very Revd Paul Bogle.

5, Saint Patrick’s Cathedral, Cavan:

The Cathedral of Saint Patrick and Saint Felim stands on a hill at the end of Farnham Street in Cavan (Photograph: Patrick Comerford)

The Roman Catholic Cathedral of Saint Patrick and Saint Felim is the tallest and most prominent building in Cavan Town and stands at the end of Farnham Street, across the street from the older Church of Ireland parish church, which was completed in 1815.

Cavan Cathedral is a relatively modern cathedral, designed by the architect Ralph Henry Byrne (1877-1946) and built in neo-classical style between 1938 and 1947. However, the story of Cavan Cathedral dates back to the mid-18th century, when a small thatched chapel, without seating, was built in the town, on a site donated by the Maxwell family of Farnham Estate.

The small chapel continued in use until 1823, when it was replaced by a new church built on the same site in Farnham Street. At the time, the seat of the Roman Catholic Diocese of Kilmore was in Cootehill. But 20 years later, in 1843, Bishop James Brown of Kilmore (1829-1865) moved the seat of the diocese of Kilmore from Cootehill to Cavan.

The church was renovated in 1862 and Bishop Browne raised it to the status of a cathedral, dedicated to Saint Patrick. A decision was made in 1919 to build a larger cathedral on the site behind the old cathedral. Building work began in 1938, but was interrupted by World War II. Although the cathedral was completed in 1942 it was not consecrated until 1947.

Cavan Cathedral was designed in the style of a Roman basilica by Ralph Byrne (Photograph: Patrick Comerford)

For a short time, the old Gothic cathedral and the new Classical cathedral stood side-by-side. Then old Saint Patrick’s Cathedral was taken down, stone-by-stone, and was rebuilt, without its transepts, in Ballyhaise. There it stood for only a short time, and was demolished around 1952, when its stones were used to build a new church in Castletara.

The new cathedral was designed by Byrne along the lines of a Roman basilica with a Corinthian portico. His choice of the classical style was a deliberate rejection of the Gothic style popularised in Ireland by AWN Pugin and JJ McCarthy in the previous century, and a return to a style that had long been forgotten. No Roman Catholic cathedral had been built in the classical style since Saint Mel’s Cathedral was built in Longford in 1840.

Cavan Cathedral is oriented West-East rather than East-West. It is built of Wicklow granite and some limestone, with Portland stone details. The West Front (at the east) was inspired by Francis Johnston’s design for Saint George’s Church (Church of Ireland) in Hardwicke Street, Dublin (1802-1813).

The cathedral is cruciform in shape, designed like a Roman basilica, with a narthex, aisled nave, clerestory and apse. The portico has four Corinthian columns, and the dome over the crossing is supported by four marble columns. The cathedral also has six stained-glass windows in the nave and one in the south transept that come from the studios of Harry Clarke (1889-1931 and that were added in 1994.

6, Saint Patrick’s Church (Roman Catholic), Donabate, Co Dublin:

Saint Patrick’s Church, Donabate … George Luke O’Connor was inspired by Pugin’s cathedral in Birmingham (Photograph: Patrick Comerford)

My grandparents, Stephen Comerford (1867-1921) of Rathmines and Bridget Lynders (1875-1948) of Portrane, were married in Saint Patrick’s Church, Donabate, on 7 February 1905. The witnesses at their wedding were her cousin Lawrence McMahon and her younger sister Mary Anne Lynders (1879-1956), who later married John Sheehan.

Saint Patrick’s Church, Donabate, was designed by the Dublin architect George Luke O’Connor, for the Very Revd W Magill, PP, and was consecrated by Archbishop Walsh of Dublin on 9 August 1903.

O’Connor designed many churches, schools and cinemas, and it always strikes me that his church in Donabate is strongly influenced by Pugin’s designs for Birmingham Cathedral.

Inside Saint Patrick’s Church, Donabate, Co Dublin (Photograph: Patrick Comerford)

This is a Gothic, gable-fronted cruciform church with an apse and tower. The family tradition is that much of the work in the church interior is my grandfather’s work. The high altar, erected in 1906, is the work of Patrick Tomlin & Sons of Grantham Place. The canted apse has a painted ceiling.

This red brick church is built in English garden wall bond. The features include decorative buttressing, limestone dressing and string courses, terracotta details in the eaves, pointed arched doors with limestone surrounds, the exposed timber truss, barrel vaulted ceiling, tongue and grooved timber doors with elaborate cast-iron hinges, cast-iron pillars, marble columns, encaustic tiles, the ornate rose west window, lancet windows and the Harry Clarke stained glass.

7, Saint Patrick’s Church (Church of Ireland), Donabate, Co Dublin:

The sundial above the porch of Saint Patrick’s Church, Donabate (Photograph: Patrick Comerford)

Saint Patrick’s Church, on The Square, Church Road, Donabate, is centuries-old and stands on an ecclesiastical site that is even more ancient. The first stone church was built there in the 13th century on a foundation that was even older. The only remnant of that first stone church is the square tower, which served as the monastic watch tower and belfry.

The present church was built in the late 17th century and extended in the 18th century. An unusual feature is the sundial above the church door. The church has ornate plasterwork ceilings, and fine brass and stone monuments. The newest part of the church is the East end, where the sanctuary is lit by a fine stained glass window.

The Cobbe family of nearby Newbridge House were the principal benefactors of the church. The Cobbe family used the tower attached to the north-east end of the church as their private crypt.

When the church was extended in the 18th century, the Cobbes had their own private pew built in the gallery at the west end and had the gallery's ceiling lavishly decorated in stucco plasterwork by the same Italian stuccodores who designed the elaborate ceilings of Newbridge House. The Cobbe gallery had its own fireplace and seating.

Inside Saint Patrick’s Church, Donabate (Photograph: Patrick Comerford)

The chancel was added in 1874, and the stained glass window behind the altar commemorates James Henry Edward Arcedeckne-Butler (1838-1871) – a grandson of the 23rd Lord Dunboyne – who lived at Portrane House and farmed the former Evans estate. His widow erected the Butler vault and was responsible for the East Window (1874) depicting the Raising of Lazarus.

The window and the new chancel were dedicated in 1874 by Archbishop Beresford of Armagh. The four ornamental angels in gilt gold on the chancel ceiling are said to have been found during ploughing on Lancelot Smith’s farm. The oak communion rails, which came from the Lady Chapel in Saint Patrick’s Cathedral, were a gift of the Cobbe family.

8, Saint Patrick’s Church (Church of Ireland), Dalkey, Co Dublin:

Saint Patrick’s Church, Dalkey, was designed by Jacob Owen (Photograph: Patrick Comerford)

Saint Patrick’s Church is the Church of Ireland parish church in the heritage town of Dalkey, in South County Dublin and dominates the granite outcrop above Bulloch Harbour.

The old church in Dalkey was in ruins by the 17th century, and Dalkey was part of Monkstown parish until the 19th century. With the increased travel opportunities and mobility offered by the railways and buses, large villas were built in Dalkey for summer accommodation, and new houses were built along the coast at Coliemore Road and part of the north end of Vico Road.

Saint Patrick’s Church, Dalkey, looks out across Bulloch Harbour (Photograph: Patrick Comerford)

The needs for a church in Dalkey led to formation of trustees to build a new church first known as Dalkey Episcopal Chapel of Ease, within the Parish of Monkstown. The site was offered free by the Ballast Board of Dublin Port, later Dublin Port Company.

The church was designed by the Welsh-born architect Jacob Owen (1778-1856) and was consecrated by Archbishop Richard Whately of Dublin on Sunday 5 March 1843.

The Revd Ruth Elmes became the Rector of Dalkey earlier this year.

9, Saint Patrick’s Church, Wicklow:

Saint Patrick’s Church, the Church of Ireland parish church overlooking the town and harbour in Wicklow (Photograph: Patrick Comerford)

Wicklow parish traces its origins back to the time of Saint Patrick, and both the Church of Ireland Roman Catholic parish churches in the town are named Saint Patrick’s. The arly name of the area was Kilmantan, or the Church of Mantan, who was a disciple of Saint Patrick. The old church was on the site of the Church of Ireland parish church on Church Hill.

Archdeacon Andrew O’Toole, Parish Priest in 1788-1799, built a Roman Catholic church in 1797, sited opposite the site of the present church. It was rebuilt in the 1950s as a parish hall, and it later became a youth centre.

Saint Patrick’s Roman Catholic parish church in Wicklow … built in 1840-1844 (Photograph: Patrick Comerford)

Archdeacon John Grant, Parish Priest in 1826-1863, set about building a new parish church overlooking the town and bay. The Fitzwilliam family presented the site for the new church to the parish, but the name of the architect and the builders have not survived.

The foundation stone was laid in 1840 and Archbishop Daniel Murray of Dublin celebrated the first Mass in Saint Patrick’s Church on Sunday 13 October 1844. The High Altar of Caen stone is in memory of Archdeacon Grant who is buried in the vault in front of the high altar.

The stained glass windows include a window in the west transept from the Harry Clarke studio depicting the Birth of Christ.

10, Saint Patrick’s Church, Ballysteen, Co Limerick:

Saint Patrick’s Church in Ballysteen, Co Limerick, was built in 1861 on land donated by the Earl of Dunraven (Photograph: Patrick Comerford)

Saint Patrick’s Church in Ballysteen, Co Limerick, was one of my neighbouring churches while I was priest-in-charge of the Rathkeale and Kilnaughtin Group of Parishes until last March. The church was built in 1861 on a site donated by Edwin Richard Wyndham-Quin (1812-1871), 3rd Earl of Dunraven, who lived at Adare Manor and who had become a Roman Catholic in 1855.

A few years earlier, in 1859, Lord Dunraven has subscribed £50 towards building a new school in Ballysteen, promising to match £1 for £1 every donation that had been raised by other subscribers.

Saint Patrick’s Church, Ballysteen, seen from the south-west (Photograph: Patrick Comerford)

When the church was built, it replaced an earlier, thatched Mass house, dating back to the 1790s. The date of the church is inscribed on the church bell, and the church was consecrated in 1862.

Since then, it has retained its modest form and size, and its long axis runs parallel with the main road through Ballysteen and the expansive green areas in front.

11, Saint Patrick’s Church, Waterford:

Inside Saint Patrick’s Church, Waterford … said to be the oldest post-Reformation Roman Catholic in Ireland (Photograph: Patrick Comerford)

Saint Patrick’s Church in Waterford is said to be the oldest post-Reformation Roman Catholic in Ireland. There are records of Mass being celebrated on the site of Saint Patrick’s Church as early as 1704, and the present building dates from 1750. People in Waterford claim this is the oldest post-Reformation Roman Catholic church in Ireland. It predates Holy Trinity Roman Catholic Cathedral nearby on Barronstrand Street, and it is a rare example in Ireland of a Catholic church that survives from the first half of the 18th century, almost a century before Catholic Emancipation.

From the outside, the building looks like a large storehouse. The interior is a single cell with a horseshoe shaped gallery. Saint Patricks Church has considerable charm and is vividly evocative of the period in which it was built.

The church is in a narrow, closed alley between Great George’s Street and Jenkin’s Lane. The gateway on George’s Street is permanently locked, so it is easy to miss a building that is one of the hidden gems of Waterford.

This is five-bay two-storey Catholic church, built in the mid-18th century. It was renovated and extended around 1840, with the addition of a two-bay double-height chancel at the south-west (liturgical east) end and a round-headed door opening in a fluted pilaster doorcase, with pediment, moulded archivolt with a keystone, and timber panelled double doors with an over-panel.

The church was extended around 1890, with the addition of a two-bay single-storey sacristy at the south-east.

Because it has been comprehensively renovated and extended over the years, the church retains little of its original exterior fabric. But inside, much of the early form of this church remains intact.

12, Saint Patrick’s Church, High Street, Wexford:

Saint Patrick’s Church on Saint Patrick’s Square at the south end of High Street, Wexford (Photograph: Patrick Comerford)

When I was living on High Street, Wexford, in the early 1970s, the street was ‘bookended’ by two churches at one end and church ruins at the other end: Rowe Street Church, or the Church of the Immaculate Conception, and the Methodist Church on Rowe Street at the north or west end, and the ruins of the mediaeval Saint Patrick’s Church fronting onto Saint Patrick’s Square at the south or east end of the street.

In between these three churches was the former Quaker meeting house, which by then had been closed for almost half a century and was being used as a band room.

Saint Patrick’s is one of the best preserved of the ruined mediaeval churches in Wexford, and its walls form one side of Saint Patrick’s, which remains a quiet and quaint corner in the narrow streets of the old town, near the top of Allen Street and Patrick’s Lane and sloe to the top of Keyser’s Lane.

Saint Patrick’s Church was one of the five parishes that existed inside the walls of Norse-Irish town of Wexford. It is said that as a building the church was a miniature reproduction of the abbey church in Selskar, without the tower.

Saint Patrick’s Church stood at the south end of the mediaeval town and part of the town wall also formed the boundary wall of the church and churchyard. This is the largest pre-Cromwellian Church in Wexford town and, alongside Selskar Abbey, it is the best preserved of the old church ruins and sites in Wexford Town.

At the beginning of the Tudor Reformation in Ireland, the Revd John Heztherne was the Vicar of Saint Patrick’s in 1543, when Francis Canton is named as the chaplain of the Chantry of ‘the Cathedral Church of Saint Patrick’s, Wexford,’ and Nicholas Hay as a Proctor of the Chantry.

Some accounts say the church was in ruins in 1603, but it was certainly standing in 1615. It may closed finally some time after the 1660s and certainly by the 1680s. The sale of Saint Patrick’s Glebe in 1821 was used to fund building a parish school in Saint Patrick’s Square. The parish school moved to new premises on Davitt Road in 1963.

The graveyard contains the mass graves of people killed when Cromwell sacked the town in October 1649, and is also the burial place for many of the dead of both sides in the 1798 Rising.

Saint Patrick’s Churchyard in Wexford is the burial place for many of the dead from the Cromwellian massacres and the 1798 Rising (Photograph: Patrick Comerford)