Showing posts with label Trim. Show all posts

16 March 2023

A ‘virtual tour’ of a dozen
churches and cathedrals to
celebrate Saint Patrick’s Day

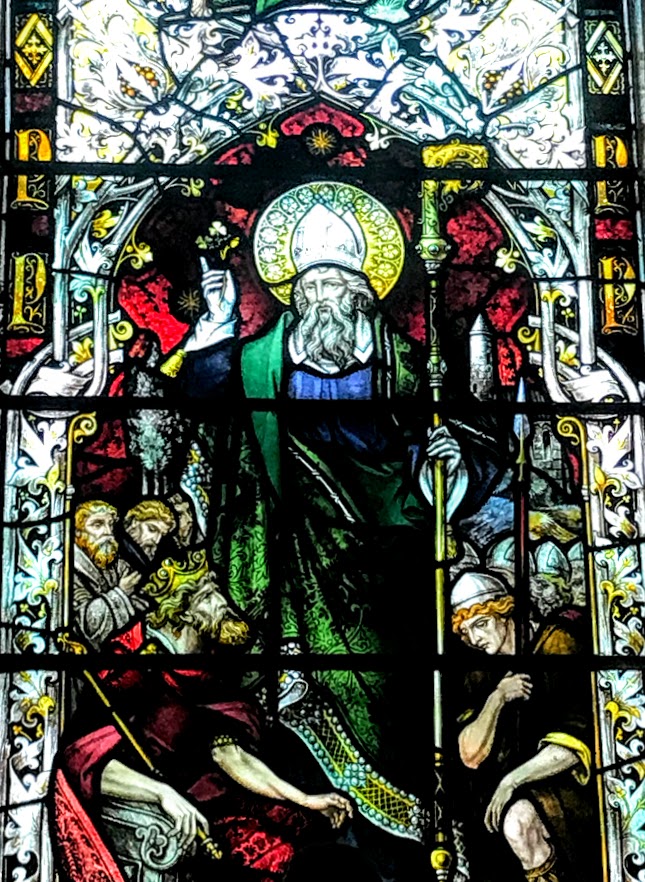
Saint Patrick depicted in a window in Saint Patrick’s Church, Waterford (Photograph: Patrick Comerford)

Patrick Comerford

Tomorrow is Saint Patrick’s Day [17 March], and I am allowing my mind’s eye to travel back to Ireland this evening for a ‘virtual tour’ and to revisit a dozen cathedrals and churches dedicated to Saint Patrick.

1, Saint Patrick’s Cathedral, Dublin:

Saint Patrick’s Cathedral, Dublin, is the largest cathedral in Ireland (Photograph: Patrick Comerford)

Saint Patrick’s Cathedral, Dublin, is the largest cathedral and one of the most important pilgrimage sites in Ireland. Saint Patrick’s has been at the heart of Dublin’s history and culture for over 800 years, and the cathedral claims that its ‘story is a microcosm of the story of Ireland.’

The cathedral was founded in 1191 and is the national cathedral of the Church of Ireland, while Christ Church Cathedral is the diocesan cathedral for Dublin and Glendalough.

The chapter members of Saint Patrick’s represent from each of the dioceses in the Church of Ireland. The dean is the ordinary of the cathedral, and the most famous dean was Jonathan Swift.

Inside Saint Patrick’s Cathedral, Dublin (Photograph: Patrick Comerford)

The cathedral hosts a number of public national ceremonies and services, and the funerals of two Presidents, Douglas Hyde and Erskine Childers, were held there in 1949 and 1974. The Service of Nine Lessons and Carols takes place twice in December.

The present Dean of Saint Patrick’s is the Very Revd William Morton.

2, Saint Patrick’s Cathedral (Church of Ireland), Armagh:

Saint Patrick’s Cathedral, Armagh, stands on the hill that gives Armagh its name (Photograph: Patrick Comerford)

Saint Patrick’s Church of Ireland Cathedral in Armagh stands on the hill that gives Armagh its name – Ard Mhacha, the ‘Hill of Macha’. On the neighbouring hill stands Saint Patrick’s Roman Catholic Cathedral.

Macha was a legendary pre-Christian tribal princess associated with nearby Eamhain Mhacha, or Navan Fort, a major ritual site occupied from the late Neolithic and early Bronze Age, and thought to have been the centre of Iron Age Ulster. Eamhain Mhacha is associated with the epic Ulster cycle, the Táin Bó Cúailnge (‘The Cattle Raid of Cooley’) and its doomed hero, Cú Chulainn, the ‘Hound of Ulster.’

Saint Patrick is said to have acquired this hilltop enclosure and in the year 445 he built his first ‘Great Stone Church,’ the Church of the Relics, on the Druim Saileach (Sallow Ridge) Hill, a site close to Scotch Street, below the Hill of Armagh.

The monastic community that developed around Saint Patrick’s Church produced the Book of Armagh, a ninth century Irish manuscript now in the Library in Trinity College Dublin, and containing some of the earliest surviving examples of Old Irish.

The Vikings raised the monastery in Armagh on at least two occasions in the ninth century – in 839 and in 869. The church was also damaged in a lightning strike in 995. Brian Boru, who defeated the Vikings at the Battle of Clontarf on Good Friday 1014 – only to be executed as he prayed in his tent that evening – is said to be buried beside the north wall of the cathedral.

However, the church remained in ruins until 1125 when it was repaired and re-roofed by Bishop Cellach or Celsus. After his death, the see remained vacant for five years until he was succeeded by Saint Malachy in 1134. The most far-reaching work of restoration was carried out by Archbishop Patrick O’Scanlon (1261-1270). Further damage required major rebuilding by Archbishop Milo Sweetman in the 1360s and by Archbishop John Swayne in the 1420s.

In the 1560s, the Earl of Sussex fortified the cathedral against Shane O’Neill, but in 1566 O’Neill ‘utterly destroyed the cathedral by fire, lest the English should again lodge in it.’ A century later, in 1641, Sir Phelim O’Neill burned down the cathedral.

Archbishop James Margetson carried out repair work in the 1660s, and further restorations were undertaken in 1727, 1765, 1802, 1834, 1888, 1903, 1950, 1970, and most recently in 2004 under Dean Herbert Cassidy.

Inside Saint Patrick’s Cathedral, Armagh (Photograph: Patrick Comerford)

The extensive restoration carried out between 1834 and 1837 was commissioned and largely paid for by Archbishop John George Beresford. The architect Lewis Nockalls Cottingham (1787-1847) addressed the structural vulnerability of the cathedral by restoring the nave walls to the perpendicular and removing the short wooden spire that can be seen on the cathedral seal. He also reopened the clerestory windows that had been blocked by Archbishop Margetson and restyled them in decorated Gothic, enlarged the choir windows and overlaid the timber vaulting with plasterwork.

The stone screen separating the nave from the choir shows how Cottingham was influenced by the ideas of AWN Pugin and the early Gothic Revival. These influences can be seen too in his restoration of the High Altar from the west end, where it had been relegated by Archbishop William Stewart at the beginning of the 19th century, to its proper eastward position in the form of a stone altar backed by a reredos of canopied niches.

According to William Makepeace Thackeray, Cottingham’s cathedral was ‘too complete … not the least venerable. It is as neat and trim as a lady’s drawing-room.’

Although the rood screen was removed in 1888, much of Cottingham’s work remains, although the basic shape of the cathedral is still as it was conceived by Archbishop O’Scanlon in the 13th century.

3, Saint Patrick’s Cathedral (Roman Catholic), Armagh:
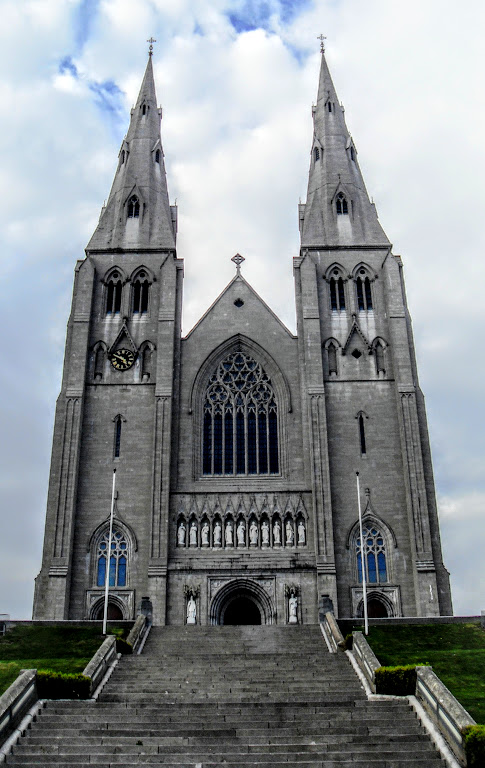
Saint Patrick’s Cathedral, Armagh, has a spectacular mixing of styles by two clashing architects (Photograph: Patrick Comerford)

Saint Patrick’s Roman Catholic Cathedral in Armagh which is an important architectural essay in Gothic Revival, and a spectacular mixing of styles by two clashing architects, with ‘fourteenth-century’ works standing on top of ‘sixteenth-century’ works.

The cathedral is fascinating – for while it was being built the architects changed, and the change of architects resulted in a decision to change the architectural style, just as the walls were half-way up.

The bottom half of Saint Patrick’s Cathedral was designed in 1838 in the English Perpendicular Gothic style by Thomas Duff of Newry, who also designed Saint Patrick’s Cathedral, Dundalk, and Saint Colman’s Cathedral, Newry.

Archbishop William Crolly (1835-1839) acquired the site from Richard Dawson (1817-1897), 1st Earl of Dartrey, a Liberal Unionist whose family gave their name to Dawson Street in Dublin.

In Dundalk, Duff had modelled his cathedral on the Chapel of King’s College, Cambridge. In Armagh, he drew on York Minster for his plans for Saint Patrick’s, which he wanted to build in the Perpendicular Gothic style.

The foundation stone was laid and blessed on Saint Patrick’s Day, 17 March 1840. But by the time work had begun on Duff’s cathedral, an architectural renaissance had taken place under the influence of Pugin. In 1853 a new building committee appointed JJ McCarthy as architect and he drew up was a continuation design in the 14th century, French Decorated Gothic style.

McCarthy began working in 1854, and Archbishop Joseph Dixon (1852-1866) declared Easter Monday 1854 ‘Resumption Monday.’

The architectural historian Jeanne Sheehy points out that McCarthy ‘completely changed the appearance of Duff’s design by getting rid of the pinnacles on the buttresses, the battlemented parapets on the nave and aisles, and by making the pitch of the roof steeper.’ However, Maurice Craig concludes that ‘in most ways it is a very successful building.’

Archbishop Dixon organised a great bazaar in 1865 that raised over £7,000 for the building project, and items for sale were donated by Pope Pius IX, the Emperor of Austria and Napoleon III. The cathedral was completed under Archbishop Daniel McGettigan (1870-1887) and was dedicated on 24 August 1873. The sacristy, synod hall, grand entrance, gates and sacristan’s lodge were built later to designs by William Hague, who was working on designs for a great rood screen when he died in March 1899. The solemn consecration of the cathedral took place in 1904.

The interior of Saint Patrick’s Cathedral, Armagh, was originally decorated by Ashlin and Coleman (Photograph: Patrick Comerford)

The interior decoration of the cathedral is also the work of different teams. The 1904 designs were the work of Ashlin and Coleman of Dublin, who were the heirs to Pugin’s style of work, but a great deal of this work has been removed in the wake of the liturgical reforms introduced by the Second Vatican Council.

An exquisite example of artistic workmanship – a magnificent, marble Gothic altar with a replica of Leonardo Da Vinci’s Last Supper carved by the Roman sculptor, Cesare Aureli, was moved to Saint Patrick’s Church, Stonebridge.

What was a fine late Gothic revival chancel has been replaced in with chunks of granite, brass screens were removed and then welded together to form a screen in front of the reredos of McCarthy’s Lady Chapel, modern tiling was laid on the floor of the entire sanctuary area and a new tabernacle was placed in the Sacred Heart Chapel which had been designed by Ashlin and Coleman. Nevertheless, Saint Patrick’s retains much of the majesty – and eccentricity – of Duff’s and McCarthy’s designs.

4, Saint Patrick’s Cathedral, Trim, Co Meath:

Saint Patrick’s Cathedral, Loman Street, Trim, is the Church of Ireland cathedral for the Diocese of Meath (Photograph: Patrick Comerford)

Saint Patrick’s Cathedral on Loman Street, on the north side of Trim, is the Church of Ireland cathedral for the Diocese of Meath. It claims to be the oldest Anglican church in Ireland – although this claim is disputed by a church in Armagh that says it is 20 years older than the cathedral in Trim.

The tower is part of the remains of the mediaeval parish church of Trim, and further ruins of this earlier church lie behind the cathedral.

Although the Diocese of Meath was without a cathedral after the dissolution of the monasteries in the 16th century, the Bishops of Meath have been enthroned in Saint Patrick’s since 1536. However, Saint Patrick’s did not become a cathedral until Saint Patrick’s Day 1955, and the deans continue to called Dean of Clonmacnoise. The tower clock at Saint Patrick’s commemorates Dean Richard Butler, the historian of Trim, who is buried on the south side of the cathedral.

The Dean of Saint Patrick’s is the Very Revd Paul Bogle.

5, Saint Patrick’s Cathedral, Cavan:

The Cathedral of Saint Patrick and Saint Felim stands on a hill at the end of Farnham Street in Cavan (Photograph: Patrick Comerford)

The Roman Catholic Cathedral of Saint Patrick and Saint Felim is the tallest and most prominent building in Cavan Town and stands at the end of Farnham Street, across the street from the older Church of Ireland parish church, which was completed in 1815.

Cavan Cathedral is a relatively modern cathedral, designed by the architect Ralph Henry Byrne (1877-1946) and built in neo-classical style between 1938 and 1947. However, the story of Cavan Cathedral dates back to the mid-18th century, when a small thatched chapel, without seating, was built in the town, on a site donated by the Maxwell family of Farnham Estate.

The small chapel continued in use until 1823, when it was replaced by a new church built on the same site in Farnham Street. At the time, the seat of the Roman Catholic Diocese of Kilmore was in Cootehill. But 20 years later, in 1843, Bishop James Brown of Kilmore (1829-1865) moved the seat of the diocese of Kilmore from Cootehill to Cavan.

The church was renovated in 1862 and Bishop Browne raised it to the status of a cathedral, dedicated to Saint Patrick. A decision was made in 1919 to build a larger cathedral on the site behind the old cathedral. Building work began in 1938, but was interrupted by World War II. Although the cathedral was completed in 1942 it was not consecrated until 1947.

Cavan Cathedral was designed in the style of a Roman basilica by Ralph Byrne (Photograph: Patrick Comerford)

For a short time, the old Gothic cathedral and the new Classical cathedral stood side-by-side. Then old Saint Patrick’s Cathedral was taken down, stone-by-stone, and was rebuilt, without its transepts, in Ballyhaise. There it stood for only a short time, and was demolished around 1952, when its stones were used to build a new church in Castletara.

The new cathedral was designed by Byrne along the lines of a Roman basilica with a Corinthian portico. His choice of the classical style was a deliberate rejection of the Gothic style popularised in Ireland by AWN Pugin and JJ McCarthy in the previous century, and a return to a style that had long been forgotten. No Roman Catholic cathedral had been built in the classical style since Saint Mel’s Cathedral was built in Longford in 1840.

Cavan Cathedral is oriented West-East rather than East-West. It is built of Wicklow granite and some limestone, with Portland stone details. The West Front (at the east) was inspired by Francis Johnston’s design for Saint George’s Church (Church of Ireland) in Hardwicke Street, Dublin (1802-1813).

The cathedral is cruciform in shape, designed like a Roman basilica, with a narthex, aisled nave, clerestory and apse. The portico has four Corinthian columns, and the dome over the crossing is supported by four marble columns. The cathedral also has six stained-glass windows in the nave and one in the south transept that come from the studios of Harry Clarke (1889-1931 and that were added in 1994.

6, Saint Patrick’s Church (Roman Catholic), Donabate, Co Dublin:

Saint Patrick’s Church, Donabate … George Luke O’Connor was inspired by Pugin’s cathedral in Birmingham (Photograph: Patrick Comerford)

My grandparents, Stephen Comerford (1867-1921) of Rathmines and Bridget Lynders (1875-1948) of Portrane, were married in Saint Patrick’s Church, Donabate, on 7 February 1905. The witnesses at their wedding were her cousin Lawrence McMahon and her younger sister Mary Anne Lynders (1879-1956), who later married John Sheehan.

Saint Patrick’s Church, Donabate, was designed by the Dublin architect George Luke O’Connor, for the Very Revd W Magill, PP, and was consecrated by Archbishop Walsh of Dublin on 9 August 1903.

O’Connor designed many churches, schools and cinemas, and it always strikes me that his church in Donabate is strongly influenced by Pugin’s designs for Birmingham Cathedral.

Inside Saint Patrick’s Church, Donabate, Co Dublin (Photograph: Patrick Comerford)

This is a Gothic, gable-fronted cruciform church with an apse and tower. The family tradition is that much of the work in the church interior is my grandfather’s work. The high altar, erected in 1906, is the work of Patrick Tomlin & Sons of Grantham Place. The canted apse has a painted ceiling.

This red brick church is built in English garden wall bond. The features include decorative buttressing, limestone dressing and string courses, terracotta details in the eaves, pointed arched doors with limestone surrounds, the exposed timber truss, barrel vaulted ceiling, tongue and grooved timber doors with elaborate cast-iron hinges, cast-iron pillars, marble columns, encaustic tiles, the ornate rose west window, lancet windows and the Harry Clarke stained glass.

7, Saint Patrick’s Church (Church of Ireland), Donabate, Co Dublin:

The sundial above the porch of Saint Patrick’s Church, Donabate (Photograph: Patrick Comerford)

Saint Patrick’s Church, on The Square, Church Road, Donabate, is centuries-old and stands on an ecclesiastical site that is even more ancient. The first stone church was built there in the 13th century on a foundation that was even older. The only remnant of that first stone church is the square tower, which served as the monastic watch tower and belfry.

The present church was built in the late 17th century and extended in the 18th century. An unusual feature is the sundial above the church door. The church has ornate plasterwork ceilings, and fine brass and stone monuments. The newest part of the church is the East end, where the sanctuary is lit by a fine stained glass window.

The Cobbe family of nearby Newbridge House were the principal benefactors of the church. The Cobbe family used the tower attached to the north-east end of the church as their private crypt.

When the church was extended in the 18th century, the Cobbes had their own private pew built in the gallery at the west end and had the gallery's ceiling lavishly decorated in stucco plasterwork by the same Italian stuccodores who designed the elaborate ceilings of Newbridge House. The Cobbe gallery had its own fireplace and seating.

Inside Saint Patrick’s Church, Donabate (Photograph: Patrick Comerford)

The chancel was added in 1874, and the stained glass window behind the altar commemorates James Henry Edward Arcedeckne-Butler (1838-1871) – a grandson of the 23rd Lord Dunboyne – who lived at Portrane House and farmed the former Evans estate. His widow erected the Butler vault and was responsible for the East Window (1874) depicting the Raising of Lazarus.

The window and the new chancel were dedicated in 1874 by Archbishop Beresford of Armagh. The four ornamental angels in gilt gold on the chancel ceiling are said to have been found during ploughing on Lancelot Smith’s farm. The oak communion rails, which came from the Lady Chapel in Saint Patrick’s Cathedral, were a gift of the Cobbe family.

8, Saint Patrick’s Church (Church of Ireland), Dalkey, Co Dublin:

Saint Patrick’s Church, Dalkey, was designed by Jacob Owen (Photograph: Patrick Comerford)

Saint Patrick’s Church is the Church of Ireland parish church in the heritage town of Dalkey, in South County Dublin and dominates the granite outcrop above Bulloch Harbour.

The old church in Dalkey was in ruins by the 17th century, and Dalkey was part of Monkstown parish until the 19th century. With the increased travel opportunities and mobility offered by the railways and buses, large villas were built in Dalkey for summer accommodation, and new houses were built along the coast at Coliemore Road and part of the north end of Vico Road.

Saint Patrick’s Church, Dalkey, looks out across Bulloch Harbour (Photograph: Patrick Comerford)

The needs for a church in Dalkey led to formation of trustees to build a new church first known as Dalkey Episcopal Chapel of Ease, within the Parish of Monkstown. The site was offered free by the Ballast Board of Dublin Port, later Dublin Port Company.

The church was designed by the Welsh-born architect Jacob Owen (1778-1856) and was consecrated by Archbishop Richard Whately of Dublin on Sunday 5 March 1843.

The Revd Ruth Elmes became the Rector of Dalkey earlier this year.

9, Saint Patrick’s Church, Wicklow:

Saint Patrick’s Church, the Church of Ireland parish church overlooking the town and harbour in Wicklow (Photograph: Patrick Comerford)

Wicklow parish traces its origins back to the time of Saint Patrick, and both the Church of Ireland Roman Catholic parish churches in the town are named Saint Patrick’s. The arly name of the area was Kilmantan, or the Church of Mantan, who was a disciple of Saint Patrick. The old church was on the site of the Church of Ireland parish church on Church Hill.

Archdeacon Andrew O’Toole, Parish Priest in 1788-1799, built a Roman Catholic church in 1797, sited opposite the site of the present church. It was rebuilt in the 1950s as a parish hall, and it later became a youth centre.

Saint Patrick’s Roman Catholic parish church in Wicklow … built in 1840-1844 (Photograph: Patrick Comerford)

Archdeacon John Grant, Parish Priest in 1826-1863, set about building a new parish church overlooking the town and bay. The Fitzwilliam family presented the site for the new church to the parish, but the name of the architect and the builders have not survived.

The foundation stone was laid in 1840 and Archbishop Daniel Murray of Dublin celebrated the first Mass in Saint Patrick’s Church on Sunday 13 October 1844. The High Altar of Caen stone is in memory of Archdeacon Grant who is buried in the vault in front of the high altar.

The stained glass windows include a window in the west transept from the Harry Clarke studio depicting the Birth of Christ.

10, Saint Patrick’s Church, Ballysteen, Co Limerick:

Saint Patrick’s Church in Ballysteen, Co Limerick, was built in 1861 on land donated by the Earl of Dunraven (Photograph: Patrick Comerford)

Saint Patrick’s Church in Ballysteen, Co Limerick, was one of my neighbouring churches while I was priest-in-charge of the Rathkeale and Kilnaughtin Group of Parishes until last March. The church was built in 1861 on a site donated by Edwin Richard Wyndham-Quin (1812-1871), 3rd Earl of Dunraven, who lived at Adare Manor and who had become a Roman Catholic in 1855.

A few years earlier, in 1859, Lord Dunraven has subscribed £50 towards building a new school in Ballysteen, promising to match £1 for £1 every donation that had been raised by other subscribers.

Saint Patrick’s Church, Ballysteen, seen from the south-west (Photograph: Patrick Comerford)

When the church was built, it replaced an earlier, thatched Mass house, dating back to the 1790s. The date of the church is inscribed on the church bell, and the church was consecrated in 1862.

Since then, it has retained its modest form and size, and its long axis runs parallel with the main road through Ballysteen and the expansive green areas in front.

11, Saint Patrick’s Church, Waterford:

Inside Saint Patrick’s Church, Waterford … said to be the oldest post-Reformation Roman Catholic in Ireland (Photograph: Patrick Comerford)

Saint Patrick’s Church in Waterford is said to be the oldest post-Reformation Roman Catholic in Ireland. There are records of Mass being celebrated on the site of Saint Patrick’s Church as early as 1704, and the present building dates from 1750. People in Waterford claim this is the oldest post-Reformation Roman Catholic church in Ireland. It predates Holy Trinity Roman Catholic Cathedral nearby on Barronstrand Street, and it is a rare example in Ireland of a Catholic church that survives from the first half of the 18th century, almost a century before Catholic Emancipation.

From the outside, the building looks like a large storehouse. The interior is a single cell with a horseshoe shaped gallery. Saint Patricks Church has considerable charm and is vividly evocative of the period in which it was built.

The church is in a narrow, closed alley between Great George’s Street and Jenkin’s Lane. The gateway on George’s Street is permanently locked, so it is easy to miss a building that is one of the hidden gems of Waterford.

This is five-bay two-storey Catholic church, built in the mid-18th century. It was renovated and extended around 1840, with the addition of a two-bay double-height chancel at the south-west (liturgical east) end and a round-headed door opening in a fluted pilaster doorcase, with pediment, moulded archivolt with a keystone, and timber panelled double doors with an over-panel.

The church was extended around 1890, with the addition of a two-bay single-storey sacristy at the south-east.

Because it has been comprehensively renovated and extended over the years, the church retains little of its original exterior fabric. But inside, much of the early form of this church remains intact.

12, Saint Patrick’s Church, High Street, Wexford:

Saint Patrick’s Church on Saint Patrick’s Square at the south end of High Street, Wexford (Photograph: Patrick Comerford)

When I was living on High Street, Wexford, in the early 1970s, the street was ‘bookended’ by two churches at one end and church ruins at the other end: Rowe Street Church, or the Church of the Immaculate Conception, and the Methodist Church on Rowe Street at the north or west end, and the ruins of the mediaeval Saint Patrick’s Church fronting onto Saint Patrick’s Square at the south or east end of the street.

In between these three churches was the former Quaker meeting house, which by then had been closed for almost half a century and was being used as a band room.

Saint Patrick’s is one of the best preserved of the ruined mediaeval churches in Wexford, and its walls form one side of Saint Patrick’s, which remains a quiet and quaint corner in the narrow streets of the old town, near the top of Allen Street and Patrick’s Lane and sloe to the top of Keyser’s Lane.

Saint Patrick’s Church was one of the five parishes that existed inside the walls of Norse-Irish town of Wexford. It is said that as a building the church was a miniature reproduction of the abbey church in Selskar, without the tower.

Saint Patrick’s Church stood at the south end of the mediaeval town and part of the town wall also formed the boundary wall of the church and churchyard. This is the largest pre-Cromwellian Church in Wexford town and, alongside Selskar Abbey, it is the best preserved of the old church ruins and sites in Wexford Town.

At the beginning of the Tudor Reformation in Ireland, the Revd John Heztherne was the Vicar of Saint Patrick’s in 1543, when Francis Canton is named as the chaplain of the Chantry of ‘the Cathedral Church of Saint Patrick’s, Wexford,’ and Nicholas Hay as a Proctor of the Chantry.

Some accounts say the church was in ruins in 1603, but it was certainly standing in 1615. It may closed finally some time after the 1660s and certainly by the 1680s. The sale of Saint Patrick’s Glebe in 1821 was used to fund building a parish school in Saint Patrick’s Square. The parish school moved to new premises on Davitt Road in 1963.

The graveyard contains the mass graves of people killed when Cromwell sacked the town in October 1649, and is also the burial place for many of the dead of both sides in the 1798 Rising.

Saint Patrick’s Churchyard in Wexford is the burial place for many of the dead from the Cromwellian massacres and the 1798 Rising (Photograph: Patrick Comerford)

31 October 2016

Trim Castle is a strong symbol in stone
of Anglo-Norman strength and power

Trim Castle is the largest, best-preserved and most impressive Anglo-Norman castle in Ireland (Photograph: Patrick Comerford, 2016)

Patrick Comerford

Trim Castle on the banks of the River Boyne in Co Meath looks for all the world like the ideal castle for a mediaeval block-buster, peopled with valiant warriors and cloistered monks. And it has been. Mel Gibson and the makers of Braveheart chose Trim Castle as their location.

But history is always more impressive than fiction – or movies – and I walked around Trim Castle, towering above the banks of the River Boyne, early one afternoon this weekend when I stopped there on my way to visit friends who live near the neighbouring Navan.

Trim Castle is the largest, the best-preserved and the most impressive Anglo-Norman castle in Ireland. In the Middle Ages, this was a strong symbol in stone of Anglo-Norman strength and power at the edges of the Pale.

The surviving moat at Trim Castle, built at an important crossing point on the River Boyne(Photograph: Patrick Comerford, 2016)

In Irish, Trim was known as áth Truim or ‘The Ford of the Elder Trees,’ indicating how this was once an important crossing point on the River Boyne, with a local chieftain’s fort and an early monastery on the site.

Shortly after the arrival of the Anglo-Normans in Ireland, King Henry II granted the Kingdom of Meath to Hugh de Lacy, along with custody of Dublin in 1172 as he tried to curb the expansionist policies of Richard de Clare, best remembered in Irish history as Strongbow.

For strategic reasons, Hugh de Lacy decided to make Trim, rather than Drogheda, the centre of his newly acquired lordship. He converted a ringfort into a wooden castle with a spiked stockade, but this structure was seen as a threat to the Gaelic Irish and in 1174 Rory O Connor, King of Connacht and last High King of Ireland, attacked and destroyed the castle.

The following year, work began on a more permanent stone replacement and over the following decades Hugh de Lacy and his son Walter built the largest Anglo-Norman castle in Europe.

The three-storey, 20-sided tower is the central stronghold of Trim Castle (Photograph: Patrick Comerford, 2016)

Initially a stone keep, or tower, replaced the wooden fortification. Work on building the massive three-storeyed keep, the central stronghold of the castle, began ca 1176 on the site of an earlier wooden fortress. This massive 20-sided tower, which is cruciform in shape, was protected by a ditch, curtain wall and moat.

The keep was remodelled and then surrounded by curtain walls and a moat. The wall, punctuated by several towers and a gatehouse, fortified an area of about three acres. Walter de Lacy’s castle was completed by about 1224.

The unique 20-sided cruciform design of the keep, with walls that are three metres thick, typifies the experimental military architecture of the day. This keep was both the domestic and administrative centre of the castle.

When Walter de Lacy died in 1241, Trim Castle was inherited by his grand-daughter Mathilda (‘Maud’). When Mathidla died in 1304, her second husband, Geoffrey de Geneville, Lord of Vaucouleurs in France, entered the Priory at Saint Mary’s in Trim. Trim then passed to their oldest daughter, Joan. In 1301, she married Roger Mortimer and the castle passed to the Mortimer family.

A new great hall was built at the turn of the 13th and 14th centuries (Photograph: Patrick Comerford, 2016)

The next phase of building and expansion of Trim Castle came at the turn of the 13th and 14th centuries, when a new great hall was built, with an under-croft and attached solar in a radically altered curtain tower. A new forebuilding and stables were also added to the keep.

During the late Middle Ages, Trim Castle was the centre of administration for Meath and marked the outer northern boundary of The Pale. King Richard II stayed there before being deposed in 1399. Richard II left behind two boys as wards: Prince Hal later became Henry V, while Humphrey of Gloucester later became known as the ‘Good Duke’; the guests were housed in the gate-tower at the drawbridge.

The Mortimer family continued to hold Trim Castle until 1425, when the descendants of Roger Mortimer died out.

The estate passed to the next heir in the female line, Richard of York, 3rd Duke of York and great-grandson of Edward III. He was killed at the Battle of Wakefield in 1460, and in 1461, Richard’s son, King Edward IV, appointed Germyn Lynch of London to be his representative at Trim.

The Irish Parliament met in Trim Castle seven times (Photograph: Patrick Comerford, 2016)

During the 15th century, the Irish Parliament met in Trim Castle seven times, notably in 1465 when it passed a law authorising the beheading of all robbers or those under suspicion of robbery.

By 1500, Trim Castle was in decline, but it remained an important outpost on the north-west edges of the Pale. Much of its fabric has remained unchanged since then. But in the 16th and 17th centuries, Trim Castle had declined in importance, except as a potentially important military site, and the castle soon began to deteriorate.

The castle was refortified during the Confederate and Cromwellian wars in the 1640s. After the Drogheda was sacked in 1649, the garrison of Trim fled to join other Irish forces and Trim was occupied by Cromwell’s army.

After the wars of the 1680s, the castle was granted to the Wellesley family who held it until Arthur Wellesley, the Duke of Wellington, who received his early schooling in Trim, sold it to the Leslie family.

From the Leslie family, Trim Castle passed through the Encumbered Estates Court into the hands of the Plunkett family of Dunsany Castle. They left the lands open and from time to time allowed various uses, with part of the Castle Field rented for some years by the Town Council as a town dump.

The Plunketts of Dunsany held Trim Castle and the surrounding until 1993. After years of discussion, Lord Dunsany sold the land and buildings to the State, retaining only river access and fishing rights.

The Office of Public Works began a major programme of exploratory works and conservation, costing over €6 million, including partial restoration of the moat and the installation of a protective roof. The castle re-opened to the public in 2000.

There was some local controversy in 2003 when the Minister for the Environment, Heritage and Local Government, Martin Cullen, decided not to oppose a five-storey hotel being built across the road from the castle despite the opposition of local councillors and heritage bodies.

Trim Castle was built in three phases and has two main gates (Photograph: Patrick Comerford, 2016)

The surviving curtain walls of Trim Castle were built in three phases. The west and north sides of the enceinte are defended by rectangular towers, including the Trim Gate, dating from the 1170s. The Dublin gate was erected in the 1190s or in the early 13th century. The remaining wall to the south with its round towers dates to the first two decades of the 13th century.

The castle has two main gates. The gate in the west side dates to the 1170s and sits on top of a demolished wooden gateway. The upper stories of the stone tower were altered to a semi-octagonal shape, ca 1200. The Dublin Gate in the south wall is a single round towered gate with an external barbican tower. It dates from the 1190s or the early 13th century and is the first example of its type to be built in Ireland.

Apart from the keep, the main structures that survive to this day consist of:

1, An early 14th century three-towered fore work defending the keep entrance and including stables within it. This is accessed by a stone causeway crossing the partly filled-in ditch of the earlier ringwork.

2, A huge late 13th-century three aisled great hall, with an under croft beneath its east end opening via a water gate to the river.

3, A stout defensive tower, turned into a solar in the late 13th century at the north angle of the castle.

4, A smaller aisled hall, added to the east end of the great hall in the 14th or 15th century.

5, A building that may have been the mint and that was added to the east end of the smaller aisled hall.

6, Two 15th or 16th-century stone buildings added inside the town gatehouse.

7, Some 17th-century buildings, added to the end of the hall range and to the north side of the keep.

8, A series of lime kilns, one dating from the late 12th century, the remainder from the 18th and 19th centuries.

Trim Castle is open in November and December on Saturdays and Sundays from 9 a.m. to 4 p.m., with a small entrance charge.

In November and December, Trim Castle is open on Saturdays and Sundays (Photograph: Patrick Comerford, 2016)

05 April 2015

Wellington: the Irish hero at Waterloo
who introduced Catholic Emancipation

The Duke of Wellington … a portrait painted shortly before the Battle of Waterloo

Patrick Comerford

For a generation, or even two, ‘Waterloo’ is probably associated with Abba’s Eurovision winning song in 1974, or the 1967 hit ‘Waterloo Sunset’ by the Kinks. This year, however, we may be in danger of overlooking the bicentenary of the Battle of Waterloo, which was won by an Irish-born general on 18 June 1815.

Perhaps the oversight has been abetted by the bad press Arthur Wellesley, 1st Duke of Wellington, has received in the past. He is often accused of denying his Irish identity by saying: “If a gentleman happens to be born in a stable, it does not follow that he should be called a horse.”

‘Scotland Forever,’ Lady Butler’s painting of the Battle of Waterloo … she was the wife of Sir William Francis Butler from Golden, Co Tipperary, and mother-in-law of Lord Gormanston

But, in fact, he never said anything of the sort. Instead, it was Daniel O’Connell who in 1843 tried to cast doubts on Wellington’s Irish credentials, saying: “The poor old Duke! what shall I say of him? To be sure he was born in Ireland, but being born in a stable does not make a man a horse.”

The Duke of Wellington was born plain Arthur Wesley on 1 May 1769 in Mornington House on Merrion Street, Dublin, close to Leinster House and opposite what is now the Taoiseach’s office. Mornington House took its name from Mornington, Co Meath, near Drogheda, which also gave the family a title. The family was originally named Colley, and can be traced back to Walter Colley, who moved from England to Drogheda about 1500.

Mornington House, Upper Merrion Street, Dublin … Wellington was born across the street from Government Buildings (Photograph: Patrick Comerford, 2015)

A plaque on the Merrion Hotel remembers that the Duke of Wellington was born in Dublin (Photograph: Patrick Comerford, 2015)

Inheriting an estate

Mornington at the Boyne Estuary near Drogheda … gave its name to Mornington House and a family title held by Wellington’s father (Photograph: Patrick Comerford, 2012)

The duke’s grandfather, Richard Colley Wesley (1690-1758), 1st Baron Mornington, was born Richard Colley. In 1728, he inherited the estates of Dangan and Mornington, Co Meath, on the death of Garret Wesley, the husband of a distant, childless cousin, and within weeks he changed his surname to Wesley.

The estates were first offered to a distant English relative, then a schoolboy at Westminster, Charles Wesley, brother of the great Methodist John Wesley. This offer was unaccountably refused, and the inheritance passed instead to Richard, who was MP for Trim, Co Meath (1729-1746), until he was given the title Lord Mornington.

The duke’s father, Garret Colley Wesley (1735-1781), 1st Earl of Mornington, was born at Dangan, near Summerhill, outside Trim. He was MP for Trim (1757-1758) until he succeeded to his father’s peerage, and in 1764 he became the first Professor of Music at Trinity College Dublin.

The young Arthur Wesley was educated in Trim and at Drogheda Grammar School before going to Eton. He entered the British army as an ensign at 18, and became an aide-de-camp in Dublin Castle to the Lord Lieutenant, Lord Buckingham. In 1789, he was elected MP for Trim.

As hard as old boots … a pub sign in London (Photograph: Patrick Comerford, 2015)

As a young officer, he met Catherine ‘Kitty’ Pakenham, but their marriage was blocked by her brother, the Earl of Longford, because young Wesley was in debt and had poor prospects.

He was elected MP for Trim again in 1795, but turned down an offer to become Surveyor-General and left with his regiment for India, where his elder brother, Lord Mornington, became Governor-General.

He was still known as Arthur Wesley until 1798, when he and the other family members changed their surname to Wellesley. When he returned to Ireland as Sir Arthur Wellesley, Kitty Pakenham’s brother changed his mind, and the two were married in Saint George’s Church, Dublin, on 10 April 1806.

Meanwhile, he was elected Tory MP for Rye in 1806. A year later, he was elected MP for Tralee but decided instead to take his seat as MP for Newport on the Isle of Wight. He became the Chief Secretary for Ireland (1807-1809) and during this time in Ireland promised to work for the abolition of the remaining Penal Laws and for Catholic Emancipation.

By 1815, following his successes in the Peninsular War, he was regarded as Britain’s foremost general, making him a natural choice to command the campaign against Napoleon.

Irish officers and soldiers

Wellington has given his name to pubs and hotels throughout these islands (Photograph: Patrick Comerford, 2015)

Many of Wellington’s generals, offices and soldiers at Waterloo were Irish too. The Irish formed a large proportion of Wellington’s army, and may have numbered many thousands. Three regiments with Irish names fought at Waterloo: the 27th (Inniskilling) Foot Cavalry, the 6th (Inniskilling) Dragoons and the 18th (King’s Irish) Hussars. The 7th and 18th Hussars were known as the ‘Drogheda Light Horse’ or the ‘Drogheda Cossacks’ because a former regimental colonel was the Earl of Drogheda, at one time an MP for the Kilkenny constituency of Saint Canice.

The Irish generals at Waterloo included Major General Sir Denis Pack (1775-1823), from Kilkenny, who commanded the 9th British Infantry Brigade. His father, the Very Revd Thomas Pack, was Dean of Ossory (1784-1795).

The most high-profile Irish officer to die at Waterloo was Major-General Sir William Ponsonby (1772-1815), who commanded the 2nd Cavalry Brigade. He had been MP for Bandonbridge, Co Cork (1796-1798), Fethard, Co Tipperary (1798-1801) and Derry (1812-1815). During a charge, he rode his horse into a muddy ploughed field, where he was attacked by French lancers and speared to death, although his Irish aide-de-camp, Major George de Lacy Evans, narrowly escaped death. His brother, Richard Ponsonby, later became Bishop of Killaloe.

Their cousin, Lieutenant-Colonel (later Major-General Sir) Frederick Cavendish Ponsonby (1783-1837), was from Bessborough, Co Kilkenny, and was MP for Co Kilkenny (1806-1826). He was commanding the 12th Light Dragoons when he was unhorsed and left helpless on the battlefield until the following morning. In the agonising interval, a French lancer spotted him and ran his lance through his back. Insults were added to Ponsonby’s injuries when pickpocketing passers-by robbed him of his last remaining personal valuables.

Major-General Sir John Ormsby Vandeleur (1763-1849), who had family roots in Co Laois and Co Clare, commanded the 4th Cavalry Brigade. He later retired to Merrion Square, Dublin.

Many of the battalion and regimental commanders too were from Ireland. Lieutenant-Colonel John Millet Hamerton from Orchardstown, Clonmel, Co Tipperary, commanded the 2nd Battalion, 44th Foot. When he was wounded, his command passed to Major George O’Malley from Co Mayo. Colonel Hamerton is buried in Rathronan churchyard. Major Edwin Griffith, who was also from Clonmel, was killed on the battlefield.

Lieutenant-Colonel Sir Andrew Barnard, from Fahan, Co Donegal, commanded the 1st Battalion, 95th Rifles. Major Arthur Rowley Heyland from Co Derry was killed at the close of the battle leading the 1st Battalion, the 40th Foot. The 2nd Battalion, 69th Foot, had at least three Irish officers, while the 13th Light Dragoons had an Irish commander, Lieutenant-Colonel Patrick Doherty, and at least four other Irish officers.

Junior Irish officers included Captain Harry Ross-Lewin, from Ross Hill, Co Clare, of the 32nd Foot; his younger brother, Lieutenant Thomas Ross-Lewin; Captain Edward Thomas Fitzgerald from Co Mayo; and Captain Henry Edward Keane (1783-1866) of the 7th Hussars, a son of Sir Richard Keane of Cappoquin, Co Waterford.

‘Donnybrook Fair was nothing’

In a letter home, Captain Edward Kelly of the 1st Life Guards, from Portarlington, Co Laois, described the ferocity at Waterloo: “Donnybrook Fair was nothing to the fight we had here.”

Many Irish soldiers earned distinction at Waterloo. Private Patrick Molloy of the 52nd Light Infantry, from Co Wexford, was severely wounded in his right arm. When Corporal James Graham from Clones, Co Monaghan, died in the Royal Hospital, Kilmainham, in 1845, he was described as “the bravest of the brave at Waterloo.” David Carroll, a tailor from Kilkenny who enlisted in the 42nd Highlanders – the ‘Black Watch’ – was wounded in the right leg at Waterloo.

One Irish officer who earned an unhappy reputation at Waterloo was John Dawson (1781-1845), 2nd Earl of Portarlington, who lived at Emo Court, Co Laois. He was a colonel in the 23rd Light Dragoons, but on the eve of battle he absented himself from his regiment and went to Brussels.

By the time he returned to Waterloo, the battle was under way and his regiment had gone into action without him. He then attached himself to the 18th Hussars and fought with bravery. Nevertheless, his reputation had been damaged.

Wellington after Waterloo

The Duke of Wellington’s tomb in the crypt of Saint Paul’s Cathedral, London (Photograph: Patrick Comerford, 2015)

After Waterloo, Wellington became an increasingly influential Tory politician, and he resigned as Commander-in-Chief to become Prime Minister from 1828 to 1830.

The highlight of his office was Catholic Emancipation, and his speech in the House of Lords in favour of was one of his best. Although Catholic Emancipation is identified with Daniel O’Connell, it was Wellington who pushed the Catholic Relief Act through Parliament despite opposition within his own party, and it passed with a majority of 105 only with the help of the Whigs. Wellington also threatened to resign as Prime Minister if King George IV did not give his Royal Assent.

The Wellington Monument in the Phoenix Park, Dublin (Photograph: Patrick Comerford, 2014)

The Wellington Monument commemorates his many achievements, including the enactment of Catholic Emancipation in 1829 (Photograph: Patrick Comerford, 2014)

Wellington returned as Prime Minister for a short period of four weeks in 1834. When he died on 14 September 1852, aged 83, over a million people crowded to see his funeral in Saint Paul’s Cathedral, where he is buried in the crypt alongside Lord Nelson.

Remembering Wellington

The Ha’penny Bridge, Dublin … erected a year after the Battle of Waterloo and originally known as Wellington Bridge (Photograph: Patrick Comerford, 2015)

Griffith College Dublin takes its name from Griffith Barracks … but it was once known as Wellington Barracks (Photograph: Patrick Comerford)

Wellington Barracks, which was built near Buckingham Palace in 1833, was named in his honour, and when the former Richmond Prison in Dublin became a barracks in the 1890s it was renamed Wellington Barracks.

The Wellington Column in Trim was erected in 1817. Work began on the Wellington Monument in the Phoenix Park, Dublin, that year, but due to a shortage of funds it was not completed until 18 June 1861. This 62-metre obelisk has bronze panels celebrating the highlights of his career, including Waterloo, India, the Peninsular Campaign and Catholic Emancipation.

For much of the 19th century, the area in the Phoenix Park around the Wellington Monument was the venue for an annual military review on Waterloo Day, 18 June. The fact that the monument lies in a sleepy hollow in the Phoenix Park rather than in a prominent place in the city centre may have unwittingly aided its survival.

In the post-independence haste to wipe out memories, Wellington Barracks in Dublin was renamed Griffith Barracks in 1922. Today it is Griffith College Dublin – no-one ever dreamed of calling it Wellington College.

His name survives too in Wellington Bridge, Co Wexford, Wellington Road, Cork, and Wellington Quay, Dublin, and in a cluster of street names in Ballsbridge, including Wellington Road and Waterloo Road. A new bridge in Dublin was named the Wellington Bridge at its opening in 1816, a year after Waterloo, but it has been known ever since as the Ha’Penny Bridge.

Waterloo Station in London, like Waterloo Bridge and ‘Waterloo Sunset,’ keeps alive the memory of a battle 200 years ago (Photograph: Patrick Comerford, 2015)

Wellington Barracks, 300 metres from Buckingham Palace, was named in Wellington’s honour in 1833 (Photograph: Patrick Comerford, 2015)

‘Waterloo 200,’ the official committee overseeing the bicentenary programme, emphasises its multinational approach. It notes that Wellington’s campaign was a “milestone in European history” and describes the bicentenary as a “unique international project” that involves “people from many nations.”

The Guards Chapel at Wellington Barracks was rebuilt in the 1960s after the original chapel was destroyed by a bomb in World War I (Photograph: Patrick Comerford, 2015)

It shall be interesting to see how Ireland is involved and how Ireland remembers Wellington and Waterloo later this year.

Sunset on Wellington Quay in Dublin … but is his name going to be forgotten in Ireland this year? (Photograph: Patrick Comerford, 2015)

Canon Patrick Comerford lectures in the Church of Ireland Theological Institute. This feature was first published in April 2015 in the Church Review (Dublin and Glendalough) and the Diocesan Magazine (Cashel, Ferns and Ossory)


02 November 2012

Church History (full-time) 2.3: Field Trip 1

Evie Hone’s window in Saint Patrick’s Church on the Hill of Tara in Co Meath (Photograph: Patrick Comerford, 2012)

Patrick Comerford

Church of Ireland Theological Institute

Church History Elective TH 7864

Week 6, Residential Weekend

Friday 2 November 2012

2.3: Field Trip 1

Introduction


Eighty years ago, while many people in Ireland were marking the Eucharistic Congress in Dublin, throughout the Church of Ireland we were placing stained glass images of Saint Patrick in windows in parish churches up and down the land to emphasise our claims to being what the Preamble and Declaration adopted at Disestablishment described as “the Ancient Catholic and Apostolic Church of Ireland.”

One of those churches is Saint Patrick’s Church on the Hill of Tara in Co Meath. The church, which was built in 1822, is now used as the Tara Heritage and visitors’ centre, but there is still a service there each year on Saint Patrick’s Day and an Open Air Service on the Hill of Tara on the last Sunday in June.

Our first place to visit on today’s church history field trip is the Hill of Tara, Co Meath. From there we go on to the monastic site at Kells, Co Meath, then to the former cathedral site at Trim, before heading east along the banks of the River Boyne to Drogheda, which was once the principal residence of the Archbishops of Armagh.
1, Tara, Co Meath

Saint Patrick’s Church on the Hill of Tara in Co Meath, with the ruins of the original church to the south west (Photograph: Patrick Comerford, 2012)

You will recognise the stained glass East Window by Evie Hone in the former Saint Patrick’s Church in Tara. There is a cartoon image of this window on the stairs up to the Brown Room in the Church of Ireland Theological Institute, with images of Pentecost interspersed with images of Saint Patrick on the Hill of Tara.

This window was placed in this church and was erected to mark the 1,500th anniversary of Saint Patrick’s arrival and his mission to Ireland.

A majestic view across the countryside from the top of the Hill of Tara (Photograph: Patrick Comerford, 2012)

The Hill of Tara on a clear day provides views south to Dublin and Wicklow, south-west across Meath to Offaly and Laois, west across Westmeath, north-west to Longford and Cavan, north to Monaghan, and north-east to Louth – ten counties in all. You can understand, therefore, why t was chosen as the place for crowning the Kings of Ireland, and why Saint Patrick is said to have chosen it as important starting point for one of the main phases in his mission in Ireland.

2, Kells, Co Meath

The Round Tower in Kells, Co Meath ... a monastic site dating from the ninth, or even the sixth century (Photograph: Patrick Comerford)

Kells, Co Meath, is ancient monastic site, famous for its the high crosses and round tower.

The present Church of Ireland parish church, Saint Columba’s, and its grounds mark the original monastic site in Kells, associated with Saint Colmcille, or Saint Columba, and with both the Book of Kells, now in the Library in Trinity College Dublin, and the Kells Crosier, now in the British Museum.

Tradition says the Abbey of Kells was founded by Saint Columba around the years 550-554 on the site of a former Irish hill fort. According to the Book of Lismore, King Diarmait or Dermot, High King of Ireland, granted the Dun or Fort of Kells to Saint Columba to establish a religious community.

The abbey received a new lease of life or was refounded in the early ninth century when the Columban monks fled Iona, the island monastery founded in Scotland by Saint Columba, to escape repeated invasions and raids by the Vikings. The move began in 804 and in 807 the Columban monks transferred their principal monastery from Iona to Kells. In 814, a new church was completed and the Abbot of Iona, Ceallach, moved to Kells. After further Viking raids, more goods and relics were transferred from the abbey to other Columban houses, including Raphoe in Co Donegal, Dunkeld in Scotland and the Abbey of Kells in Co Meath.

However, the monks did not escape the Vikings completely. The Vikings continually raided Kells during the tenth century, and the abbey was sacked and pillaged repeatedly. Throughout these constant raids, the monks kept the Book of Kells intact until 1006, when it was stolen. It was returned two months later without its cover, and with illustrations missing at the beginning and end of the book. Nor were the Vikings the only threat to Kells – in 1117, the Abbot and Community of Kells were killed in a raid by Aedh Ua Ruairc.

A major synod of the church met in Kells and in nearby Mellifont in 1152, and this Synod of Kells completed the transition of the Church in Ireland from a church organised around the monasteries to a church organised in dioceses. This Synod of Kells raised Kells to diocesan standing, making it the diocese for the Kingdom of Breffni and the monastic church a cathedral in its own right.

At the end of the 12th century, Hugh de Lacy was granted all of Co Meath. Under the Anglo-Normans, religious life flourished in Kells, which became a border town garrison protecting the Pale. When a Cistercian monk tried to assert his rights as Bishop of Kells in 1185, he was ejected by the Bishop of Clonard, who assumed the title of Bishop of Meath.

When the last Bishop of Kells, M Ua Dobailén, died in 1211, the Diocese of Kells was absorbed into the Diocese of Meath by Bishop Simon de Rochfort. The Diocese of Kells came to an end after 60 years, and the former abbey church and cathedral became the parish church of Kells, known as Saint Columba’s.

Kells was burned again by Edward Bruce in 1315. The monastery was dissolved in 1551, but the church remained the parish church of Kells.

Following the Reformation, the church was in ruins. It was rebuilt in 1578 on the initiative of Hugh Brady, Bishop of Meath (1563-1584). The rebuilding was carried out by the Archdeacon of Meath, John Garvey, who was also Dean of Christ Church Cathedral, Dublin (1565-1595), Bishop of Kilmore (1585-1589), and Archbishop of Armagh (1589-1595), and by the Sovereign (Mayor) of Kells, Nicholas Daly. This church was a large cruciform building with a chancel and tower, although the bell tower is the only portion of the mediaeval church still standing.

The chancel of Bishop Brady’s building was still in use as the parish church in the late 17th century. The present church was built in 1778. The church was altered in 1811, and again, in 1858, when the interior was re-ordered. In more recent times the Church roof was restored in 1965 and the interior was redecorated. At the time, the old disused gallery was turned into to exhibition space.

The monastic site

The Round Tower at the South Gate of Saint Columba’s Church, Kells, Co Meath (Photograph: Patrick Comerford, 2011)

The churchyard wall surrounding Saint Columba’s was restored in the early 18th century and again in the 1990s, and marks the boundaries of the site of the original monastery.

The round tower and five large High Crosses or their remains still stand in Kells today, with four of those high crosses or parts of them in the churchyard.

The Round Tower, which stands at the south gate of the churchyard, is 27 metres tall and was built in the tenth century, although it has a ninth century doorway that may be a later insertion.

The ‘South Cross’ is the most complete High Cross in Kells (Photograph: Patrick Comerford, 2011)

Close by the Round Tower stands the ‘South Cross,’ which is 3.4 metres high. This is the most complete cross in Kells and it is also the most elaborate, decorated on all four sides.

Only the base and shaft of the ‘West Cross’ survive to this day (Photograph: Patrick Comerford, 2011)

The ‘West Cross’ is an incomplete cross. Only the base and shaft remain, but they are 3.5 metres high, making it higher than the ‘South Cross.’

The ‘East Cross’ was never finished. A Crucifixion scene and a panel of four figures are on its east face.

The small base and socket designed to hold the shaft of the ‘North Cross’ (Photograph: Patrick Comerford, 2011)

The ‘North Cross’ no longer exists, but a small, decorated conical base with a socket, designed to hold the shaft of the cross, remain close to the bell tower.

The ‘Market Cross’ now stands in front of Kells Heritage Centre (Photograph: Patrick Comerford, 2011)

The fifth high cross in Kells, the ‘Market Cross,’ now stands in front of Kells Heritage Centre. The ‘Market Cross’ is an eighth or ninth century high cross and originally stood at the gate of the monastery. It lay on the ground for many years and was re-erected at the instigation of Dean Jonathan Swift. It is said locally that the ‘Market Cross’ was later used as a gallows during the 1798 Rising. It stood in the present Market Square, a busy crossroads, until it was damaged in an accident involving a local school bus.

The ‘Market Cross’ now stands in front of the former courthouse, and is protected from the elements by plastic roofing. Sadly, it was re-erected in the wrong orientation, so that the west face now faces north.

The base of the ‘Market Cross’ has two friezes, including a deer hunt (Photograph: Patrick Comerford, 2011)

The shaft of the ‘Market Cross’ is 2.5 metres high. The top of the shaft and part of the wheel are broken. In addition, the cross has been badly damaged from weathering, although what remains of the carving is splendid. The main scene shows the Crucifixion, in which Christ is shown without a halo. Some of other scenes depicted on the cross include: the Adoration of the Magi, Loaves and Fishes, Moses receiving the Ten Commandments, and Adam and Eve. The base has two friezes, including parading horse and foot soldiers and a deer hunt.

Today, Kells is an active and lively parish in the Church of Ireland. Saint Columba’s Church, Kells, is grouped with Saint Patrick’s Church, Donaghpatrick, and the Rector of Kells is the Revd Asa Bjork-Olafsdottir, who moved from Iceland to the Diocese of Meath last year.

3, Trim, Co Meath

Looking from the Echo Gate across to ruins of the Cathedral of Saint Peter and Saint Paul (Photograph: Patrick Comerford, 2012)

The ruins of the vast Cathedral of Newtown Trim date back to 102, when an Augustinian Priory was founded there in 1202 by Simon de Rochfort, Bishop of Meath. This was once the largest abbey of its kind in Ireland. Bishop Simon successfully petitioned the Pope to move the cathedral of the Diocese of Meath from Clonard to Newtown Trim, claiming it would be better protected by nearby Trim Castle.

The cathedral was dedicated to Saint Peter and Saint Paul and with the adjacent Priory or Hospice of Saint John the Baptist this was one of the most important ecclesiastical sites in Ireland until the dissolution of monasteries in the 1530s, and the main parts of the mediaeval cathedral still stand. From then, until Saint Patrick’s Day in 1955, the Diocese of Meath was without a cathedral.

Saint Patrick’s Cathedral on Loman Street, on the north side of Trim (Photograph: Patrick Comerford, 2012)

Today, the Church of Ireland cathedral in Trim is Saint Patrick’s Cathedral on Loman Street, on the north side of the town. This is the Church of Ireland cathedral for the Diocese of Meath. It claims to be the oldest Anglican church in Ireland – although this claim is disputed by a church in Armagh which says its 20 years older than the cathedral in Trim.

The tower is part of the remains of the mediaeval parish church of Trim, and further ruins of this earlier church lie behind the cathedral. Although the Diocese of Meath was without a cathedral after the dissolution of the monasteries in the 16th century, The Bishops of Meath have been enthroned in Saint Patrick’s since 1536. However, Saint Patrick’s did not become a cathedral until Saint Patrick’s Day 1955, and the deans continue to called Dean of Clonmacnoise.

Trim Castle ... said to be the largest Norman castle in Western Europe (Photograph: Patrick Comerford, 2012)

We may also stop to look at Trim Castle, or King John’s Castle, which was built by Hugh de Lacey in the late 12th century and is said to be the largest Norman castle in Western Europe.

On the banks of the River Boyne, the Hospital or Priory of Saint John the Baptist s was a house of the Knights of Saint John of Jerusalem, and a defence tower at the entrance once formed part of the knights’ priory.

4, Drogheda, Co Louth
Saint Peter’s Church, Drogheda, Co Louth, served as the Pro-Cathedral of the Diocese of Armagh for centuries (Photograph: Patrick Comerford, 2012)

Saint Peter’s, the Church of Ireland parish church in Drogheda, Co Louth, is built on a site that has been a centre of worship since at least the founding of the town of Drogheda itself.

The earliest archaeological feature of Drogheda is the Millmount motte, probably established by Hugh de Lacy before 1186. Saint Peter’s church was established on the north side of the River Boyne also before 1186 and was given by de Lacy to the Augustinian canons of Llanthony Prima in Monmouthshire, Wales.

Although there may have been a Celtic Church here in earlier times, the dedication to Saint Peter suggests that it was an Anglo-Norman foundation as Celtic Churches were not usually dedicated to Biblical saints.

The first church on the site was probably built about the same time as nearby Mellifont Abbey, as the remains of some of the original tiles and mouldings found on the site are similar to those found at Mellifont.

At the dissolution of the monasteries, the Crown took possession of the rectory. It was granted in 1605 to Sir Garrett Moore, ancestor of the Earls of Drogheda, who held the advowson until the disestablishment of the Church of Ireland in 1870.

Saint Peter’s is important because it served as the Pro-Cathedral for the Diocese of Armagh Diocese for several centuries. The Primates of Ireland lived either in Termonfeckin, Dromiskin or Drogheda, and very seldom visited the northern part of the Diocese because of the unsettled state of Ireland.

Diocesan synods of were held in Saint Peter’s up to 1559, and many consecrations of bishops and ordinations were held there. It is also the burial place of several Primates, including John Colton (d. 1404), Nicholas Fleming (d. 1416), John Swayne (d. after 1450), Octavian de Spinellis (de Palatio) (d. 1513), Thomas Lancaster (d. 1584), John Long (d. 1589), Henry Ussher (d. 1613) and Christopher Hampton (d. 1625).

Inside the present Saint Peter’s, Drogheda … the large medieval church had six chapels (Photograph: Patrick Comerford, 2012)

The large mediaeval church had six chapels – Saint Anne (the principal one, which at the time supported two chaplains), Saint Martin, Saint Patrick, Saint Peter, Saint John the Baptist and Saint George.

During the Siege of Drogheda in 1649 Cromwell’s Parliamentary forces burned the steeple of the church in which about 100 people had taken refuge.

The mediaeval font by the door at the west end of Saint Peter’s (Photograph: Patrick Comerford, 2012)

By 1747, the Church was mainly in ruins, a new church was built, completed in 1752. The interior was reordered in the 19th century. The magnificent font by the door at the west end of the church is the only surviving relic of the mediaeval church still in use. Saint Peter’s also has many interesting monuments and graves.

The church marked the 250th Anniversary of the new church in 2002. This also marked the end of a three-year restoration programme following an arson attack in 1999 that severely damaged the interior.

Canon Patrick Comerford is lecturer in Anglicanism, Liturgy and Church History, the Church of Ireland Theological Institute. These briefing notes were prepared for a field trip on 2 November 2012 as part of the residential weekend in Church History Elective (TH 7864).